
 Twitter
 Facebook
 Email
Email
|

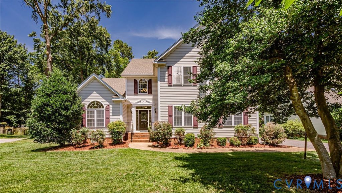
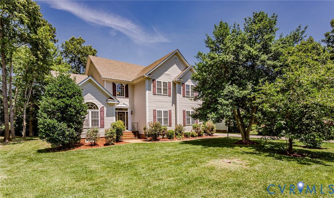
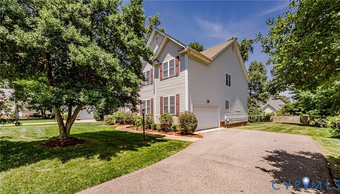
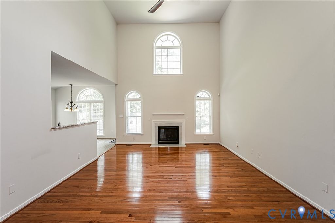
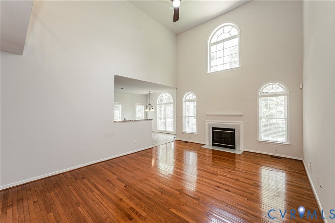
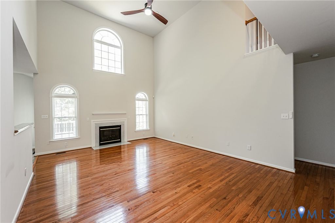
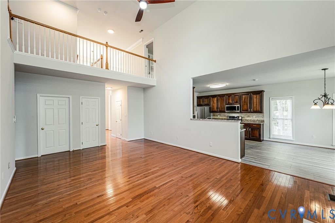
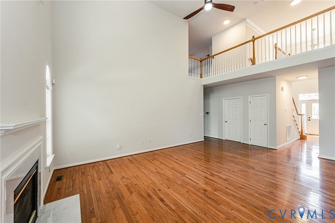
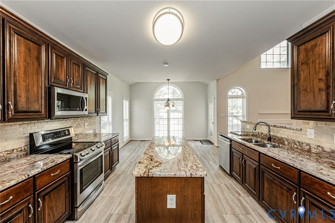
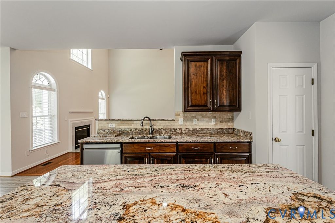
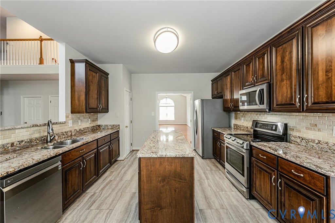
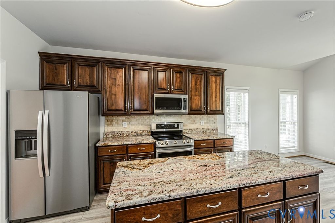
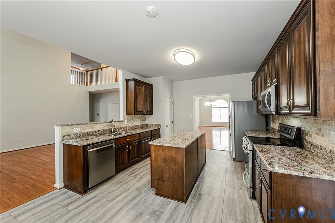
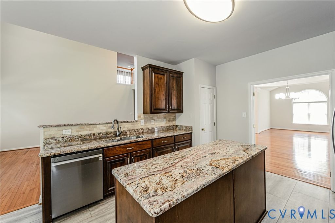
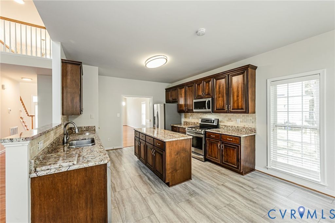
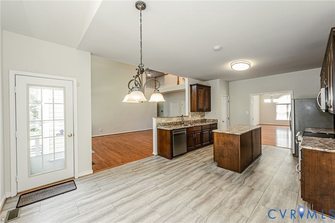
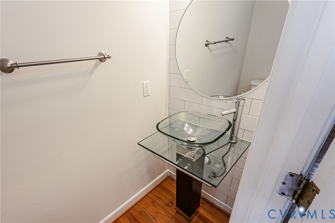
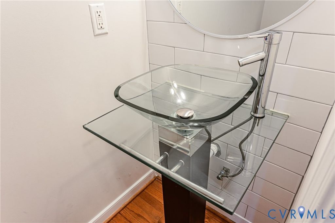
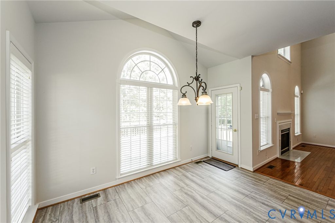
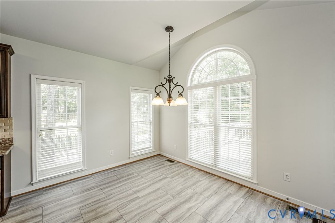
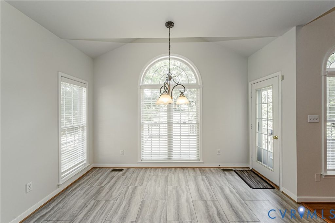
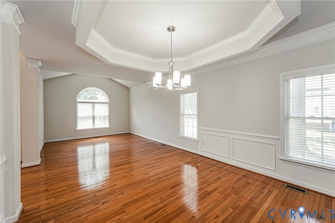
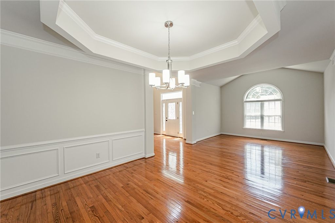
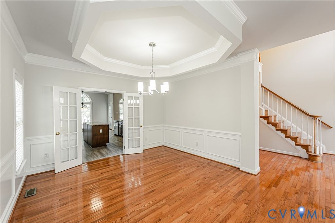
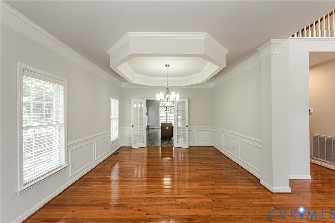
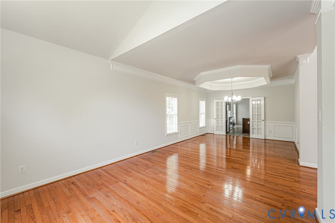
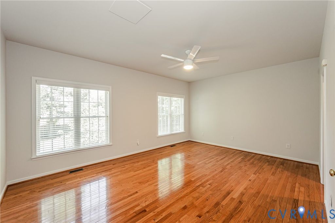
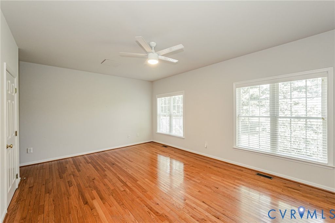
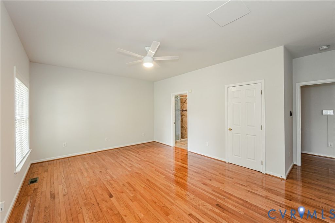
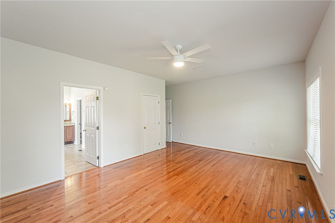
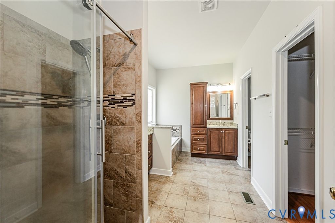
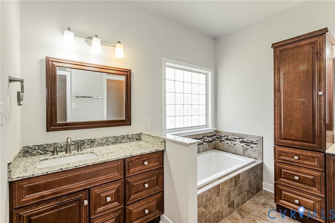
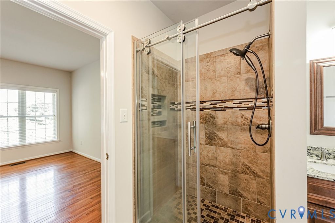
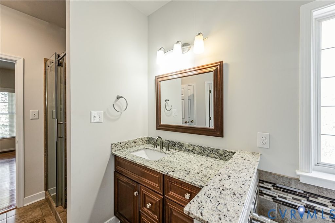
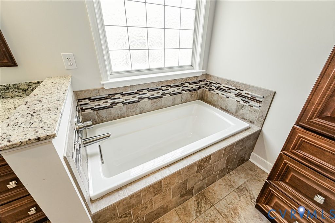
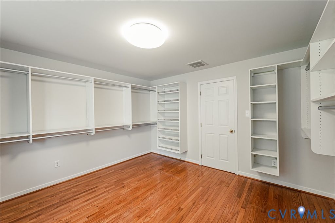
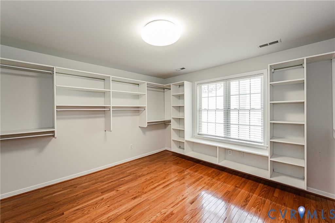
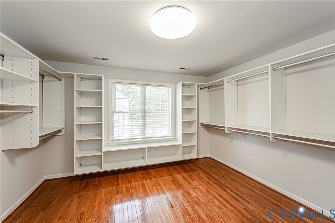
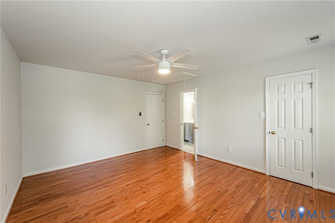
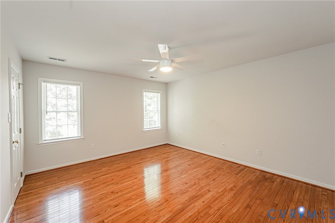
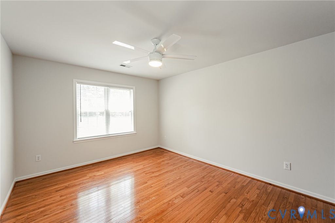
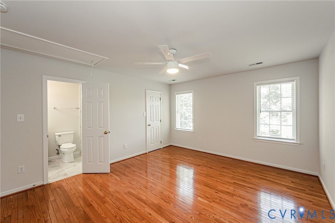
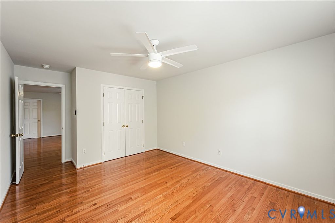
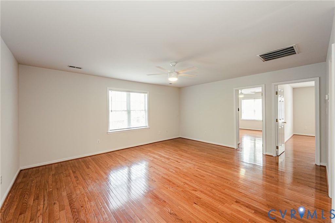
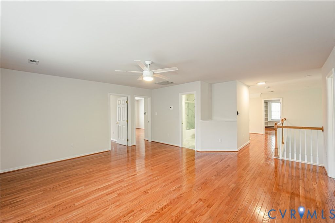
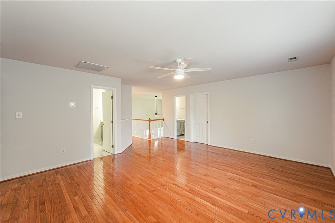
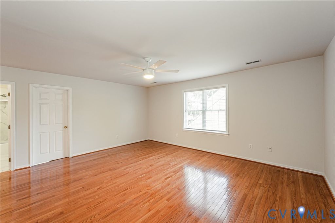
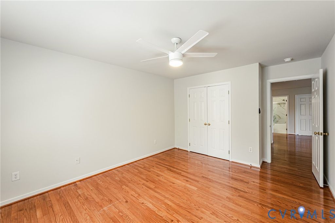
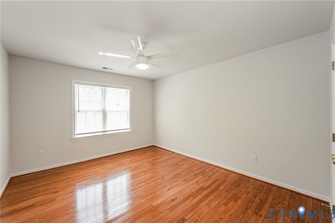
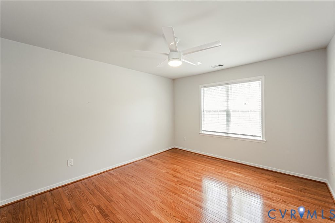
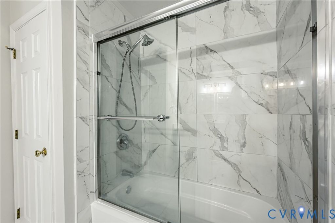
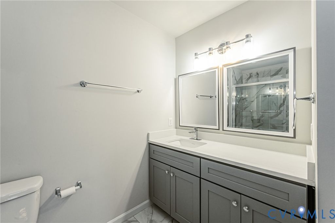
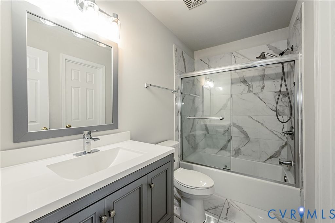
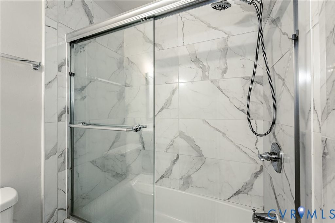
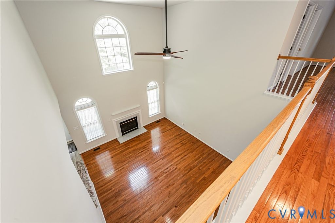
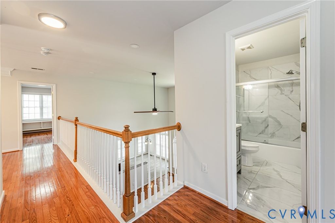
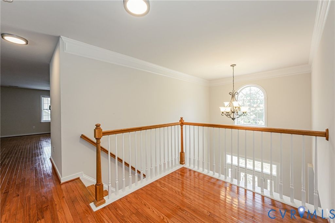
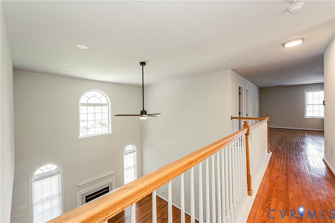
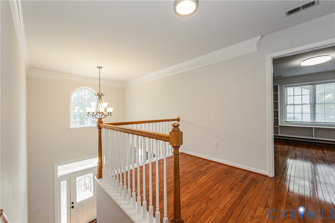
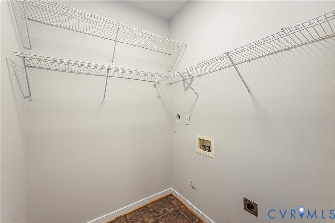
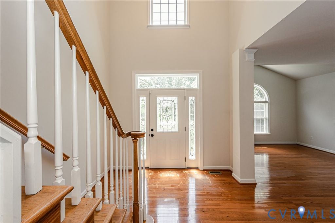
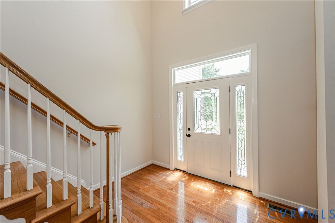
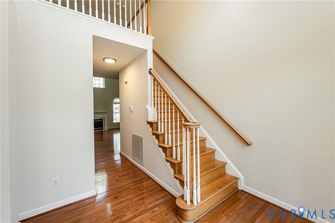
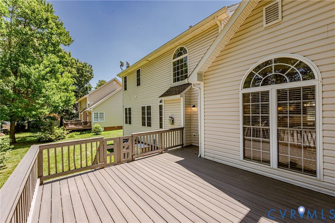
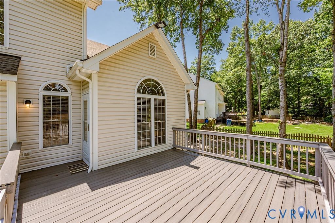
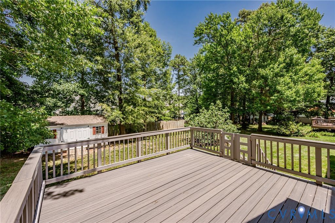
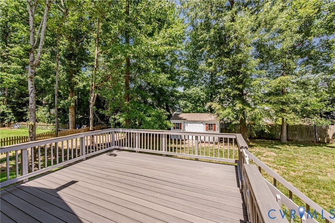
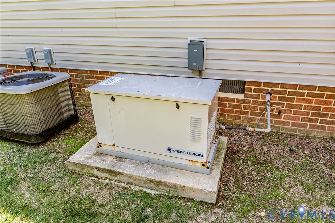
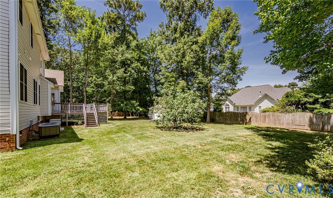
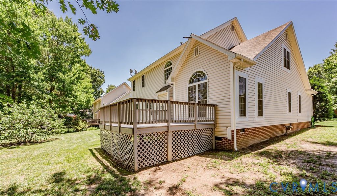
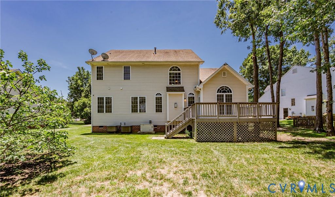
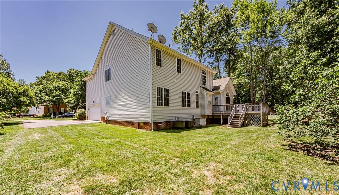
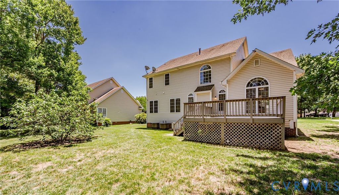
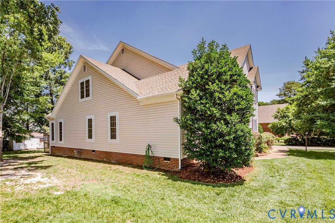
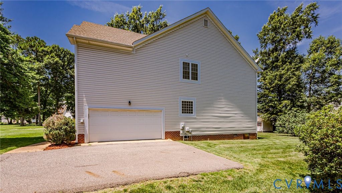
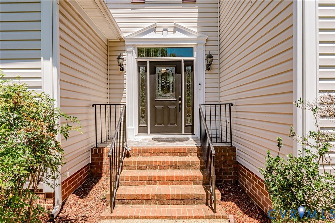
This River's Bend's gem is a must see! Well built, maintained, and renovated by the original owners on a large private lot in Green Vista. This 4 spacious bedrooms and 3.5 full bathrooms home has over 3300 sqft with a beautiful newly renovated first floor Primary Bedroom (2023) with a fully renovated full bathroom (2023). With a whole interior of the house fresh paint (2024), 2 entire units of New HVAC (2025), New Water Heater (2021), Heat Pump (2025). Also check out the new upgrades on the exterior as well showing off with the New Roof (2024), New Sidings (2024), New Deck (2023) New Front Door (2023). Complete with 4 bedrooms, 3 bathrooms, and a great room checks all the boxes! One of the room can easily can convert in to an another room for more guest visits. The chef's kitchen is an absolute dream with open concept living, marble countertops, custom wood cabinetry, a stone backsplash, and updated appliances (2021). The huge family room welcomes you with tons of natural light, a gas fireplace, and a view into the airy! Enjoy community amenities that include a pool, splash park, volleyball, basketball, tennis, and pickle-ball! Come inside and fall in LOVE!
| DAYS ON MARKET | 2 | LAST UPDATED | 7/10/2026 |
|---|---|---|---|
| TRACT | Rivers Bend | YEAR BUILT | 2000 |
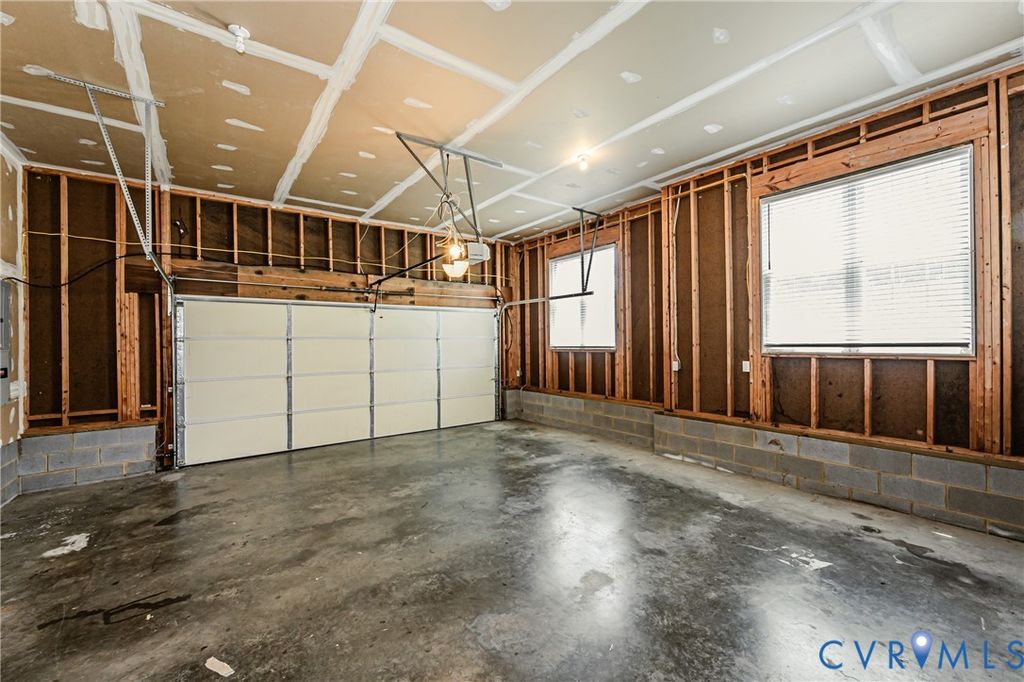
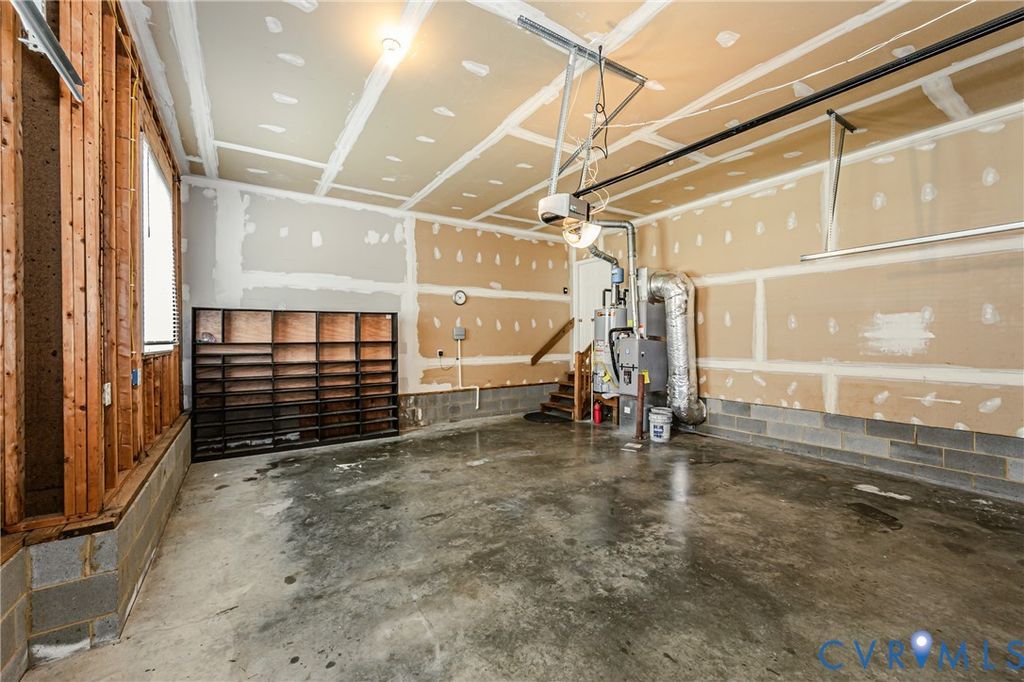
| COMMUNITY | 52 - Chesterfield | GARAGE SPACES | 2.0 |
| COUNTY | Chesterfield | STATUS | Active |
| PROPERTY TYPE(S) | Single Family |
| Elementary School | Enon |
|---|---|
| Jr. High School | Elizabeth Davis |
| High School | Thomas Dale |
| ADDITIONAL DETAILS | |
| AIR | Ceiling Fan(s), Central Air, Electric |
|---|---|
| AIR CONDITIONING | Yes |
| AMENITIES | Insurance, Snow Removal |
| APPLIANCES | Cooktop, Dishwasher, Disposal, Electric Water Heater, Gas Cooktop, Microwave, Oven, Refrigerator |
| AREA | 52 - Chesterfield |
| BASEMENT | Crawl Space |
| CONSTRUCTION | Brick, Vinyl Siding, Wood Siding |
| FIREPLACE | Yes |
| GARAGE | Yes |
| HEAT | Heat Pump, Natural Gas |
| HOA DUES | 48|Monthly |
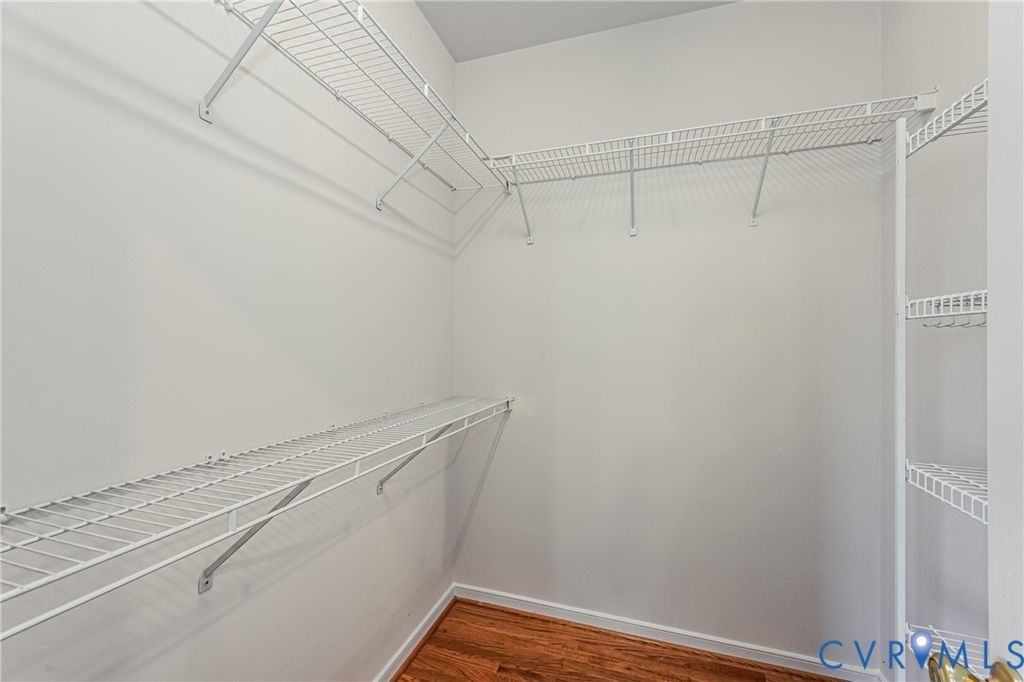
| INTERIOR | Cathedral Ceiling(s), Ceiling Fan(s), Double Vanity, Eat-in Kitchen, Granite Counters, High Ceilings, Kitchen Island, Master Downstairs, Pantry, Recessed Lighting, Walk-In Closet(s) |
| PARKING | Attached, Covered, Direct Access, Driveway, Garage, Paved |
| POOL | Yes |
| POOL DESCRIPTION | Outdoor Pool, Community |
| SEWER | Public Sewer |
| STORIES | 2 |
| STYLE | Transitional, Two Story |
| SUBDIVISION | Rivers Bend |
| TAXES | 5094 |
| WATER | Public |
MORTGAGE CALCULATOR
TOTAL MONTHLY PAYMENT
0
P
I
*Estimate only
| SATELLITE VIEW |
| / | |
We respect your online privacy and will never spam you. By submitting this form with your telephone number
you are consenting for Baker
Ellett to contact you even if your name is on a Federal or State
"Do not call List".
Listed with NextHome Advantage
All or a portion of the multiple Listing information is provided by the Central Virginia Regional Multiple Listing Service, LLC, from a copyrighted compilation of Listings. All CVR MLS information provided is deemed reliable but is not guaranteed accurate. The compilation of Listings and each individual Listing are ©2026 Central Virginia Regional Multiple Listing Service, LLC. All rights reserved.
IDX information is provided exclusively for consumers’ personal, non-commercial use, that it may not be used for any purpose other than to identify prospective properties consumers may be interested in purchasing
Last Updated: 7/11/26 11:20 PM PDT
This IDX solution is (c) Diverse Solutions 2026.