
 Twitter
 Facebook
 Email
Email
|

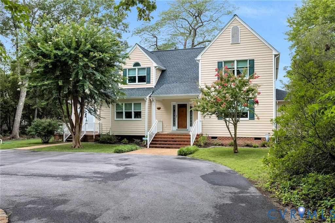
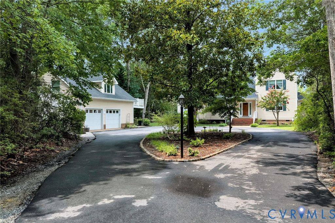
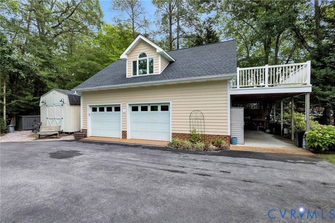
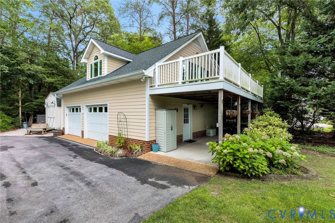
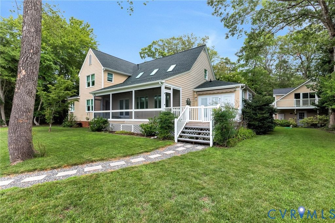
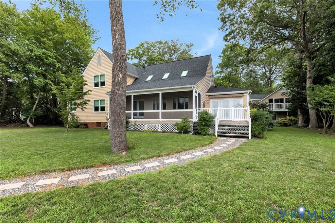
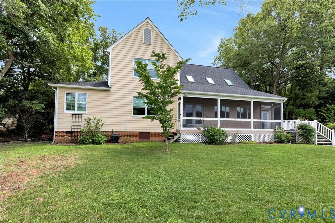
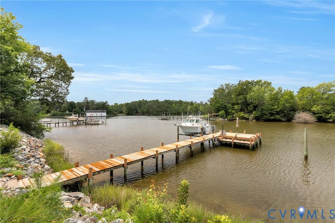
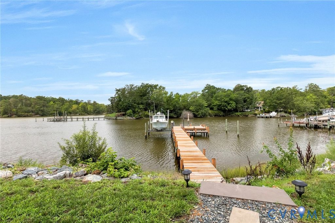
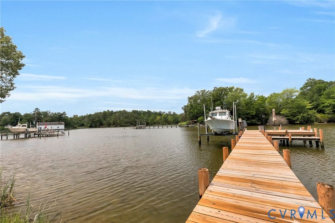
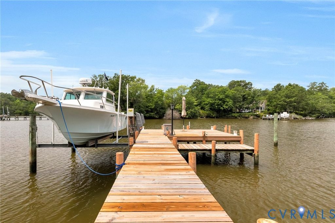
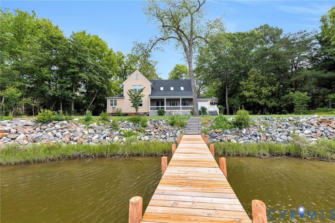
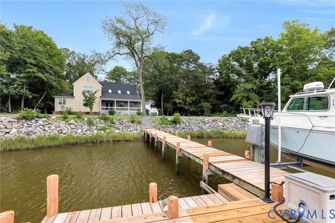
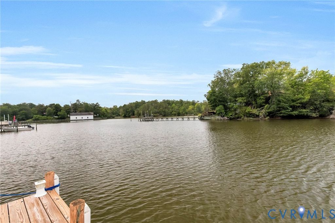
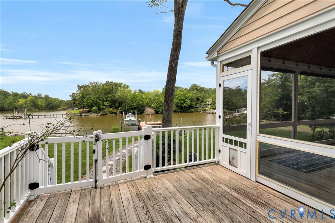
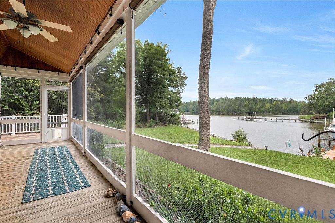
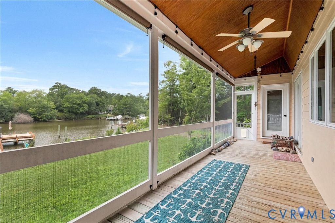
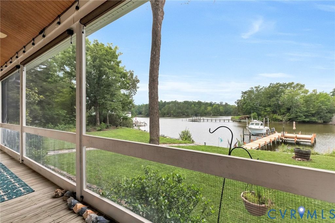
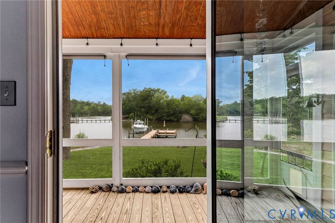
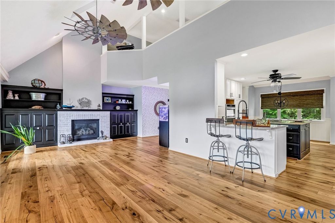
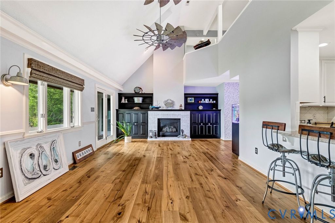
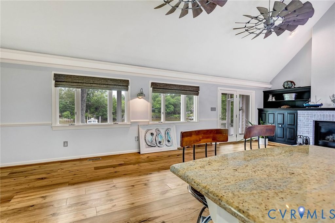
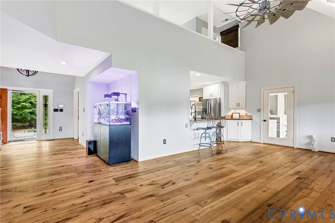
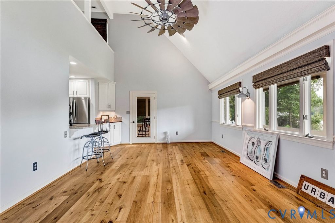
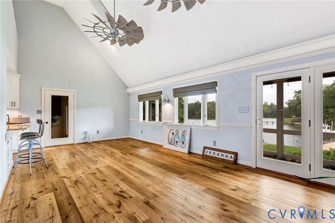
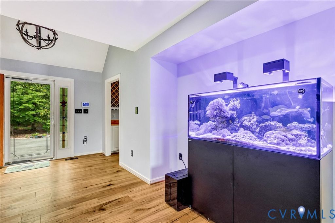
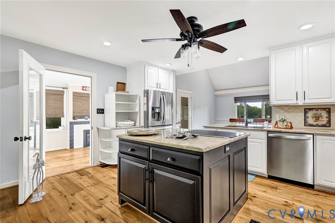
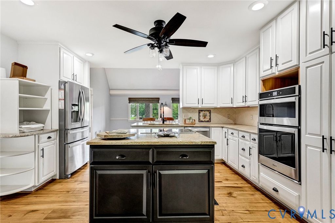
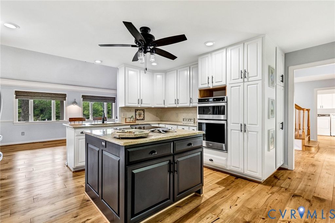
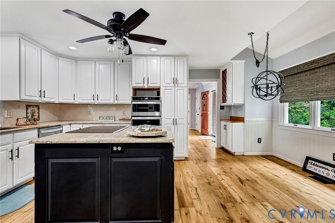
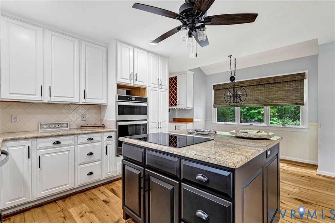
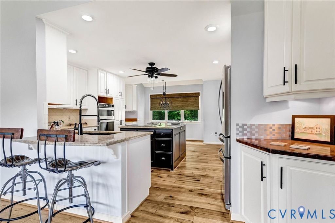
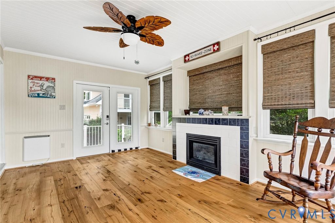
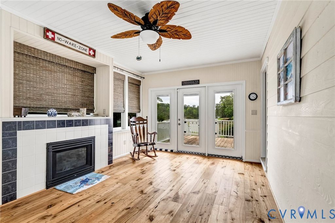
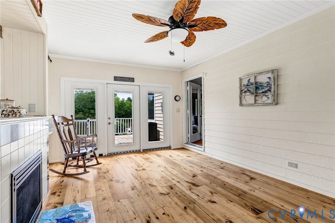
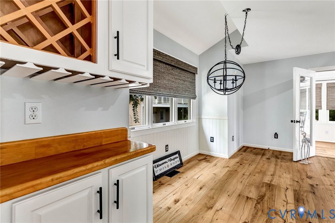
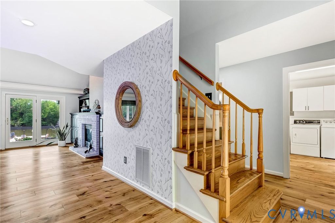
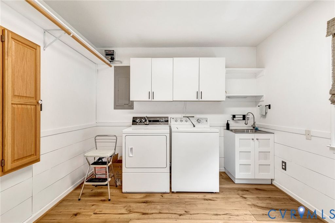
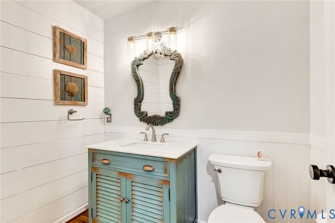
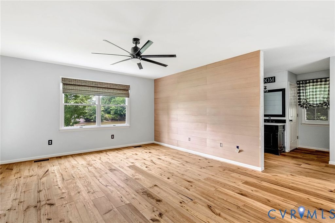
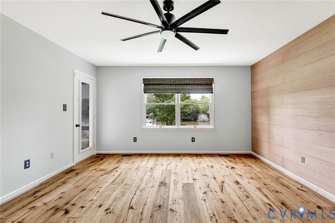
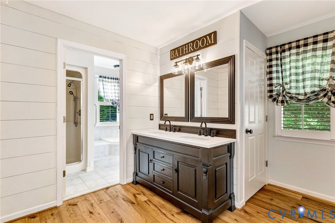
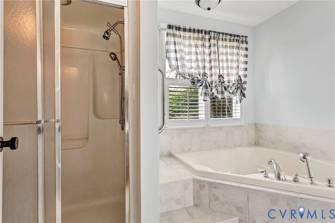
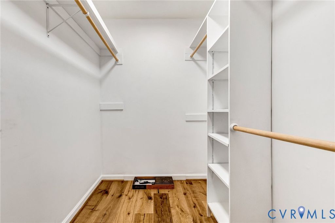
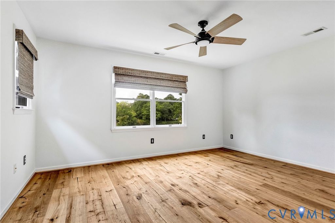
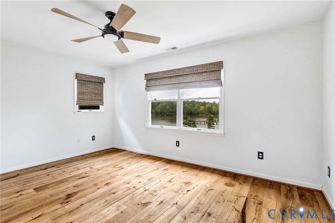
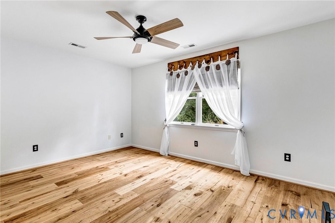
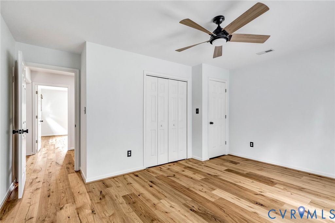
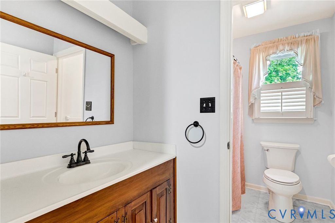
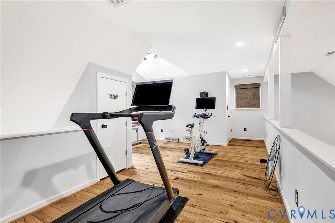
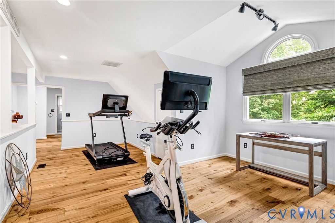
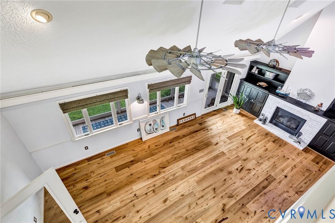
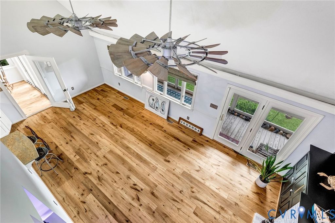
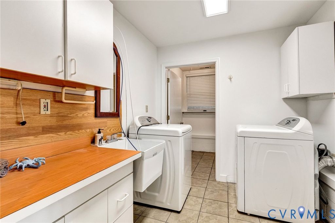
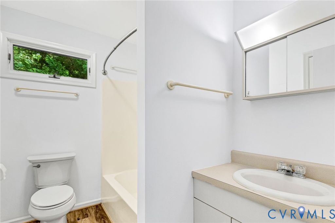
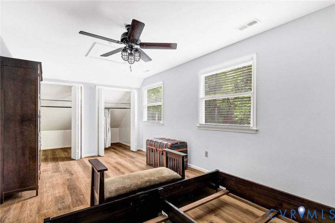
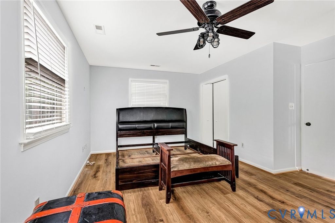
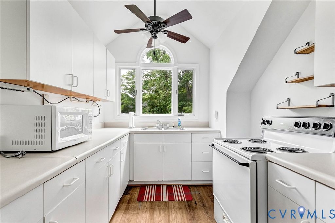
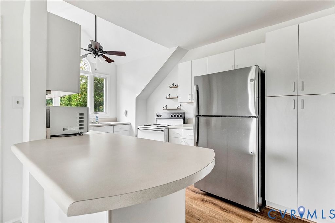
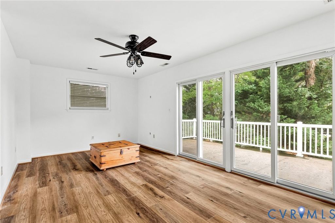
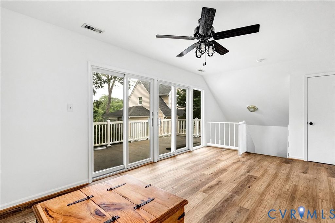
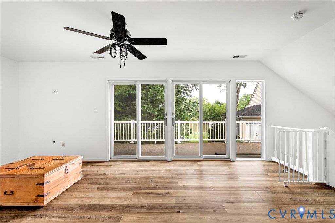
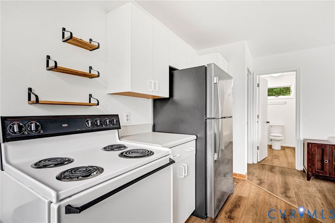
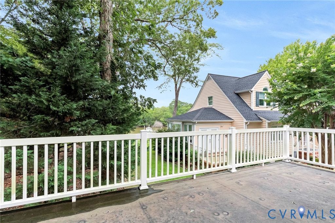
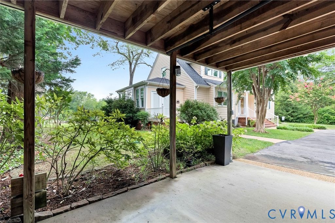
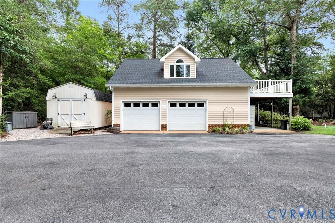
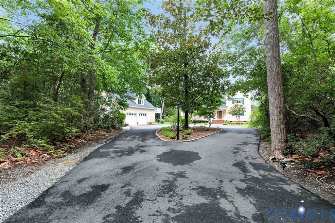
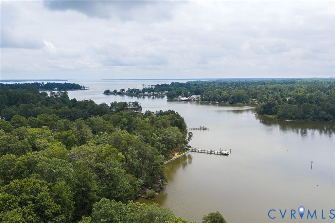
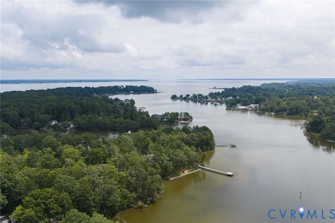
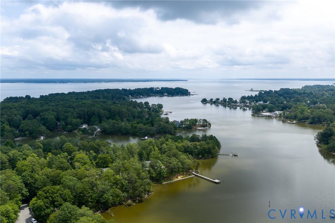
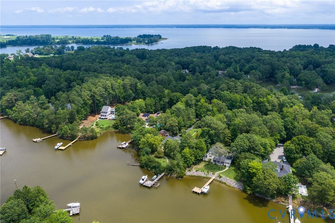
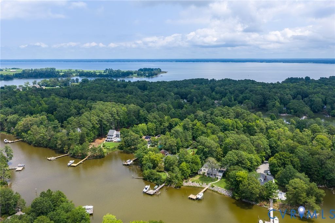
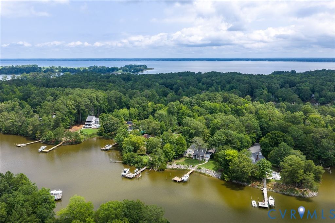
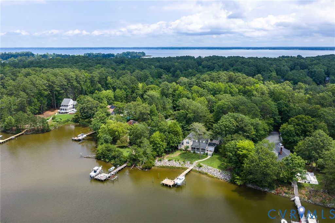
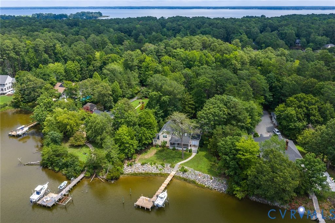
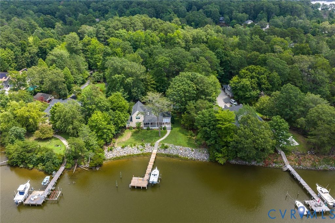
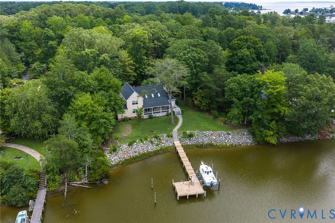
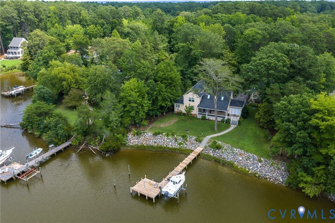
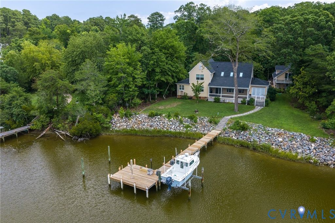
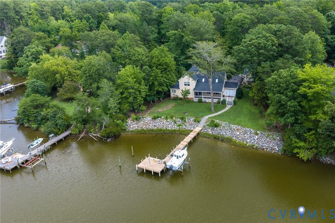
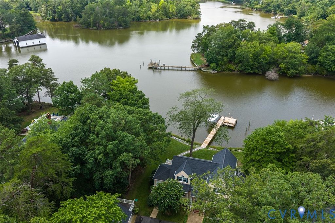
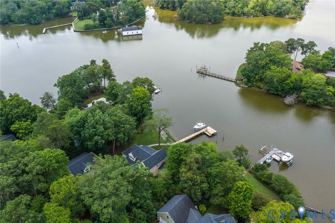
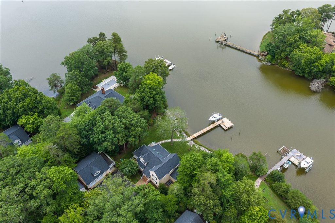
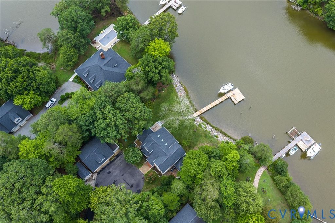
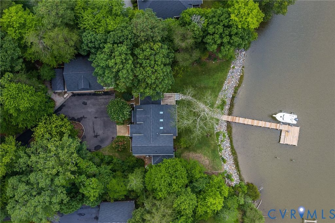
Privacy, tranquility and WATERFRONT! This custom transitional home fronts Robinson Creek, just a stones skip by boat to the Rappahannock River and Urbanna. Home features eat-in Kitchen with breakfast bar open to the vaulted Family Room w/ gas fireplace and creek views. Off the family and Kitchen find a cozy sunroom with gas fireplace. First floor Primary Bedroom suite with walk-in closet, double vanity, soaking tub w/ creek views, and shower stall. Primary Bedroom has its own private exit to the screen porch and and wide creek views. Oversized first floor laundry with utility sink and room for more storage. Super cute half bath for guest use. 2 additional bedrooms, full bath and loft/office/rec space on the second level. Main home has stunning Hickory Hardwood Floors throughout. Detached 2-car garage with finished 1 bedroom apartment above with separate entrance, full bath, balcony with creek views, laundry room, and separate power meter. Creekside features and upgrades include new rip/rap, slate slab stairs, resurfaced pier, boat lift mechanisms rebuilt, gem remote system on boatlift, tie off pylons off pier. Additional home upgrades include 2 heat pumps, whole house propane auto generator, and roof all 4-6 years old. Cedar Pointe HOA provides common areas, dock, boat ramp, and separate boat parking lot. Residents also may join Kilmer Pointe HOA for an additional $75.00 per year, beach, ramp, community docks and slips (first come basis), well worth it. Main home square footage is 2,856 and the garage apartment square footage is 840. Kick back and enjoy the "Rivah" life.
| DAYS ON MARKET | 3 | LAST UPDATED | 7/10/2026 |
|---|---|---|---|
| TRACT | Cedar Pointe | YEAR BUILT | 1995 |
| COMMUNITY | 112 - Middlesex | GARAGE SPACES | 2.0 |
| COUNTY | Middlesex | STATUS | Active |
| PROPERTY TYPE(S) | Single Family |
| Elementary School | Middlesex |
|---|---|
| Jr. High School | Middlesex |
| High School | Middlesex |
| ADDITIONAL DETAILS | |
| AIR | Ceiling Fan(s), Central Air, Zoned |
|---|---|
| AIR CONDITIONING | Yes |
| APPLIANCES | Dishwasher, Down Draft, Electric Cooktop, Exhaust Fan, Gas Water Heater, Microwave, Range |
| AREA | 112 - Middlesex |
| BASEMENT | Crawl Space |
| CONSTRUCTION | Frame, HardiPlank Type |
| EXTERIOR | Dock, Storage |
| FIREPLACE | Yes |
| GARAGE | Yes |
| HEAT | Electric, Exhaust Fan, Zoned |
| HOA DUES | 1300|Annually |
| INTERIOR | Bookcases, Built-in Features, Cathedral Ceiling(s), Ceiling Fan(s), Double Vanity, Eat-in Kitchen, Granite Counters, High Ceilings, High Speed Internet, Kitchen Island, Master Downstairs, Walk-In Closet(s), Wired for Data |
| LOT | 1.05 acre(s) |
| LOT DESCRIPTION | Landscaped, Waterfront, Wooded |
| PARKING | Circular Driveway, Driveway, Detached, Garage, Garage Door Opener, Oversized, Paved, Boat, RV Access/Parking |
| POOL DESCRIPTION | None |
| SEWER | Other |
| STORIES | 1 |
| STYLE | Contemporary |
| SUBDIVISION | Cedar Pointe |
| TAXES | 4004.66 |
| VIEW | Yes |
| VIEW DESCRIPTION | Water |
| WATER | Shared Well |
| WATER ACCESS | Robinson Creek |
| WATERFRONT | Yes |
| WATERFRONT DESCRIPTION | Creek, Navigable Water, Waterfront |
| ZONING | R |
MORTGAGE CALCULATOR
TOTAL MONTHLY PAYMENT
0
P
I
*Estimate only
| SATELLITE VIEW |
| / | |
We respect your online privacy and will never spam you. By submitting this form with your telephone number
you are consenting for Baker
Ellett to contact you even if your name is on a Federal or State
"Do not call List".
Listed with Hometown Realty
All or a portion of the multiple Listing information is provided by the Central Virginia Regional Multiple Listing Service, LLC, from a copyrighted compilation of Listings. All CVR MLS information provided is deemed reliable but is not guaranteed accurate. The compilation of Listings and each individual Listing are ©2026 Central Virginia Regional Multiple Listing Service, LLC. All rights reserved.
IDX information is provided exclusively for consumers’ personal, non-commercial use, that it may not be used for any purpose other than to identify prospective properties consumers may be interested in purchasing
Last Updated: 7/11/26 10:09 PM PDT
This IDX solution is (c) Diverse Solutions 2026.