
 Twitter
 Facebook
 Email
Email






|

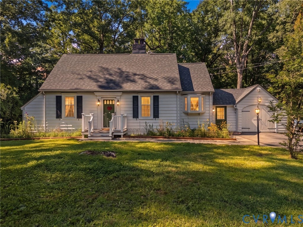
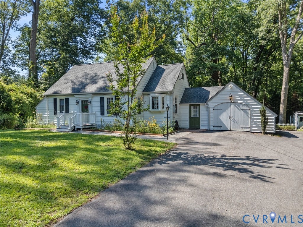
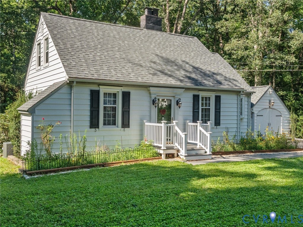
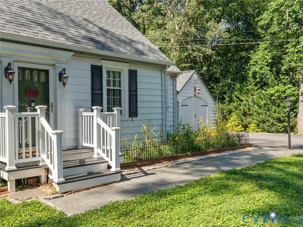
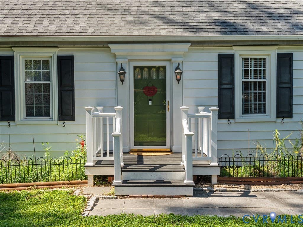
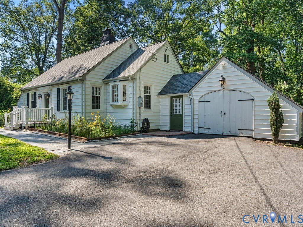
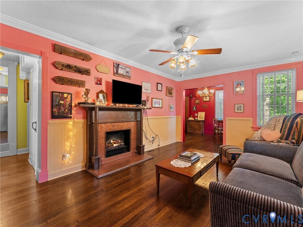
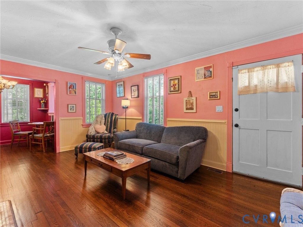
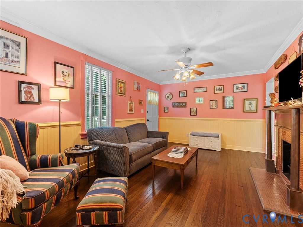
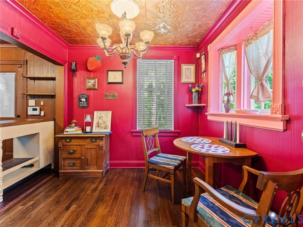
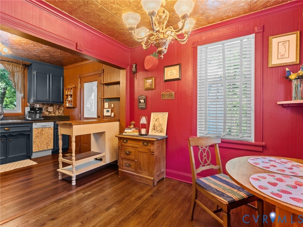
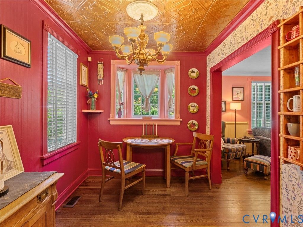
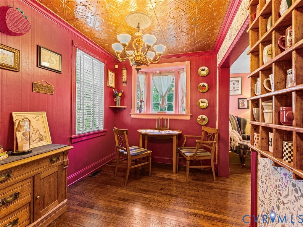
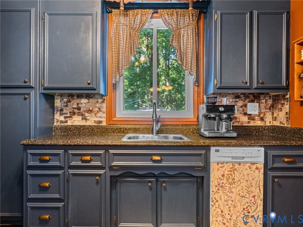
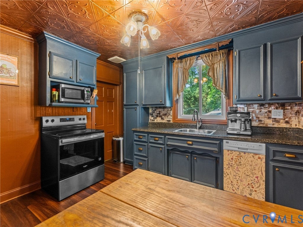
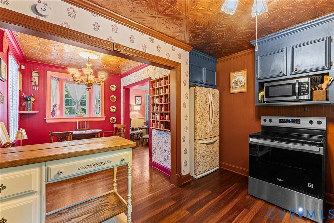
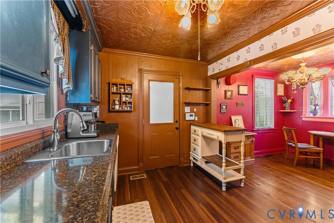
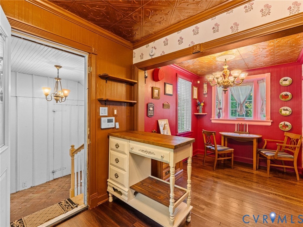
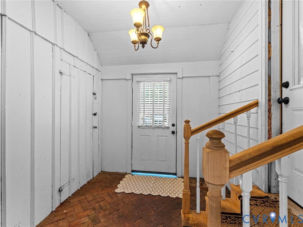
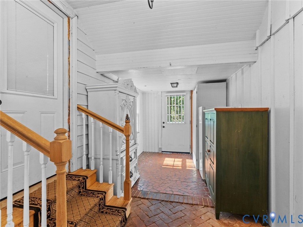
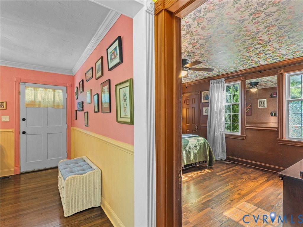
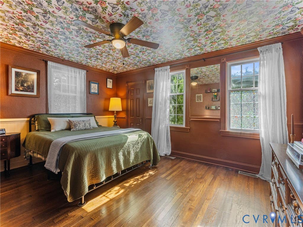
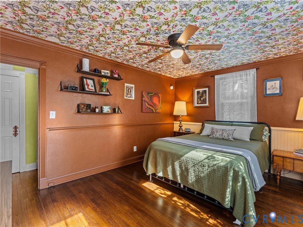
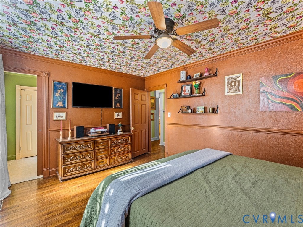
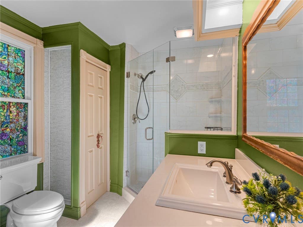
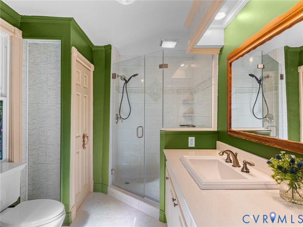
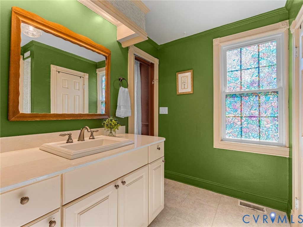
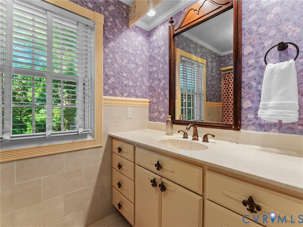
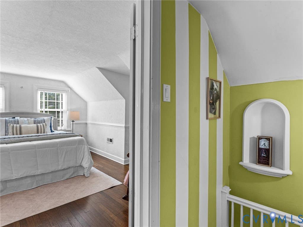
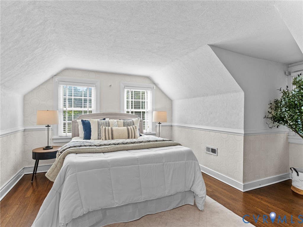
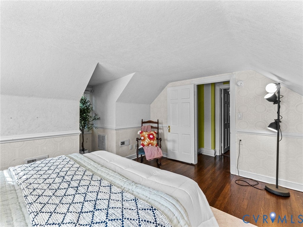
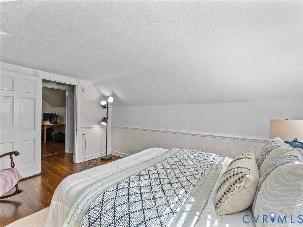
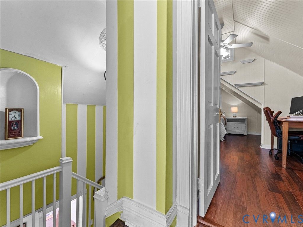
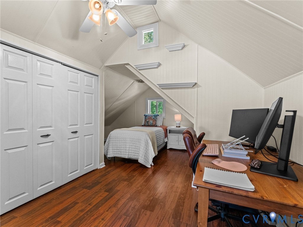
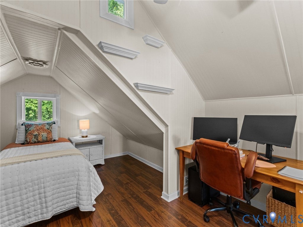
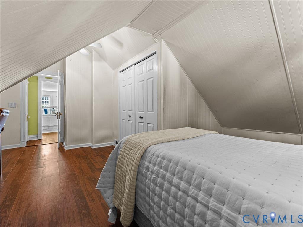
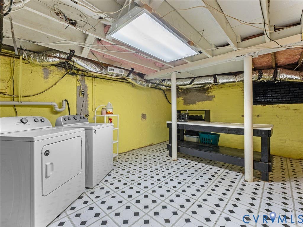
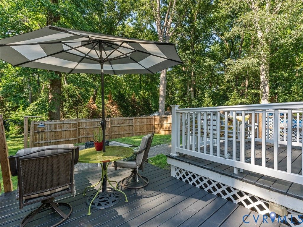
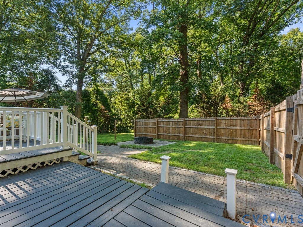
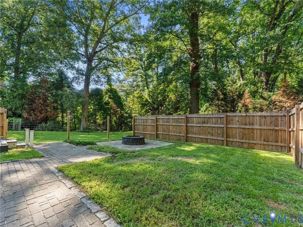
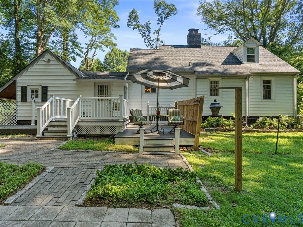
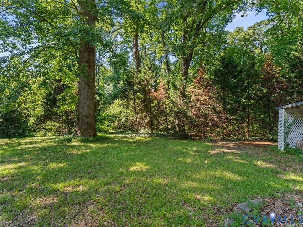
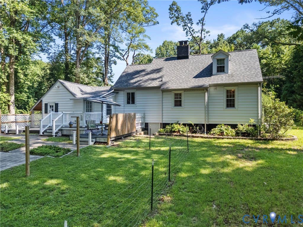
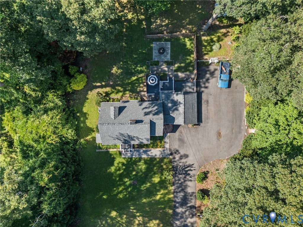
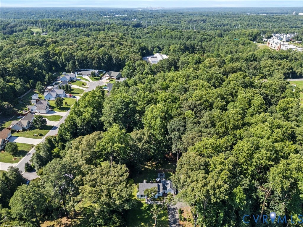
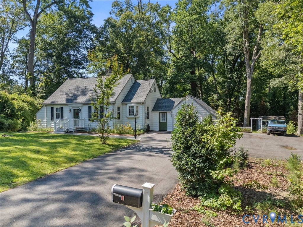
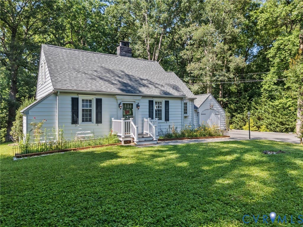
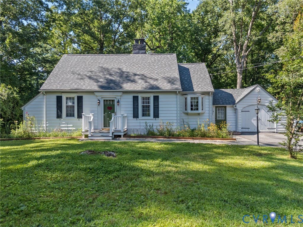
Welcome to this charming Cape Cod, where timeless character and modern updates come together beautifully on over half an acre lot! If you've been searching for a home with personality, not so cookie cutter, this one is sure to capture your heart. Original hardwood floors refinished last week, crown molding, and whimsical design details create warmth and charm throughout. A beautiful slate walkway (2021) welcomes you from the paved double driveway to the inviting front entrance. Inside, you'll find a cozy kitchen with a bar and dining area bathed in natural light from the bay window. The first-floor primary suite offers convenience & a beautifully redone en-suite bath. With another tastefully remodeled full bath down the hall and two additional spacious bedrooms upstairs equipped with a cedar lined closet. The home also features a unique breezeway between the kitchen and garage that creates the perfect drop-zone for everyday use. Step outside to the expansive multi-level deck and patio overlooking a beautifully landscaped backyard, offering exceptional privacy for relaxing or entertaining. Additional highlights include a new roof (2021), new central air unit (2019), hardwood flooring throughout the main home, an unfinished basement for ample storage, and an electric fireplace in the living room. Conveniently located just minutes from highways, shopping, and schools, this home offers the perfect blend of peaceful living and everyday accessibility. Come inside and fall in LOVE!
| DAYS ON MARKET | 7 | LAST UPDATED | 7/15/2026 |
|---|---|---|---|
| TRACT | None | YEAR BUILT | 1950 |
| COMMUNITY | 52 - Chesterfield | GARAGE SPACES | 1.0 |
| COUNTY | Chesterfield | STATUS | Active |
| PROPERTY TYPE(S) | Single Family |
| Elementary School | Curtis |
|---|---|
| Jr. High School | Elizabeth Davis |
| High School | Thomas Dale |
| ADDITIONAL DETAILS | |
| AIR | Electric, Heat Pump |
|---|---|
| AIR CONDITIONING | Yes |
| AREA | 52 - Chesterfield |
| BASEMENT | Full, Walk-Out Access, Yes |
| CONSTRUCTION | Frame, Vinyl Siding |
| FIREPLACE | Yes |
| GARAGE | Yes |
| HEAT | Electric, Heat Pump |
| LOT | 0.58 acre(s) |
| PARKING | Attached, Garage |
| POOL DESCRIPTION | None |
| SEWER | Septic Tank |
| STORIES | 1.5 |
| STYLE | Cape Cod |
| SUBDIVISION | None |
| TAXES | 2594.35 |
| WATER | Public |
| ZONING | R15 |
MORTGAGE CALCULATOR
TOTAL MONTHLY PAYMENT
0
P
I
*Estimate only
| SATELLITE VIEW |
| / | |
We respect your online privacy and will never spam you. By submitting this form with your telephone number
you are consenting for Baker
Ellett to contact you even if your name is on a Federal or State
"Do not call List".
Listed with Valentine Properties
All or a portion of the multiple Listing information is provided by the Central Virginia Regional Multiple Listing Service, LLC, from a copyrighted compilation of Listings. All CVR MLS information provided is deemed reliable but is not guaranteed accurate. The compilation of Listings and each individual Listing are ©2026 Central Virginia Regional Multiple Listing Service, LLC. All rights reserved.
IDX information is provided exclusively for consumers’ personal, non-commercial use, that it may not be used for any purpose other than to identify prospective properties consumers may be interested in purchasing
Last Updated: 7/16/26 3:28 AM PDT
This IDX solution is (c) Diverse Solutions 2026.