
 Twitter
 Facebook
 Email
Email


|

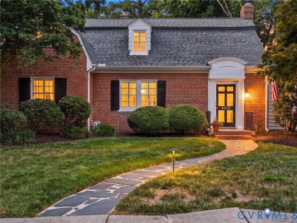
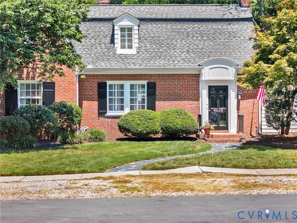
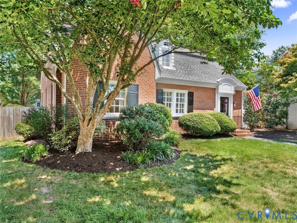
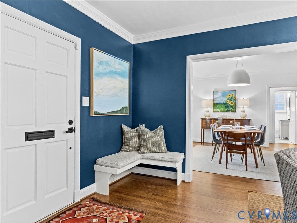
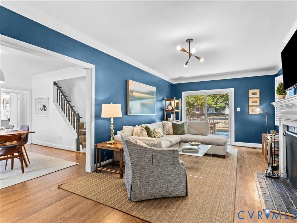
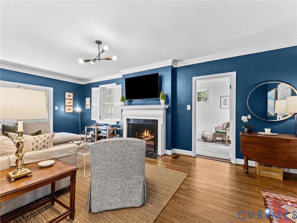
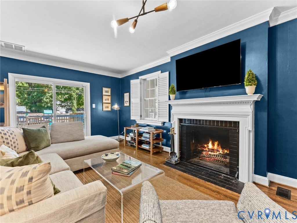
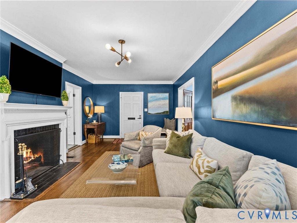
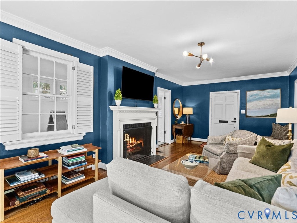
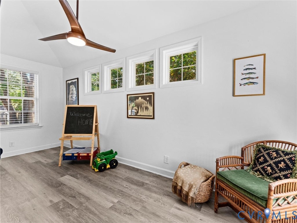
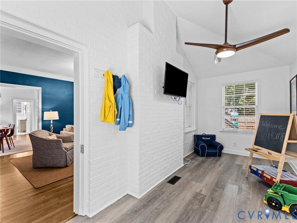
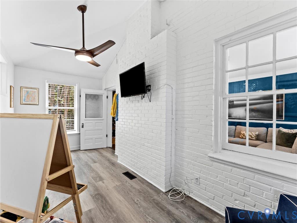
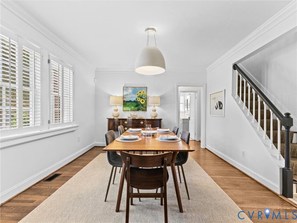
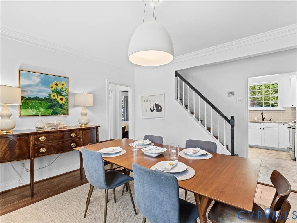
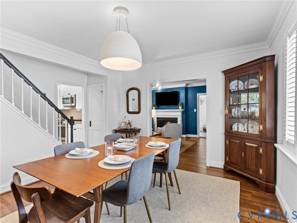
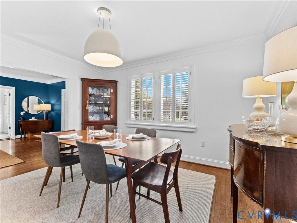
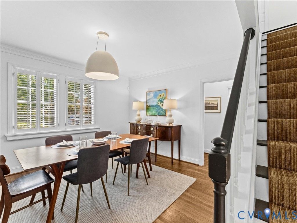
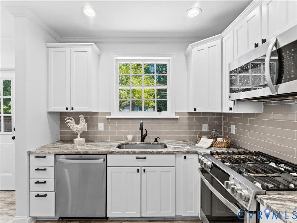
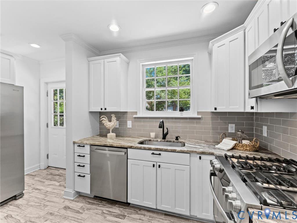
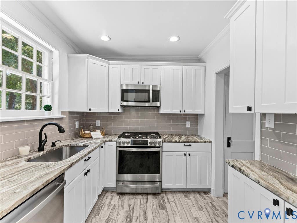
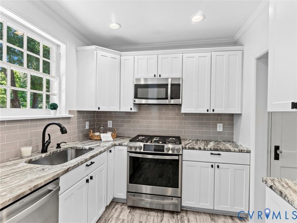
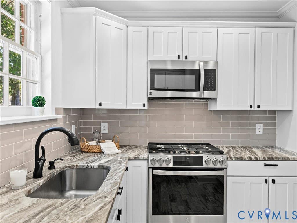
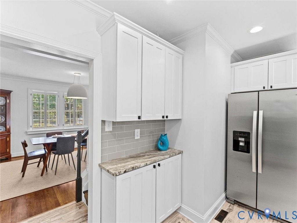
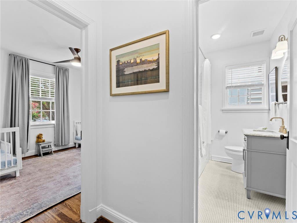
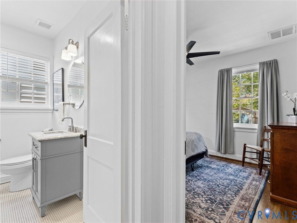
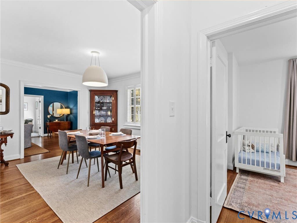
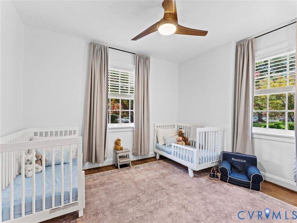
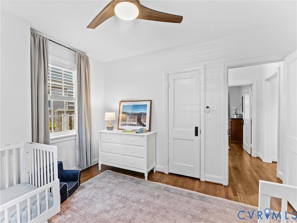
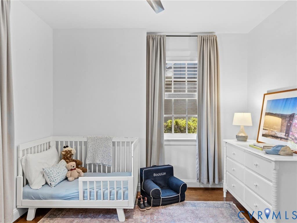
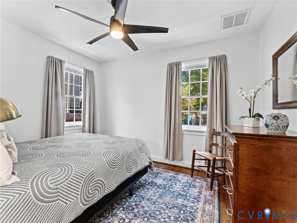
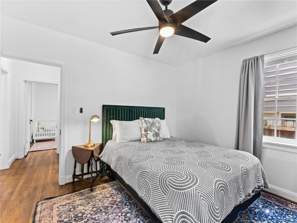
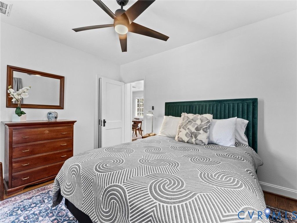
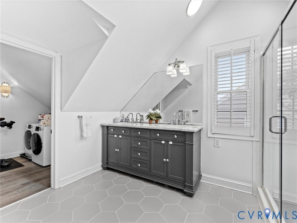
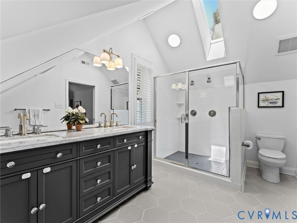
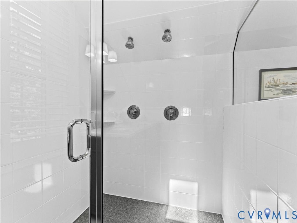
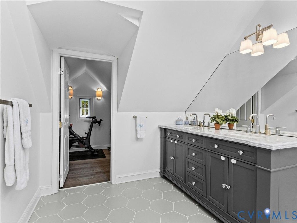
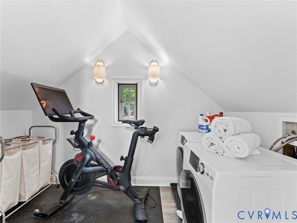
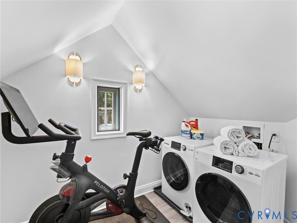
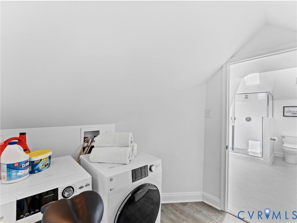
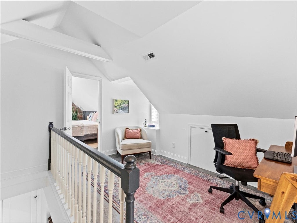
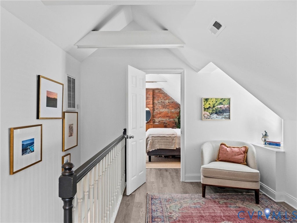
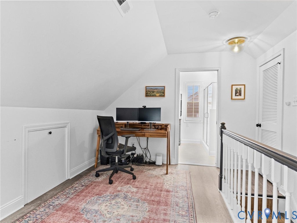
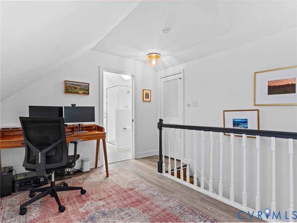
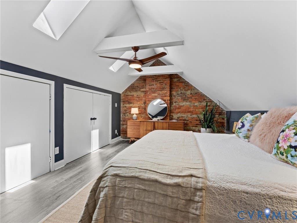
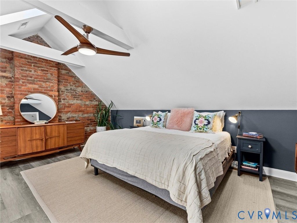
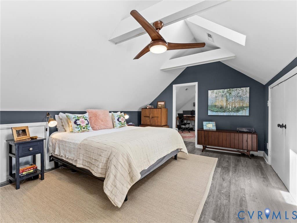
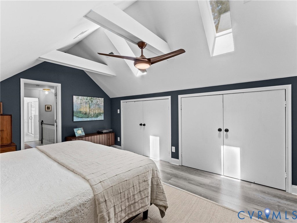
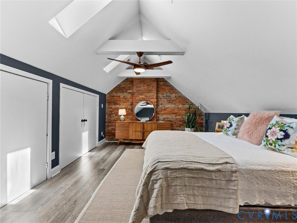
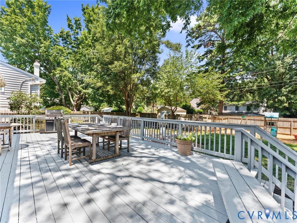
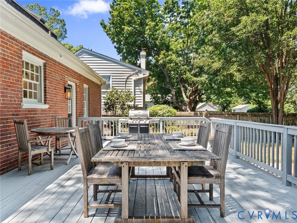
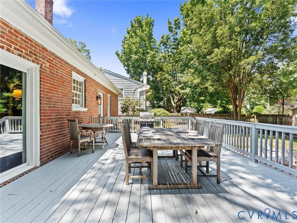
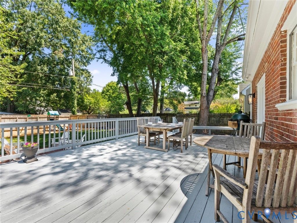
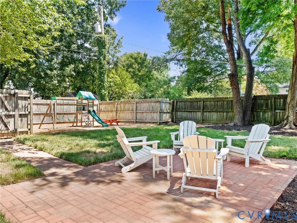
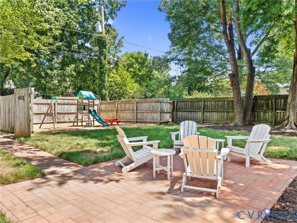
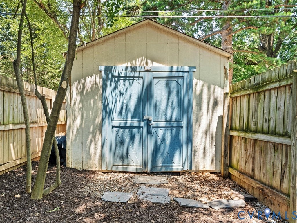
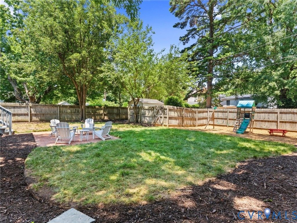
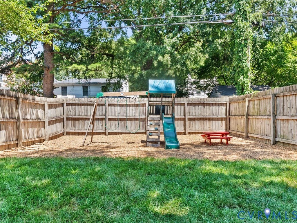
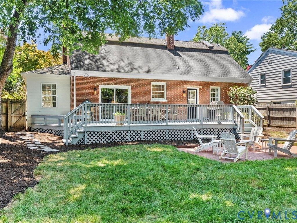
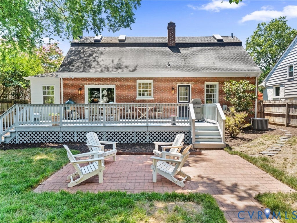
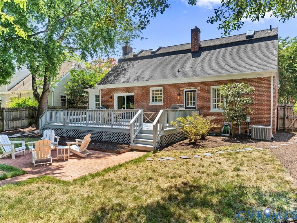
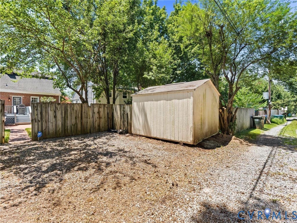
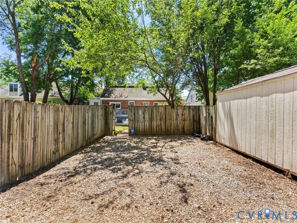
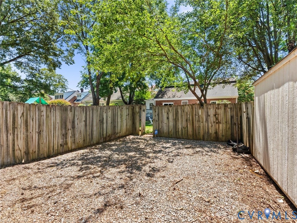
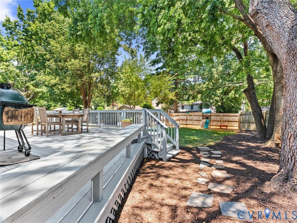
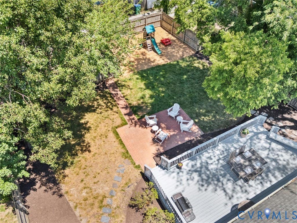
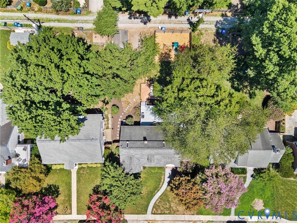
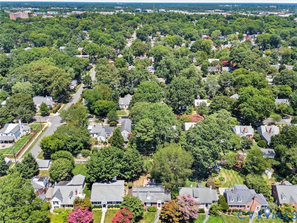
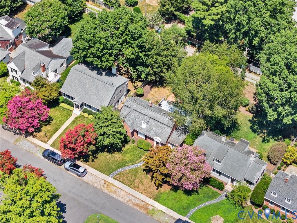
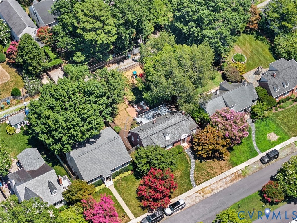
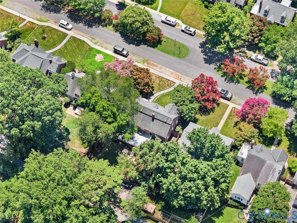
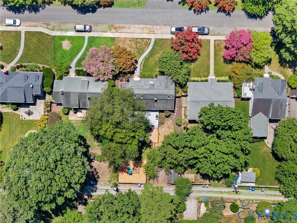
Welcome home to this charming brick Cape/Colonial offering timeless character and thoughtful updates throughout. The inviting family room features beautiful wood floors, a cozy wood-burning brick fireplace, and sliding doors leading to the spacious rear deck"”perfect for indoor-outdoor entertaining. The updated kitchen offers granite countertops, gas cooking, a pantry, and convenient deck access. A formal dining room is filled with natural light and showcases wood floors and classic plantation shutters. The flexible floor plan includes a first-floor bedroom, an office/den that can also serve as a playroom, and two additional versatile spaces upstairs, including a loft/sitting room that's ideal for a home office or reading nook. The spacious primary suite features vaulted ceilings, multiple closets, a ceiling fan, vinyl plank flooring, and a private ensuite bath with a walk-in shower. Additional highlights include two full bathrooms, recessed lighting, built-in cabinetry, central air, natural gas heat and water heater, and washer/dryer connections in the second-floor laundry room. Outside, enjoy a beautifully landscaped, park-like backyard with privacy fencing, a large deck, patio, and detached storage shed plus a nice play area for kids or grandkids!. Off-street parking is available via the rear alley. Conveniently located this home combines comfort, flexibility, and everyday convenience. A must to see!!
| DAYS ON MARKET | 8 | LAST UPDATED | 7/15/2026 |
|---|---|---|---|
| TRACT | Colonial Place Annex | YEAR BUILT | 1938 |
| COMMUNITY | 20 - Richmond | COUNTY | Richmond City |
| STATUS | Active | PROPERTY TYPE(S) | Single Family |
| Elementary School | Munford |
|---|---|
| Jr. High School | Albert Hill |
| High School | Thomas Jefferson |
| ADDITIONAL DETAILS | |
| AIR | Ceiling Fan(s), Central Air |
|---|---|
| AIR CONDITIONING | Yes |
| APPLIANCES | Dishwasher, Gas Cooktop, Gas Water Heater, Microwave, Refrigerator, Washer |
| AREA | 20 - Richmond |
| BASEMENT | Crawl Space |
| CONSTRUCTION | Block, Brick, Frame |
| EXTERIOR | Storage |
| FIREPLACE | Yes |
| HEAT | Forced Air, Natural Gas |
| INTERIOR | Bookcases, Built-in Features, Ceiling Fan(s), Granite Counters, High Ceilings, Master Downstairs, Pantry, Recessed Lighting |
| LOT | 8102 sq ft |
| LOT DESCRIPTION | Landscaped |
| LOT DIMENSIONS | 65' x 135' Approx. |
| PARKING | Unpaved, Alley Access, Driveway, Off Street, Paved |
| POOL DESCRIPTION | None |
| SEWER | Public Sewer |
| STORIES | 1.5 |
| STYLE | Cape Cod, Colonial |
| SUBDIVISION | Colonial Place Annex |
| TAXES | 8040 |
| WATER | Public |
| ZONING | R-5 |
MORTGAGE CALCULATOR
TOTAL MONTHLY PAYMENT
0
P
I
*Estimate only
| SATELLITE VIEW |
| / | |
We respect your online privacy and will never spam you. By submitting this form with your telephone number
you are consenting for Baker
Ellett to contact you even if your name is on a Federal or State
"Do not call List".
Listed with Shaheen Ruth Martin & Fonville
All or a portion of the multiple Listing information is provided by the Central Virginia Regional Multiple Listing Service, LLC, from a copyrighted compilation of Listings. All CVR MLS information provided is deemed reliable but is not guaranteed accurate. The compilation of Listings and each individual Listing are ©2026 Central Virginia Regional Multiple Listing Service, LLC. All rights reserved.
IDX information is provided exclusively for consumers’ personal, non-commercial use, that it may not be used for any purpose other than to identify prospective properties consumers may be interested in purchasing
Last Updated: 7/16/26 5:59 AM PDT
This IDX solution is (c) Diverse Solutions 2026.