
 Twitter
 Facebook
 Email
Email
|

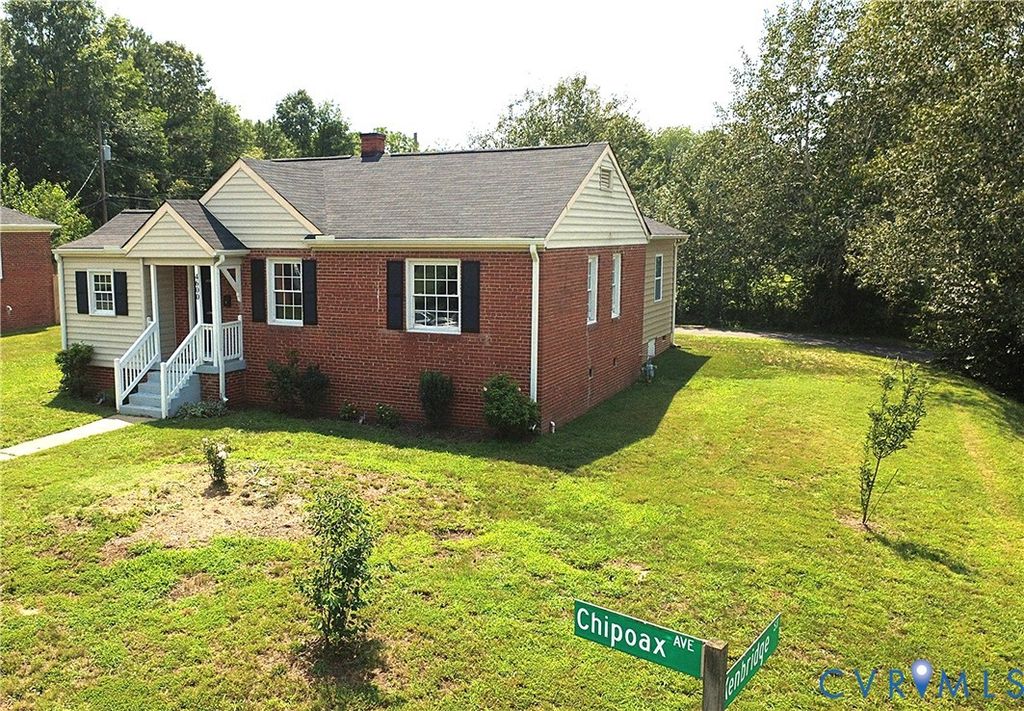
Coming soon!! This beautifully updated rancher offers the perfect combination of modern comfort, flexible living space, and future potential"”all on a bright, sunny corner lot. A standout feature is the newly constructed 300-square-foot mother-in-law suite (2025) with its own private covered entrance and dedicated off-street paved parking. Designed for multigenerational living, guests, rental income, or extra laundry/utility space-- the suite includes a full kitchen with a full-size refrigerator, a full bath with a walk-in shower, and laundry hookups for complete independence. The main home has been thoughtfully upgraded for efficiency and peace of mind. Major improvements include a new roof, HVAC system, gutters, and windows (2023), a gas Rinnai tankless water heater (2024), and an upgraded 200-amp electrical panel. In 2025, the attic received new insulation, updated flooring, and convenient drop-down stair access, creating easily accessible storage and improved energy efficiency. Inside, the main kitchen features granite countertops, a dishwasher, and garbage disposal, while traveling outside from that kitchen exit, you'll enjoy a fully fenced backyard with a convenient pet door, newly paved rear off-street parking, and plenty of outdoor storage with a new 8' x 12' storage shed (2024) plus covered garden storage. Situated on a spacious corner lot with a new survey, the property also offers potential space for a future accessory dwelling unit (ADU) (subject to local zoning and approvals), making this home an excellent opportunity for homeowners and investors alike. Move-in ready with extensive recent upgrades, versatile living options, and exceptional long-term value, this home stands out in the neighborhood. See this one soon on the market before it goes!
| DAYS ON MARKET | 7 | LAST UPDATED | 7/15/2026 |
|---|---|---|---|
| TRACT | Gilbert Garden | YEAR BUILT | 1948 |
| COMMUNITY | 40 - Henrico | COUNTY | Henrico |
| STATUS | Active | PROPERTY TYPE(S) | Single Family |
| Elementary School | Montrose |
|---|---|
| Jr. High School | Rolfe |
| High School | Varina |
| ADDITIONAL DETAILS | |
| AIR | Central Air, Electric |
|---|---|
| AIR CONDITIONING | Yes |
| AREA | 40 - Henrico |
| BASEMENT | Crawl Space |
| CONSTRUCTION | Brick, Frame, Vinyl Siding |
| HEAT | Electric, Heat Pump |
| LOT | 8438 sq ft |
| POOL DESCRIPTION | None |
| SEWER | Public Sewer |
| STORIES | 1 |
| STYLE | Ranch |
| SUBDIVISION | Gilbert Garden |
| TAXES | 1944.7 |
| WATER | Public |
| ZONING | R4 |
MORTGAGE CALCULATOR
TOTAL MONTHLY PAYMENT
0
P
I
*Estimate only
| SATELLITE VIEW |
| / | |
We respect your online privacy and will never spam you. By submitting this form with your telephone number
you are consenting for Baker
Ellett to contact you even if your name is on a Federal or State
"Do not call List".
Listed with Long & Foster REALTORS
All or a portion of the multiple Listing information is provided by the Central Virginia Regional Multiple Listing Service, LLC, from a copyrighted compilation of Listings. All CVR MLS information provided is deemed reliable but is not guaranteed accurate. The compilation of Listings and each individual Listing are ©2026 Central Virginia Regional Multiple Listing Service, LLC. All rights reserved.
IDX information is provided exclusively for consumers’ personal, non-commercial use, that it may not be used for any purpose other than to identify prospective properties consumers may be interested in purchasing
Last Updated: 7/16/26 2:16 AM PDT
This IDX solution is (c) Diverse Solutions 2026.