
 Twitter
 Facebook
 Email
Email


|

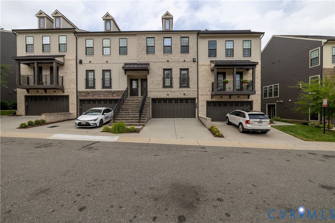
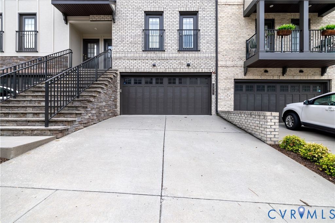
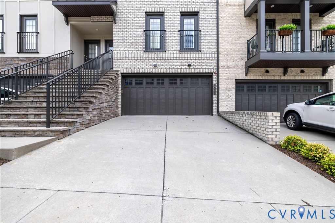
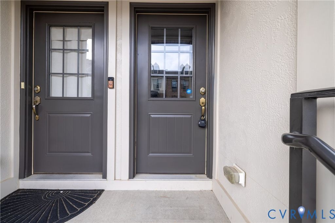
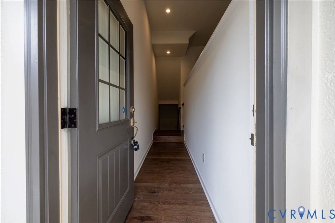
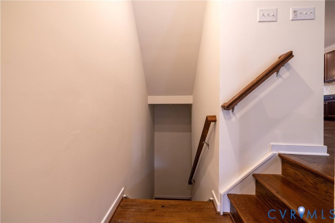
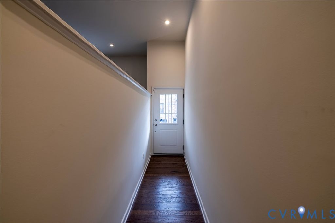
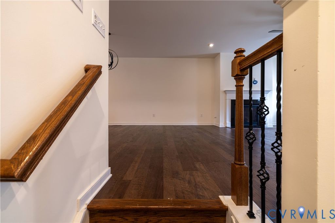
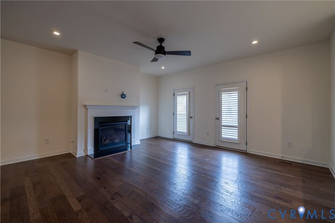
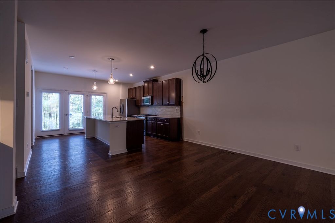
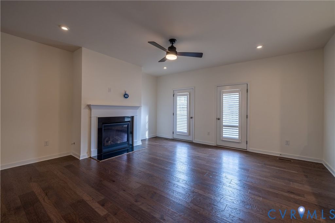
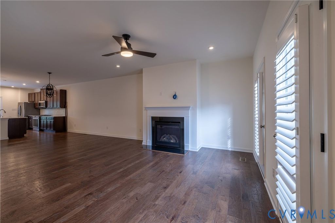
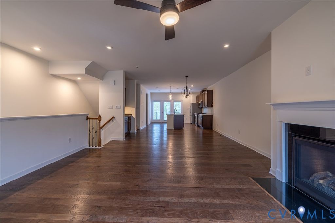
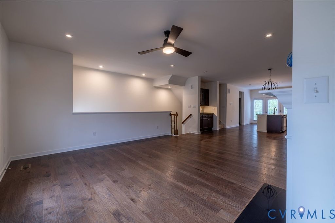
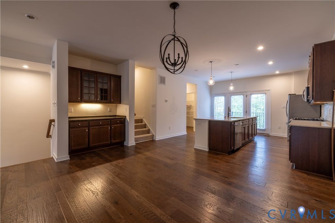
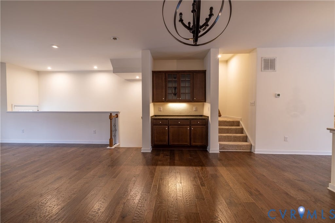
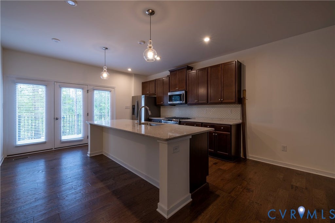
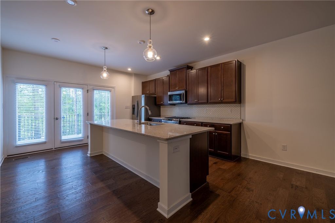
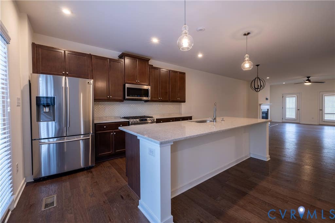
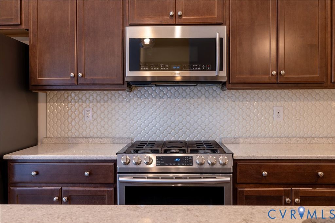
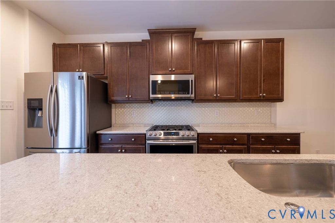
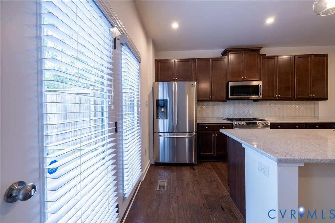
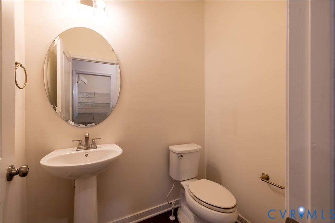
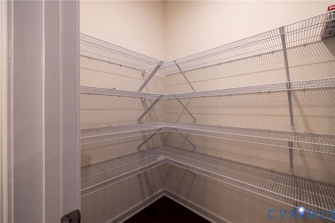
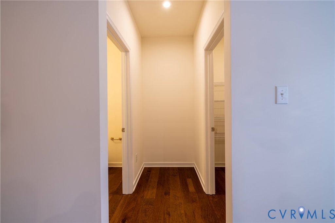
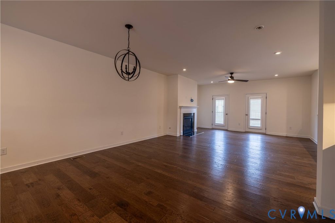
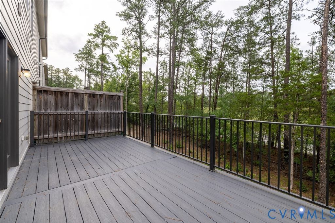
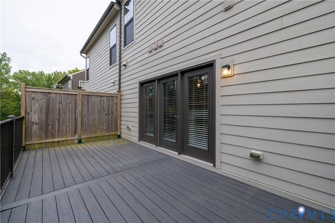
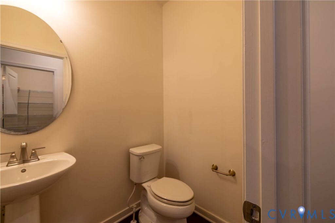
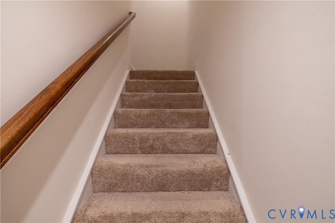
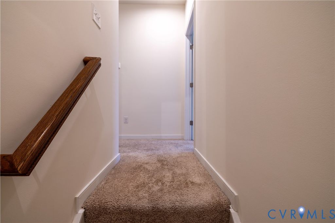
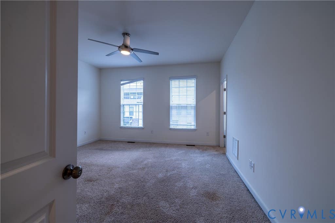
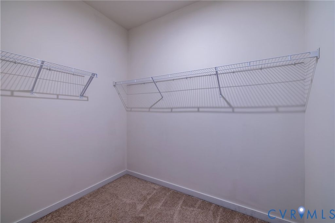
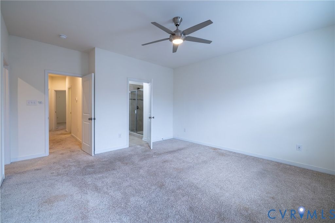
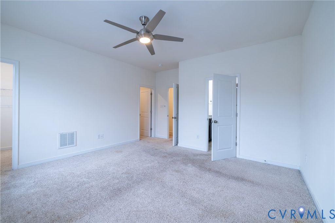
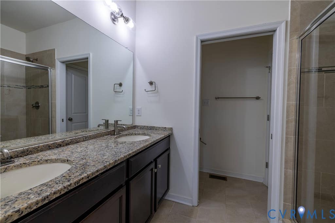
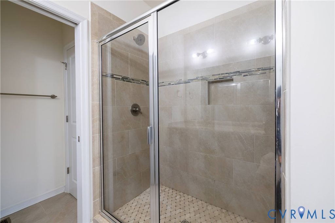
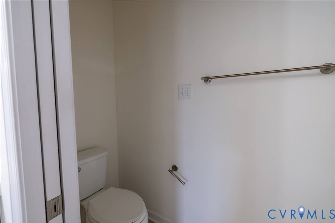
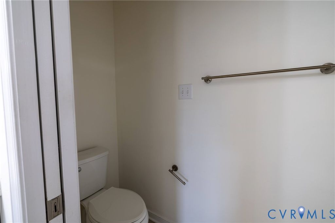
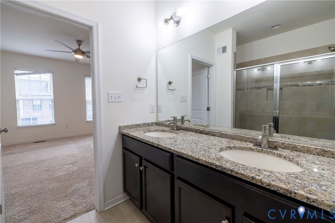
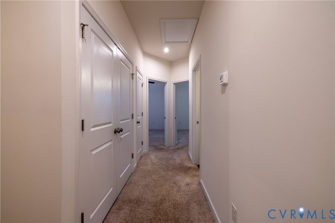
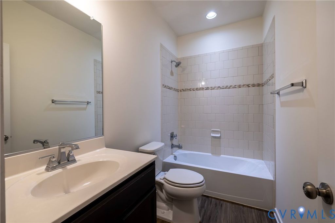
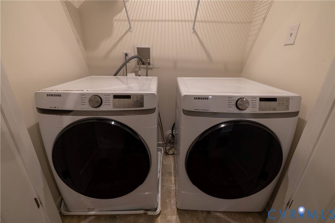
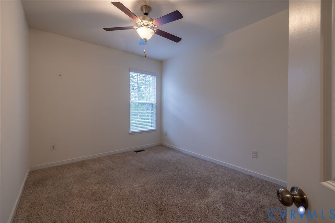
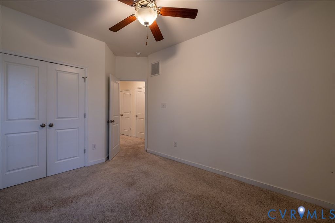
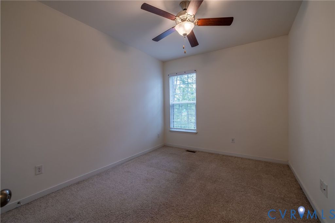
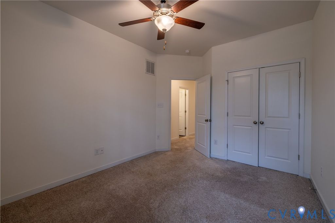
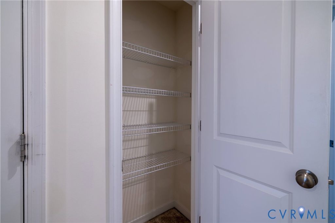
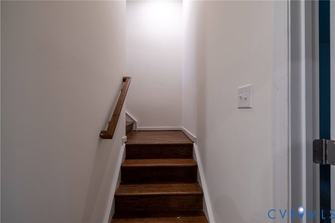
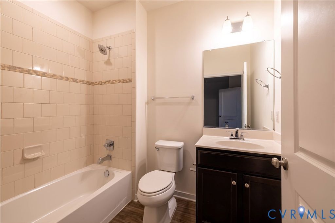
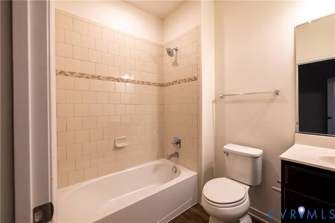
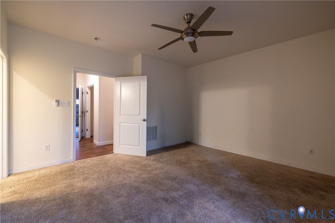
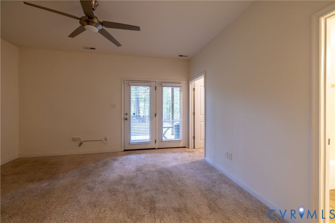
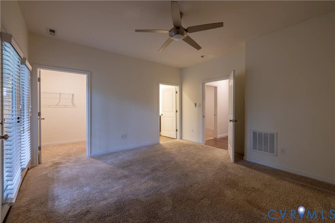
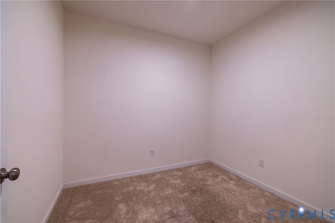
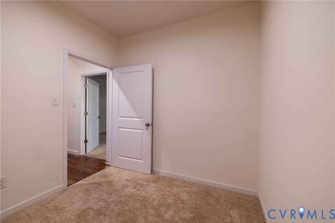
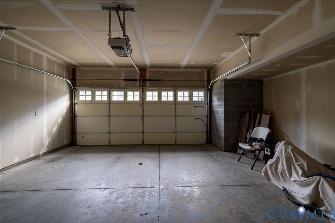
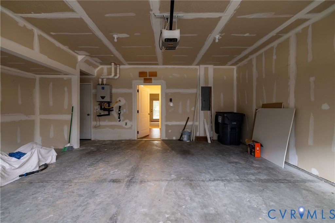
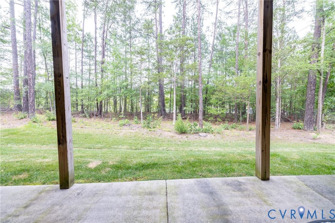
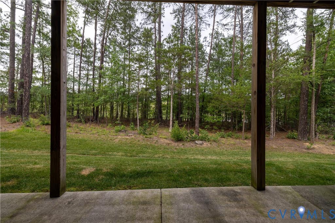
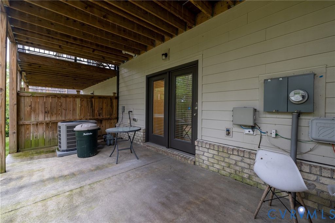
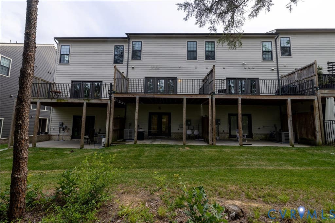
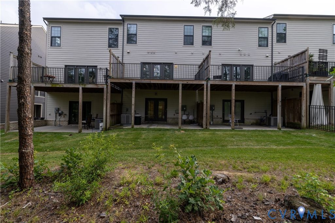
Elegant 4-Bedroom, 3.5-Bath Townhome with Three Outdoor Living Spaces and a 2-Car Garage Beautifully updated and move-in ready, this elegant townhome offers 4 bedrooms, 3.5 bathrooms, three outdoor living spaces, and a spacious 2-car garage with additional storage. The sellers have freshly painted the entire home, giving it a bright, modern feel throughout. The entry level welcomes you with a spacious foyer accessible from both the front entrance and the garage. 1st floor also features a private bedroom or home office with an ensuite bath and direct access to the covered patio and backyard, making it an ideal guest suite/flexible workspace. The second floor is designed for comfortable everyday living and entertaining, featuring an open-concept layout that seamlessly connects the expansive family room, dining area, and gourmet kitchen. Filled with natural light from oversized windows, the family room offers a cozy gas fireplace and access to a private balcony. The dining area opens to a large deck, providing the perfect setting for outdoor dining and relaxation. The well-appointed kitchen showcases white cabinetry, stainless steel appliances, granite countertops, a stylish tile backsplash, and a large center island with seating and generous prep space. Home chefs will appreciate the gas cooktop, abundant counter space, and a custom-designed pantry with deep shelving for exceptional storage. An additional balcony off the kitchen makes grilling and outdoor meals effortless. The third floor features a luxurious primary suite with two spacious walk-in closets and a spa-inspired ensuite bath complete with dual vanities, a tiled walk-in shower with a bench seat, frameless glass enclosure, and a private water closet. Two additional bedrooms, each with custom paint and ceiling fans, share this level. This thoughtfully designed home combines style, comfort, and functionality in a highly desirable layout, making it the perfect place to call home.
| DAYS ON MARKET | 3 | LAST UPDATED | 7/9/2026 |
|---|---|---|---|
| TRACT | Saunders Station At Broad Hill Centre | YEAR BUILT | 2020 |
| COMMUNITY | 34 - Henrico | GARAGE SPACES | 2.0 |
| COUNTY | Henrico | STATUS | Active |
| PROPERTY TYPE(S) | Condo/Townhouse/Co-Op |
| Elementary School | Colonial Trail |
|---|---|
| Jr. High School | Short Pump |
| High School | Deep Run |
| ADDITIONAL DETAILS | |
| AIR | Ceiling Fan(s), Central Air |
|---|---|
| AIR CONDITIONING | Yes |
| AMENITIES | Maintenance Grounds, Maintenance Structure, Snow Removal, Trash |
| APPLIANCES | Instant Hot Water |
| AREA | 34 - Henrico |
| CONSTRUCTION | Brick, Frame, HardiPlank Type |
| FIREPLACE | Yes |
| GARAGE | Yes |
| HEAT | Forced Air, Natural Gas |
| HOA DUES | 265|Monthly |
| INTERIOR | Ceiling Fan(s), Double Vanity, Eat-in Kitchen, Granite Counters, High Ceilings, Master Downstairs, Pantry, Tray Ceiling(s), Walk-In Closet(s) |
| LOT | 10.2697 acre(s) |
| PARKING | Attached, Driveway, Garage, Paved |
| POOL | Yes |
| POOL DESCRIPTION | Outdoor Pool, Community |
| SEWER | Public Sewer |
| STORIES | 3+ |
| STYLE | Row House |
| SUBDIVISION | Saunders Station At Broad Hill Centre |
| TAXES | 4747.6 |
| WATER | Public |
MORTGAGE CALCULATOR
TOTAL MONTHLY PAYMENT
0
P
I
*Estimate only
| SATELLITE VIEW |
| / | |
We respect your online privacy and will never spam you. By submitting this form with your telephone number
you are consenting for Baker
Ellett to contact you even if your name is on a Federal or State
"Do not call List".
Listed with Robinhood Real Estate & Mortgage
All or a portion of the multiple Listing information is provided by the Central Virginia Regional Multiple Listing Service, LLC, from a copyrighted compilation of Listings. All CVR MLS information provided is deemed reliable but is not guaranteed accurate. The compilation of Listings and each individual Listing are ©2026 Central Virginia Regional Multiple Listing Service, LLC. All rights reserved.
IDX information is provided exclusively for consumers’ personal, non-commercial use, that it may not be used for any purpose other than to identify prospective properties consumers may be interested in purchasing
Last Updated: 7/12/26 1:26 AM PDT
This IDX solution is (c) Diverse Solutions 2026.