
 Twitter
 Facebook
 Email
Email





|

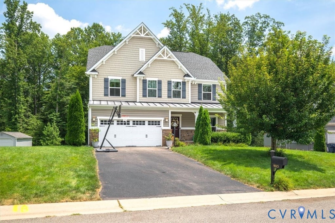
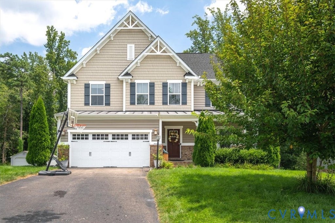
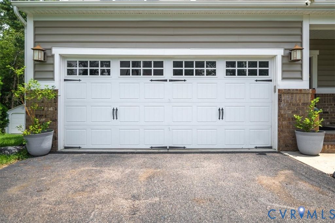
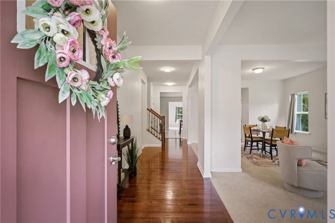
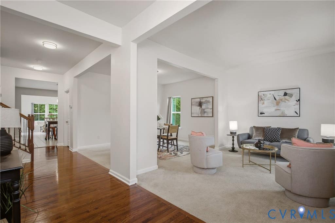
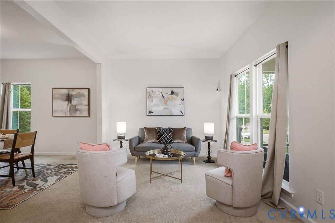
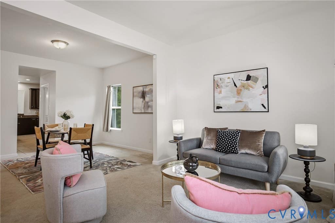
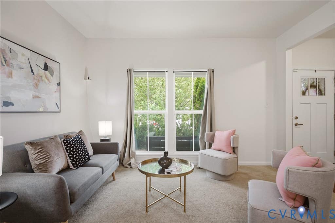
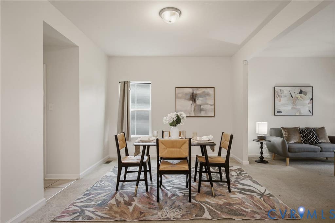
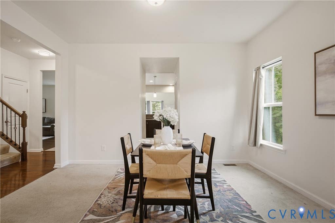
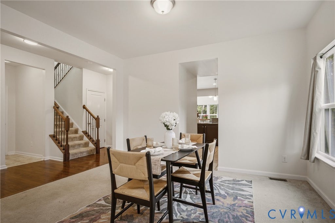
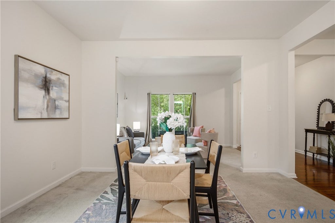
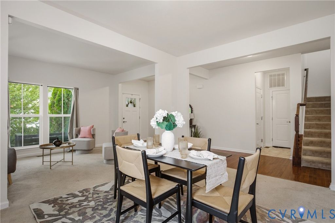
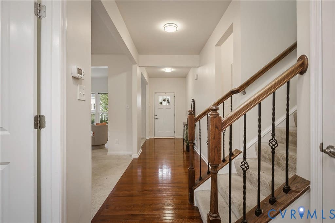
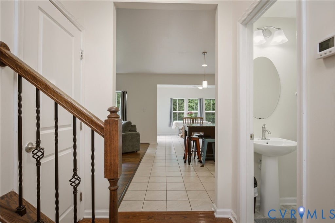
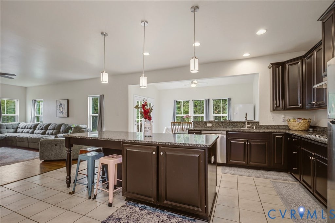
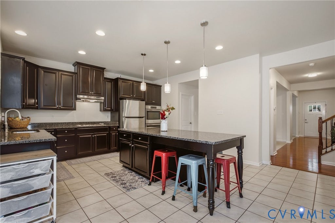
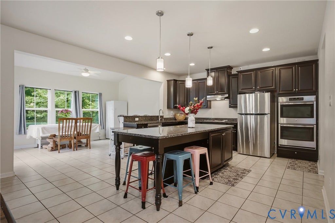
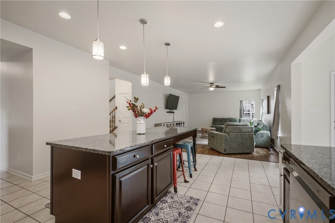
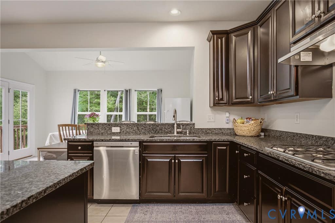
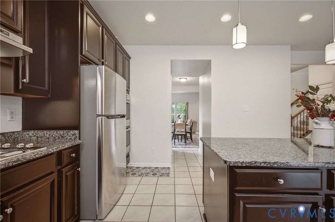
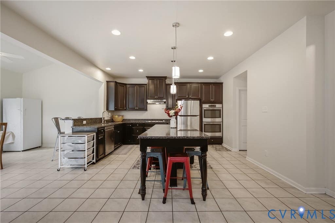
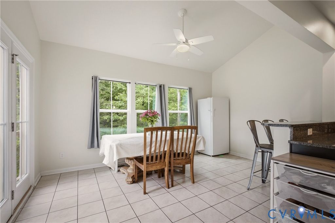
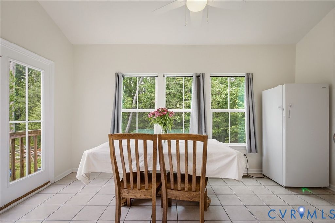
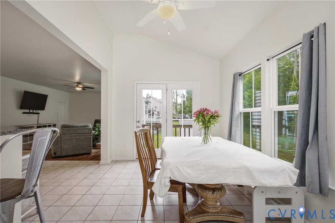
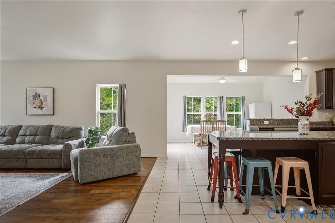
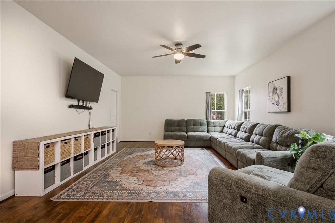
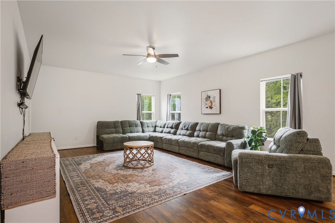
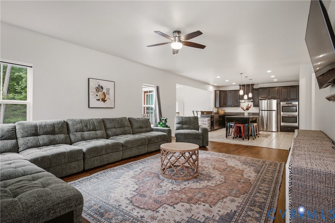
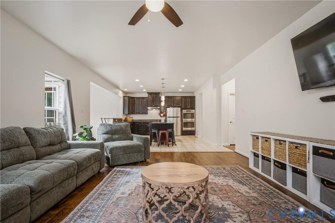
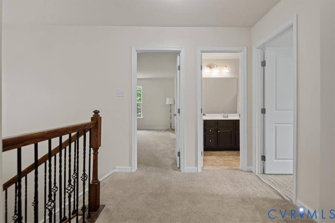
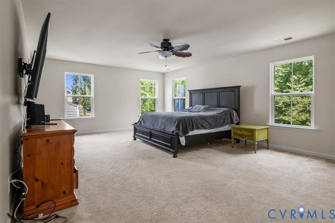
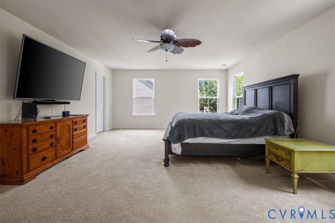
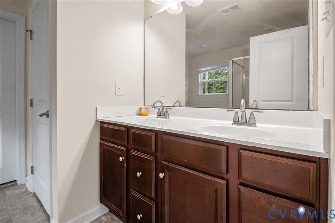
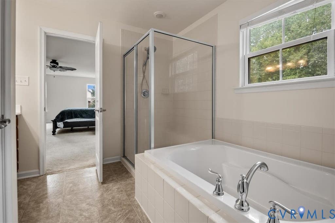
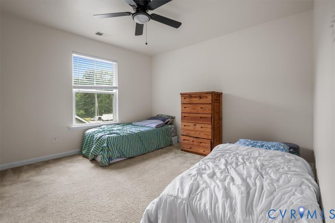
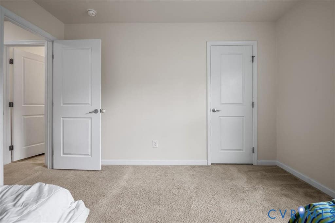
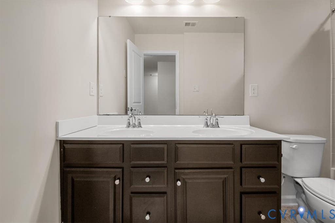
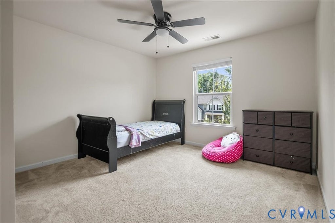
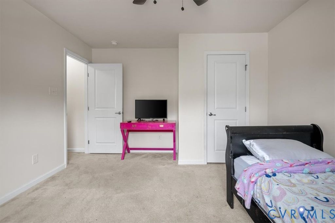
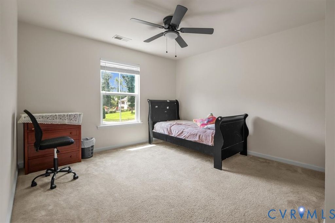
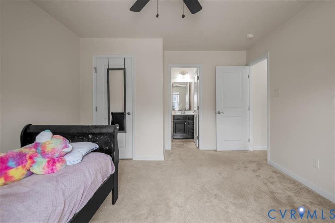
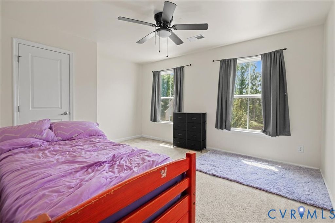
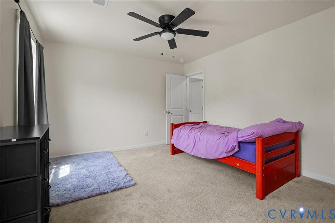
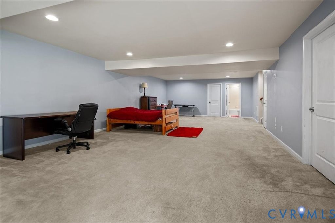
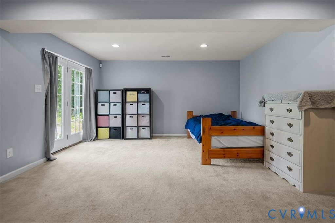
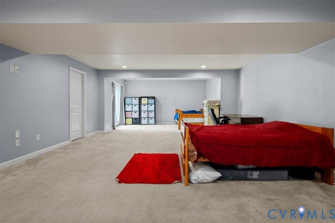
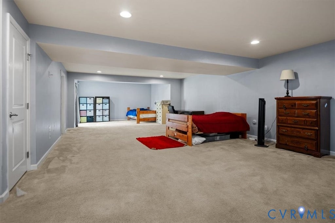
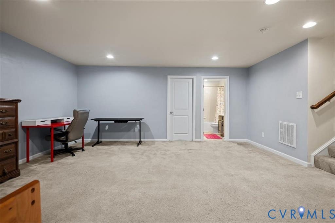
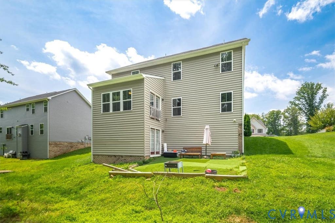
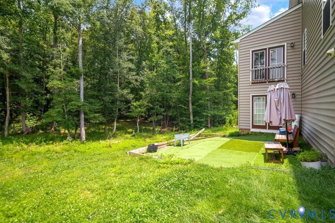
Welcome to 9013 Bailey Hill Road! This stunning 5-bedroom, 4.5-bath residence offers 4,327 square feet of thoughtfully designed living space on a beautifully maintained .67-acre lot in one of Chesterfield County's most sought-after communities. Step inside to an open-concept floor plan designed for everyday living and effortless entertaining. The heart of the home is the expansive chef's kitchen featuring a massive island with seating for six, stainless steel appliances, dual wall ovens, a gas cooktop, abundant cabinetry, and clear sightlines to the breakfast area, family room, dining area, and sitting room"”keeping everyone connected. Upstairs, you'll find five generously sized bedrooms, including an impressive owner's retreat complete with oversized walk-in closets and a luxurious spa-inspired bath featuring dual vanities, a soaking tub, and a separate walk-in shower. With 4.5 bathrooms, everyone has room to spread out and enjoy their own space. The full walk-out basement offers endless possibilities to fit your lifestyle. Create the ultimate media room, game room, home gym, playroom, guest suite, office, or entertaining space"”the choice is yours. Seller is offering a closing credit of $4500! Additional highlights include a spacious two-car garage, irrigation system, and a large backyard with room to play, entertain, garden, or simply relax. Conveniently located near top-rated Chesterfield County schools, shopping, dining, parks, Route 288 and I-95, this home offers the perfect combination of peaceful suburban living and everyday convenience. If you've been searching for the perfect place to grow, gather, and create lasting memories, this is the one you've been waiting for. Schedule your private showing today before it's gone!
| DAYS ON MARKET | 4 | LAST UPDATED | 7/9/2026 |
|---|---|---|---|
| TRACT | Bayhill Pointe | YEAR BUILT | 2016 |
| COMMUNITY | 62 - Chesterfield | GARAGE SPACES | 2.0 |
| COUNTY | Chesterfield | STATUS | Active |
| PROPERTY TYPE(S) | Single Family |
| Elementary School | Alberta Smith |
|---|---|
| Jr. High School | Bailey Bridge |
| High School | Manchester |
| ADDITIONAL DETAILS | |
| AIR | Ceiling Fan(s), Central Air |
|---|---|
| AIR CONDITIONING | Yes |
| APPLIANCES | Cooktop, Dishwasher, Disposal, ENERGY STAR Qualified Appliances, Gas Cooktop, Gas Water Heater |
| AREA | 62 - Chesterfield |
| BASEMENT | Full, Partially Finished, Yes |
| CONSTRUCTION | Brick, Vinyl Siding |
| EXTERIOR | Lighting |
| GARAGE | Yes |
| HEAT | Forced Air, Natural Gas |
| INTERIOR | Ceiling Fan(s), Double Vanity, Eat-in Kitchen, Granite Counters, Pantry, Recessed Lighting, Walk-In Closet(s) |
| LOT | 0.6675 acre(s) |
| PARKING | Attached, Driveway, Garage, Paved |
| POOL DESCRIPTION | None |
| SEWER | Public Sewer |
| STORIES | 2 |
| STYLE | Two Story |
| SUBDIVISION | Bayhill Pointe |
| TAXES | 5442.36 |
| WATER | Public |
| ZONING | R12 |
MORTGAGE CALCULATOR
TOTAL MONTHLY PAYMENT
0
P
I
*Estimate only
| SATELLITE VIEW |
| / | |
We respect your online privacy and will never spam you. By submitting this form with your telephone number
you are consenting for Baker
Ellett to contact you even if your name is on a Federal or State
"Do not call List".
Listed with Legacy Builders Real Estate Group LLC
All or a portion of the multiple Listing information is provided by the Central Virginia Regional Multiple Listing Service, LLC, from a copyrighted compilation of Listings. All CVR MLS information provided is deemed reliable but is not guaranteed accurate. The compilation of Listings and each individual Listing are ©2026 Central Virginia Regional Multiple Listing Service, LLC. All rights reserved.
IDX information is provided exclusively for consumers’ personal, non-commercial use, that it may not be used for any purpose other than to identify prospective properties consumers may be interested in purchasing
Last Updated: 7/12/26 1:26 AM PDT
This IDX solution is (c) Diverse Solutions 2026.