
 Twitter
 Facebook
 Email
Email
|
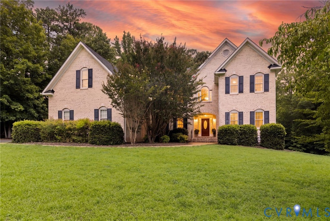
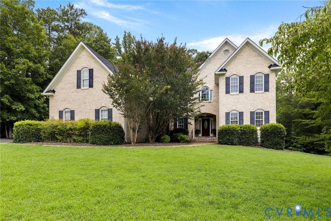
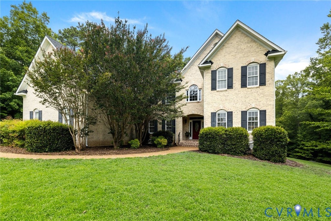

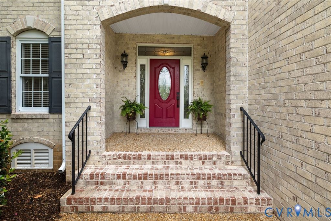
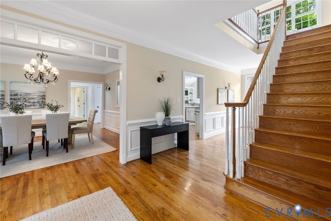
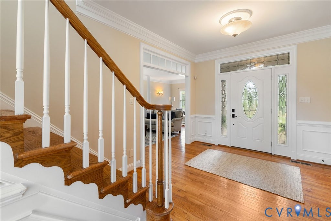
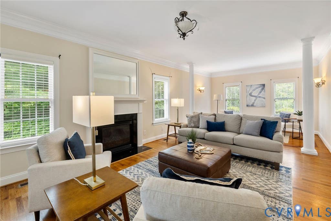
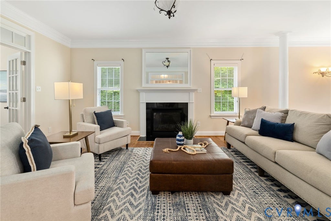
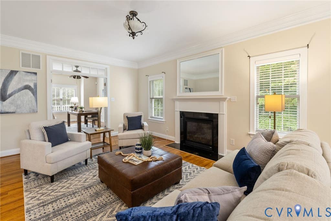
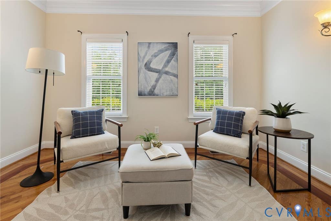
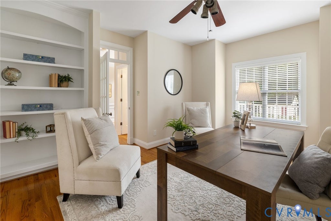
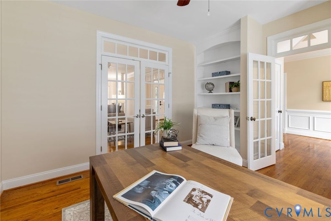
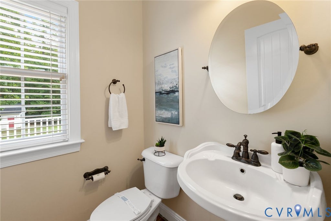
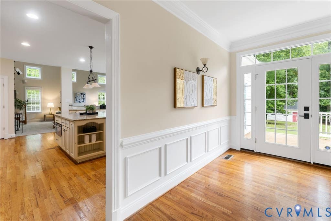
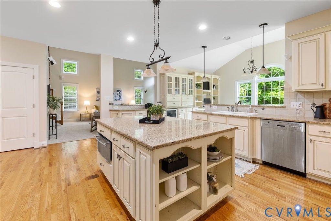
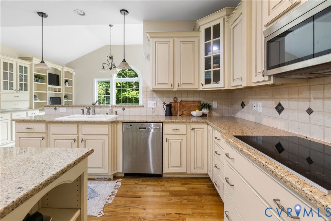
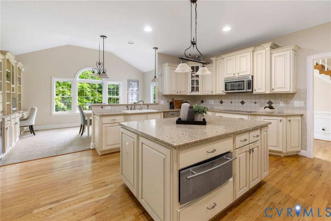
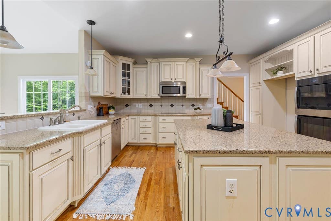
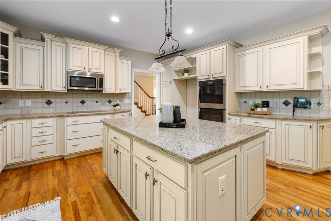
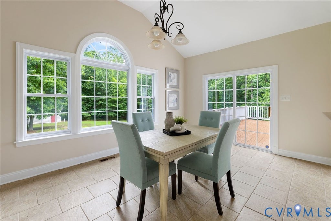

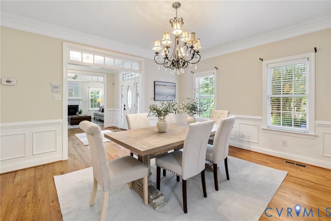
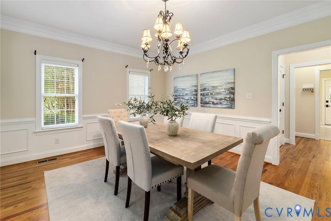
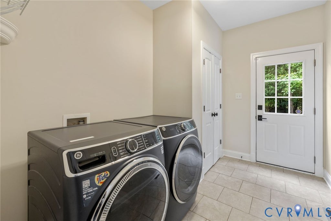
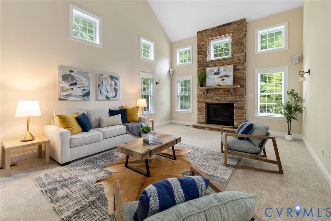
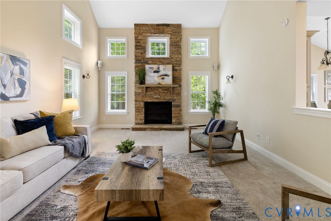
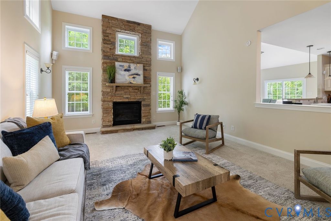
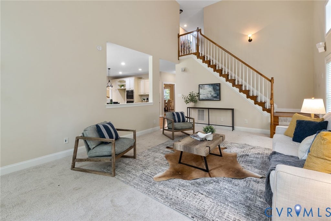

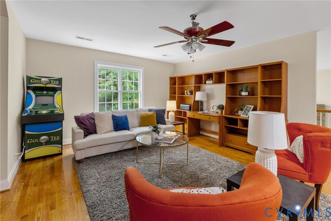
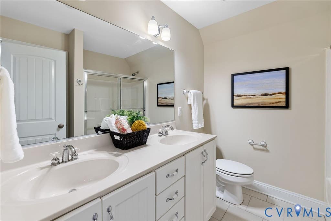
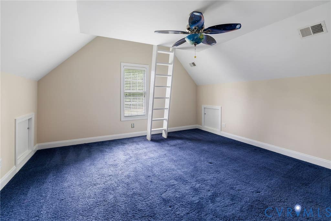
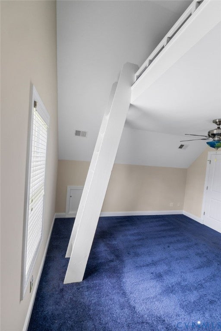
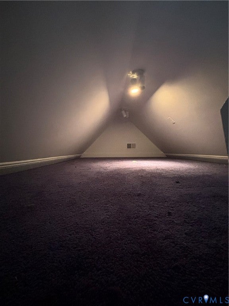
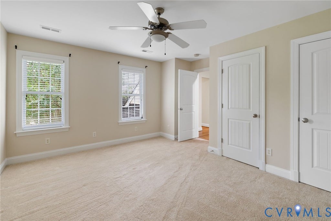
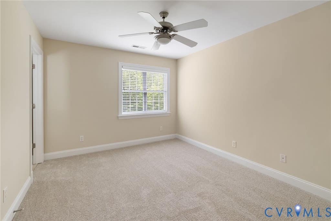

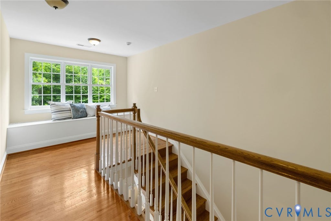
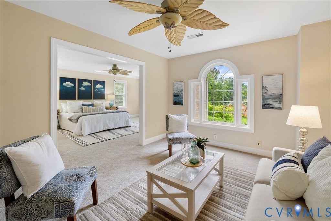
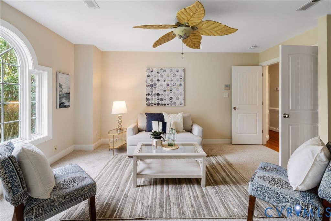
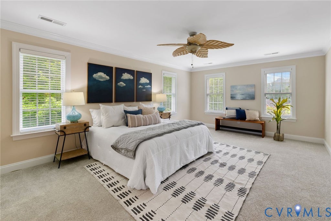
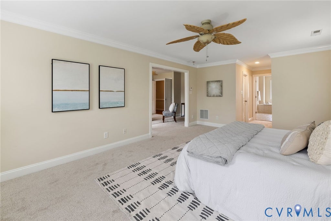
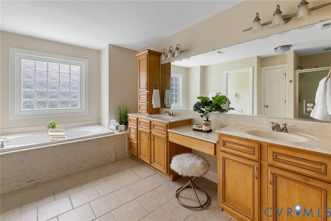
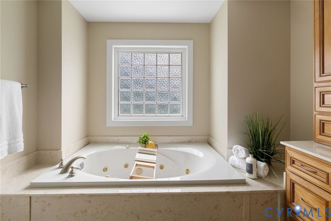
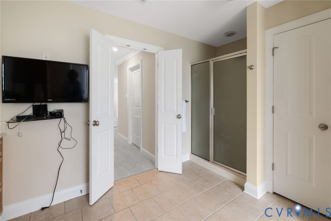
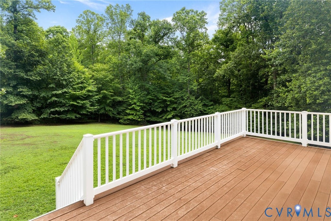
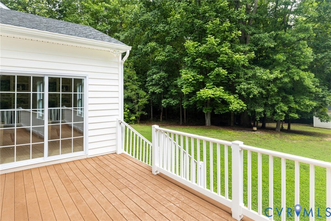
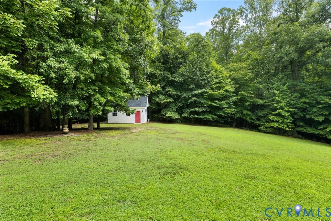
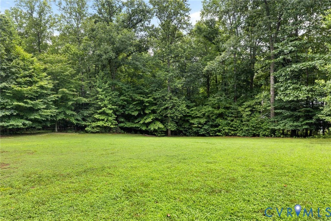
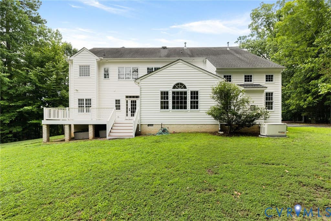


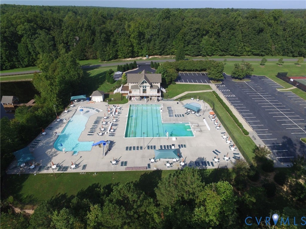

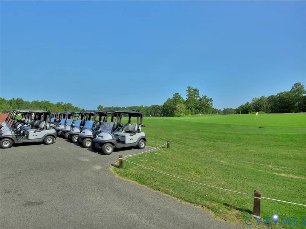


Elegant two-story home features white brick & is beautifully situated on nearly 3 private acres. From the moment you step inside, you're welcomed by a wide, gracious foyer & hardwood flooring that extends throughout most of the main level. Designed for both everyday living & entertaining, the home offers front rear & staircases. The formal living room is thoughtfully defined, with French doors leading to a private office on one side & architectural columns creating a refined space. The formal dining room is generously sized & enhanced with crown molding & an elegant chandelier. The spacious kitchen featuring raised-panel, multi-level cabinetry, granite countertops, & stainless steel appliances including double ovens and a warming drawer. The kitchen flows seamlessly into a tiled morning room, where an extended wall of cabinetry offers exceptional storage, complete with a built-in wine cooler. Sliding doors lead to a composite deck overlooking the expansive homesite. The family room is both comfortable & impressive, offering plush carpeting, abundant natural light, & dramatic gas fireplace with a soaring stone hearth & surround extending approximately 14 feet. The rear staircase, located within this space, leads to the upper-level loft. A main-level laundry room with separate exterior entrance functions perfectly as a mudroom & drop zone. Upstairs, hardwood floors continue through the hallways & into a spacious loft ideal for a playroom, media space, or additional living area. At the top of the front staircase, a charming window seat with hinged storage adds both character & functionality. The expansive primary suite offers a private sitting room behind double doors, a generous bedroom space, dual walk-in closets, a beautifully appointed en-suite bath. Three additional bedrooms complete second level, including one with an en-suite bath. Additional highlights 3-car garage, custom-built shed, whole-house generator, walk-up attic providing extensive storage & a nature trail to explore more of your acreage
| DAYS ON MARKET | 7 | LAST UPDATED | 7/14/2026 |
|---|---|---|---|
| TRACT | The Highlands | YEAR BUILT | 2005 |
| COMMUNITY | 54 - Chesterfield | GARAGE SPACES | 2.5 |
| COUNTY | Chesterfield | STATUS | Active |
| PROPERTY TYPE(S) | Single Family |
| Elementary School | Gates |
|---|---|
| Jr. High School | Matoaca |
| High School | Matoaca |
| ADDITIONAL DETAILS | |
| AIR | Central Air |
|---|---|
| AIR CONDITIONING | Yes |
| AMENITIES | Insurance |
| APPLIANCES | Dishwasher, Disposal, Gas Water Heater, Microwave, Wine Cooler |
| AREA | 54 - Chesterfield |
| BASEMENT | Crawl Space |
| CONSTRUCTION | Block, Brick, Frame, Vinyl Siding |
| FIREPLACE | Yes |
| GARAGE | Yes |
| HEAT | Electric, Fireplace Insert, Forced Air, Natural Gas, Zoned |
| HOA DUES | 523|Annually |
| INTERIOR | Bookcases, Built-in Features, Granite Counters, High Ceilings |
| LOT | 2.95 acre(s) |
| PARKING | Attached, Direct Access, Driveway, Garage, Garage Door Opener, Off Street, Paved |
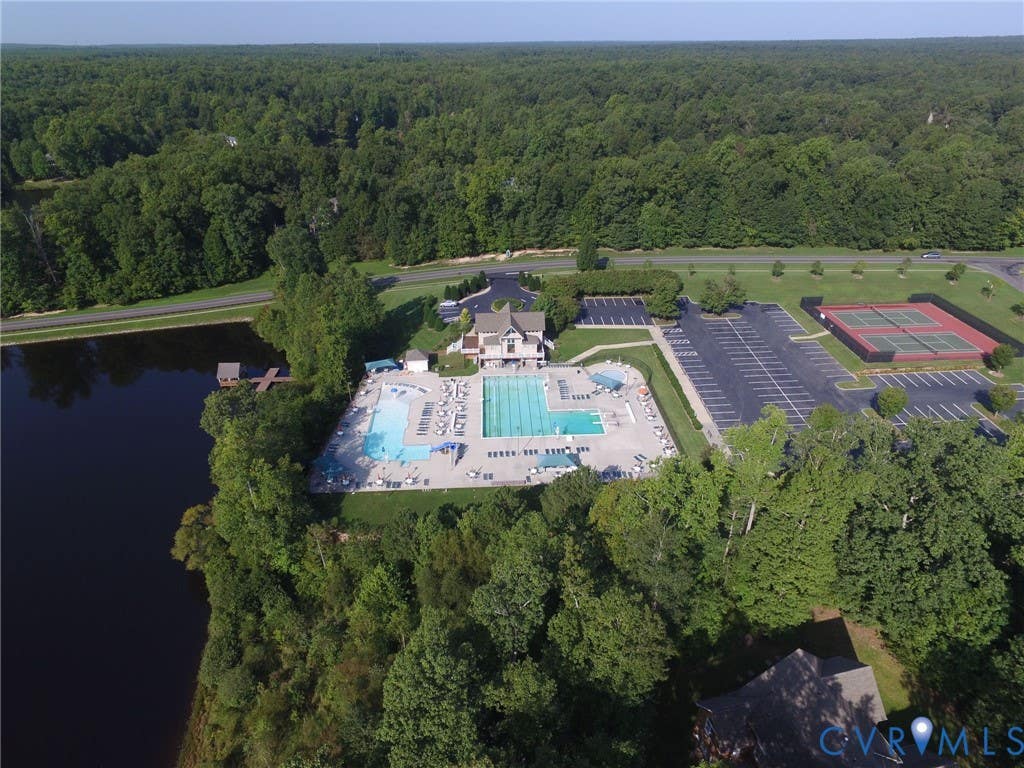
| POOL DESCRIPTION | In Ground, None, Outdoor Pool, Community |
| SEWER | Septic Tank |
| STORIES | 2 |
| STYLE | Transitional, Two Story |
| SUBDIVISION | The Highlands |
| TAXES | 6707.93 |
| WATER | Public |
| ZONING | R25 |
MORTGAGE CALCULATOR
TOTAL MONTHLY PAYMENT
0
P
I
*Estimate only
| SATELLITE VIEW |
| / | |
We respect your online privacy and will never spam you. By submitting this form with your telephone number
you are consenting for Baker
Ellett to contact you even if your name is on a Federal or State
"Do not call List".
Listed with Long & Foster REALTORS
All or a portion of the multiple Listing information is provided by the Central Virginia Regional Multiple Listing Service, LLC, from a copyrighted compilation of Listings. All CVR MLS information provided is deemed reliable but is not guaranteed accurate. The compilation of Listings and each individual Listing are ©2026 Central Virginia Regional Multiple Listing Service, LLC. All rights reserved.
IDX information is provided exclusively for consumers’ personal, non-commercial use, that it may not be used for any purpose other than to identify prospective properties consumers may be interested in purchasing
Last Updated: 7/16/26 3:28 AM PDT
This IDX solution is (c) Diverse Solutions 2026.