
 Twitter
 Facebook
 Email
Email
|

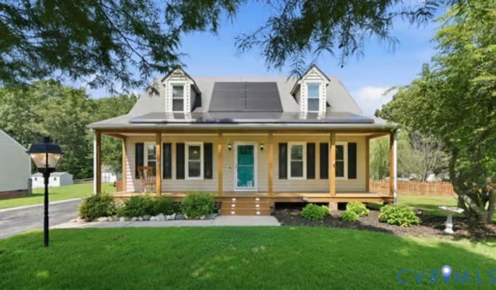
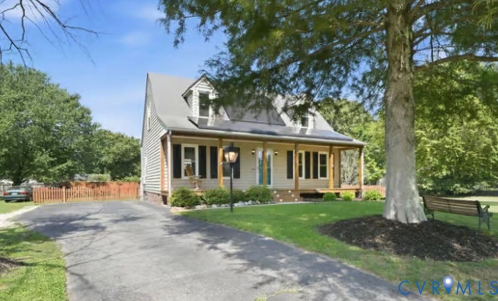
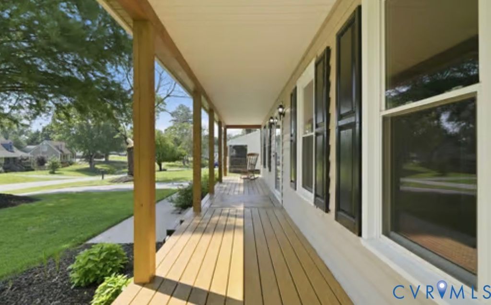
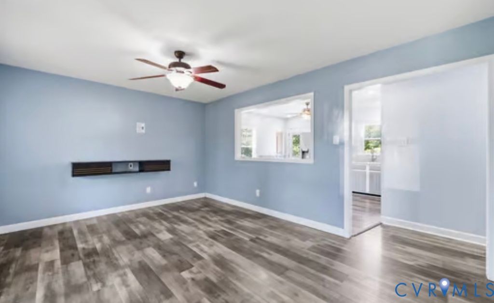
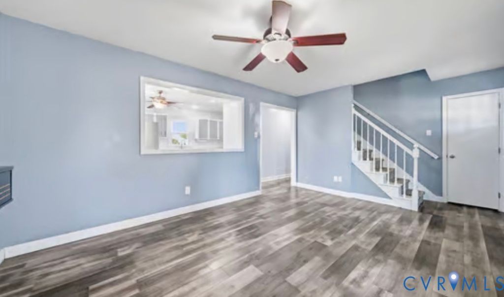
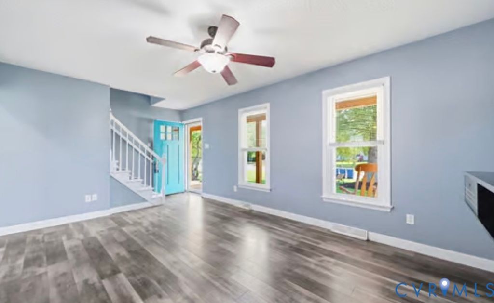
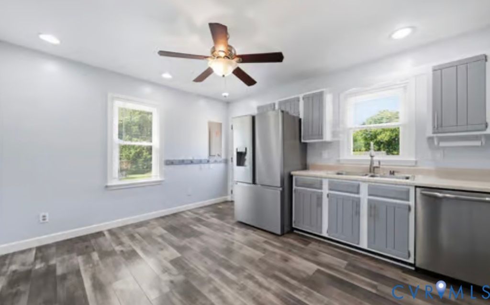
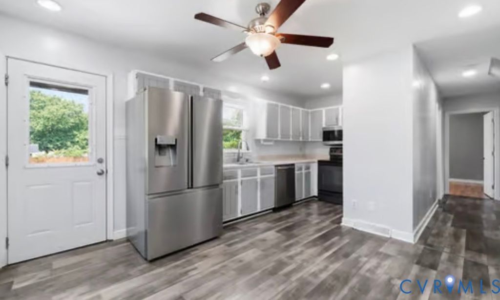
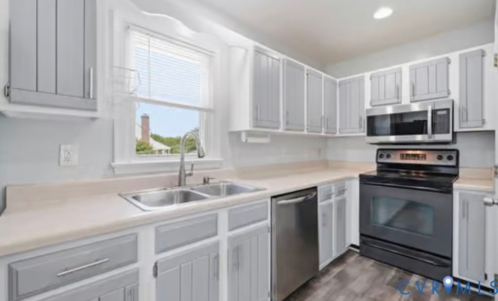
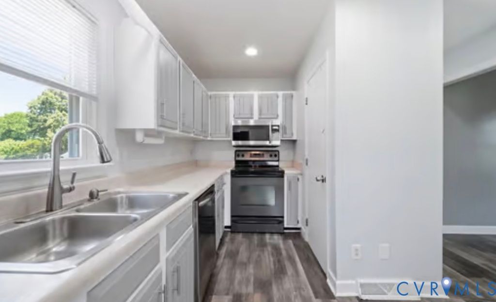
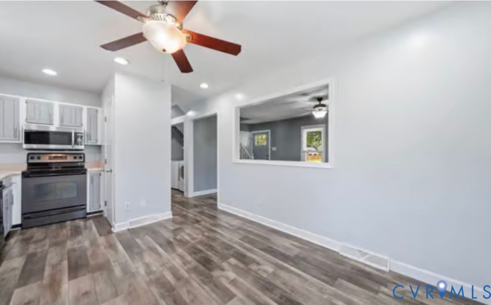
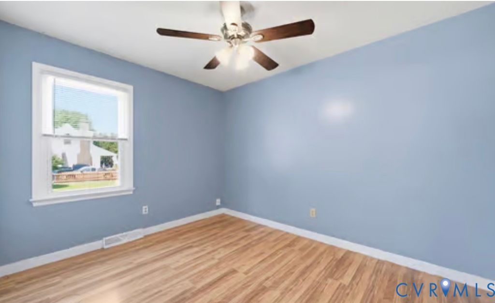
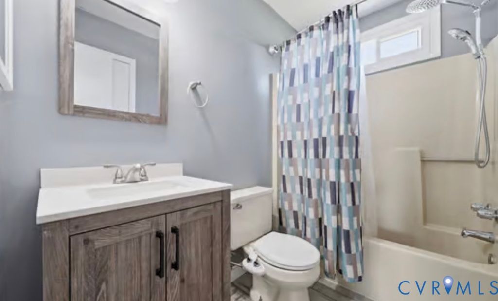
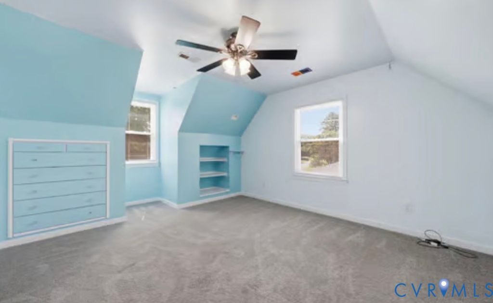
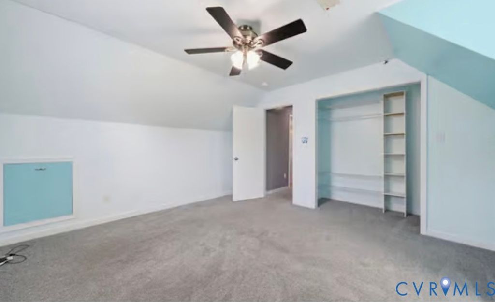
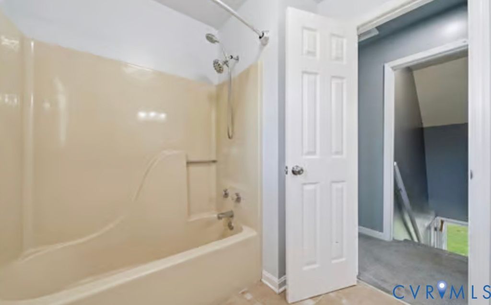
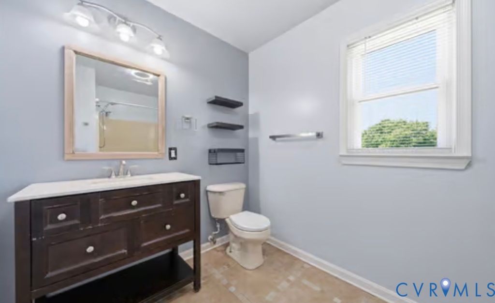
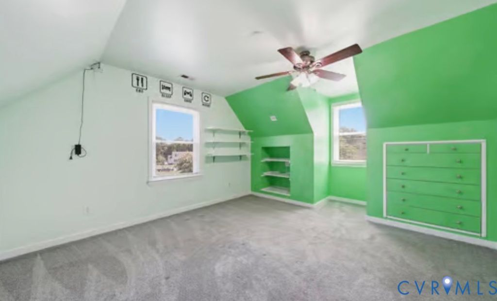
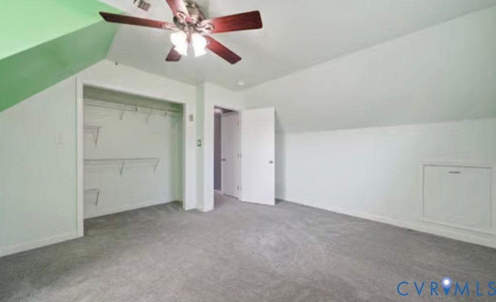
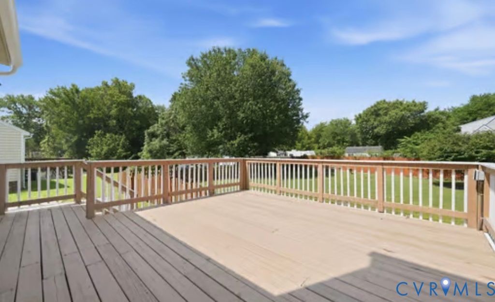
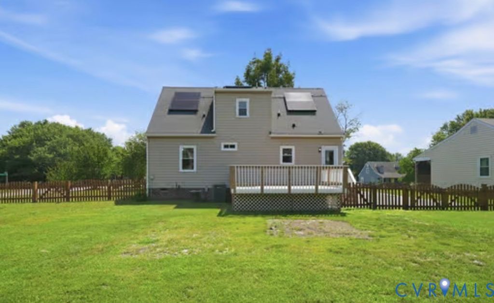
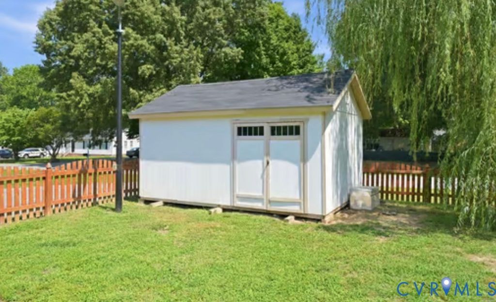
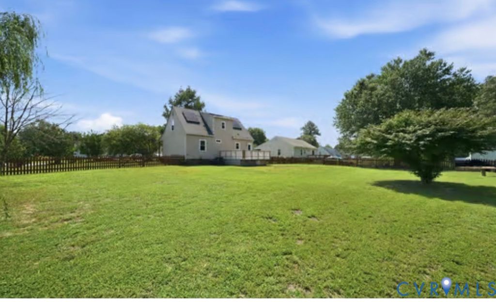
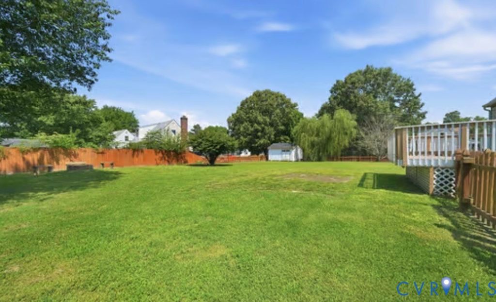
Welcome to this beautifully maintained cape cod style home in the heart of Mechanicsville. Situated on a flat corner lot you enter the property onto a paved driveway, a well maintained front yard, with a full length front porch warmly inviting you in. The home is a four bedroom and 2 full bathroom setup with the primary room on the first floor and the upstairs bedrooms mirroring each other split by a large bathroom. The main entertainment space boasts ample lighting from the front of house windows and the open framed breakfast ledge from the kitchen. In the kitchen you will find a large refrigerator, dishwasher, oven, microwave, and pantry closet. Inside the pantry closet is also the tank-less water heater control module. Exiting the home from the backdoor brings you onto the large deck overlooking the fenced-in backyard. Inside the fence is a storage shed along with a fire pit area for entertaining. Atop the home you will find professionally installed solar panels that will need to be activated with the power company under the new home owner. This is a MUST SEE in Mechanicsville! Although no known defects this home is being sold in AS-IS conditions.
| DAYS ON MARKET | 5 | LAST UPDATED | 7/8/2026 |
|---|---|---|---|
| TRACT | Bruce Estates | YEAR BUILT | 1989 |
| COMMUNITY | 44 - Hanover | COUNTY | Hanover |
| STATUS | Active | PROPERTY TYPE(S) | Single Family |
| Elementary School | Mechanicsville |
|---|---|
| Jr. High School | Bell Creek Middle |
| High School | Mechanicsville |
| ADDITIONAL DETAILS | |
| AIR | Central Air |
|---|---|
| AIR CONDITIONING | Yes |
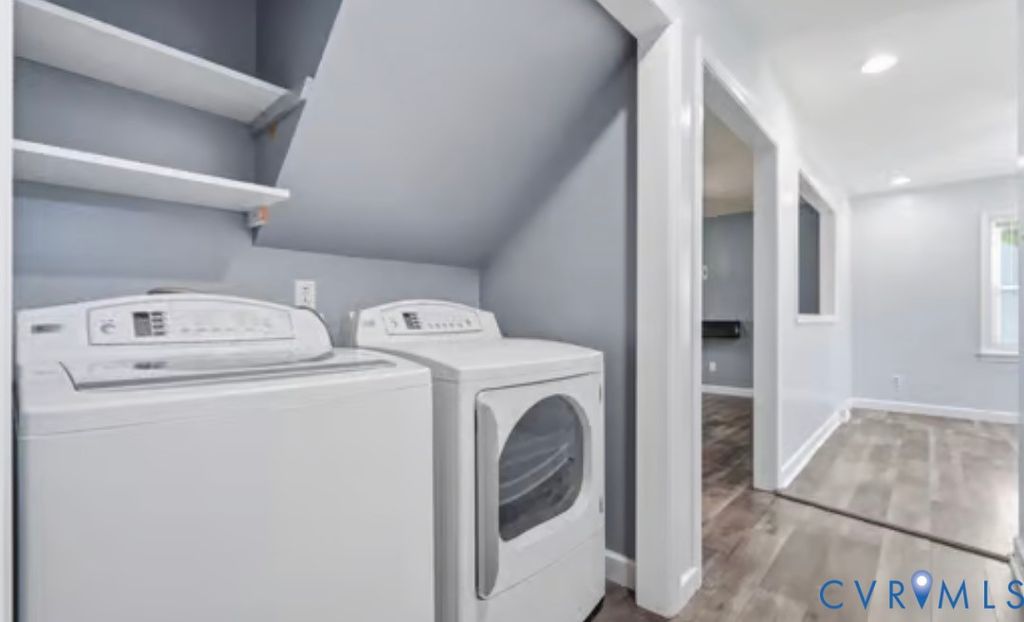
| APPLIANCES | Dishwasher, Dryer, Electric Cooktop, Electric Water Heater, Microwave, Oven, Refrigerator, Tankless Water Heater, Washer |
| AREA | 44 - Hanover |
| BASEMENT | Crawl Space |
| CONSTRUCTION | Frame, Vinyl Siding |
| EXTERIOR | Storage |
| HEAT | Electric, Heat Pump |
| INTERIOR | Master Downstairs, Pantry |
| LOT | 0.39 acre(s) |
| LOT DESCRIPTION | Corner Lot, Level |
| PARKING | Driveway, Paved |
| POOL DESCRIPTION | None |
| SEWER | Public Sewer |
| STORIES | 2 |
| STYLE | Cape Cod |
| SUBDIVISION | Bruce Estates |
| TAXES | 2496 |
| WATER | Public |
MORTGAGE CALCULATOR
TOTAL MONTHLY PAYMENT
0
P
I
*Estimate only
| SATELLITE VIEW |
| / | |
We respect your online privacy and will never spam you. By submitting this form with your telephone number
you are consenting for Baker
Ellett to contact you even if your name is on a Federal or State
"Do not call List".
Listed with Real Broker LLC
All or a portion of the multiple Listing information is provided by the Central Virginia Regional Multiple Listing Service, LLC, from a copyrighted compilation of Listings. All CVR MLS information provided is deemed reliable but is not guaranteed accurate. The compilation of Listings and each individual Listing are ©2026 Central Virginia Regional Multiple Listing Service, LLC. All rights reserved.
IDX information is provided exclusively for consumers’ personal, non-commercial use, that it may not be used for any purpose other than to identify prospective properties consumers may be interested in purchasing
Last Updated: 7/12/26 3:40 AM PDT
This IDX solution is (c) Diverse Solutions 2026.