
 Twitter
 Facebook
 Email
Email
|

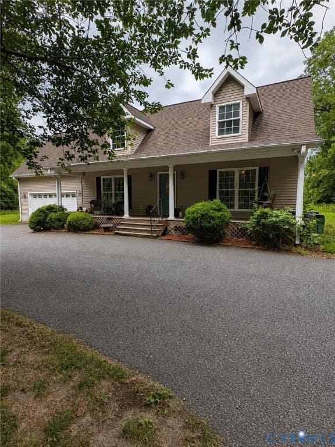
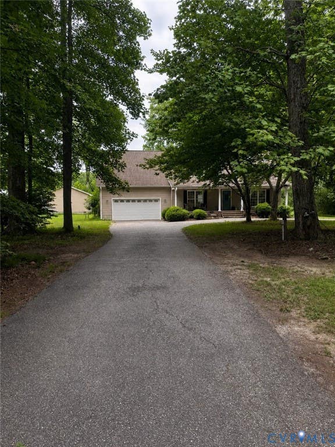
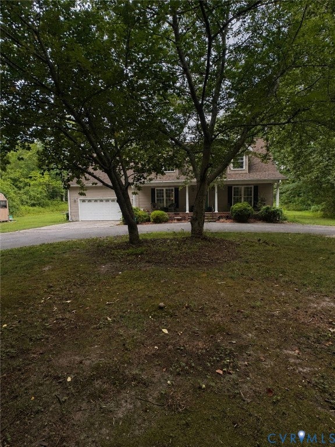
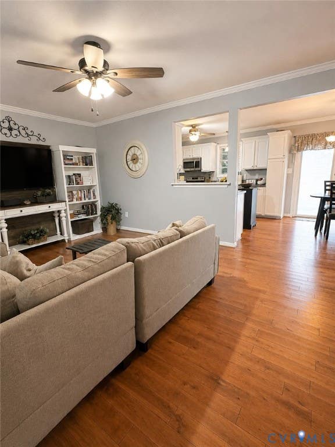
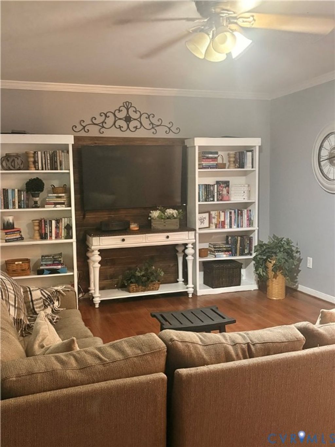
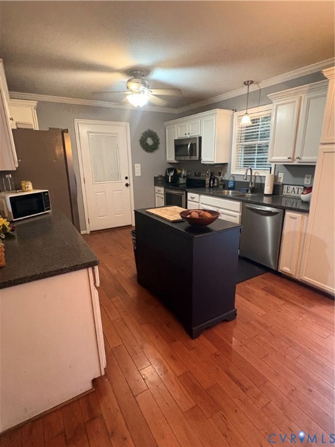
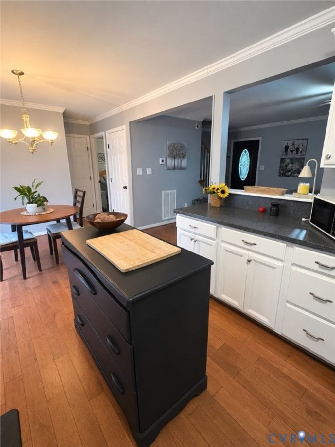
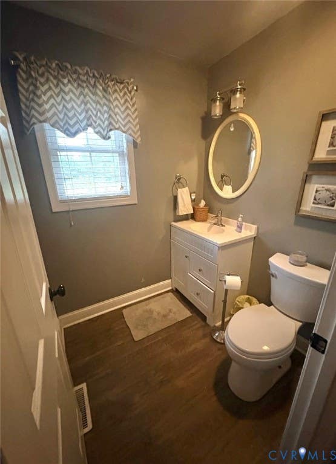
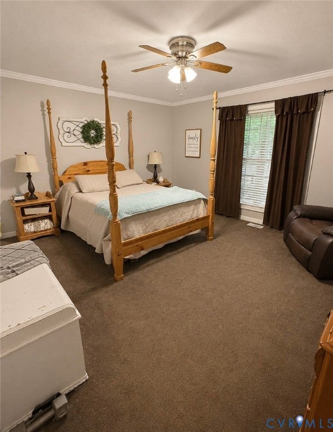
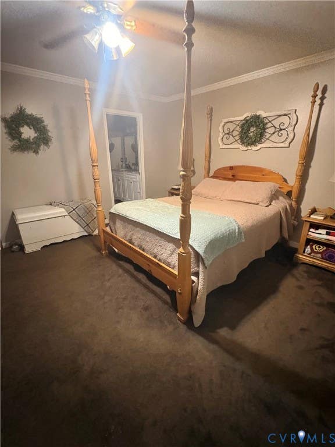
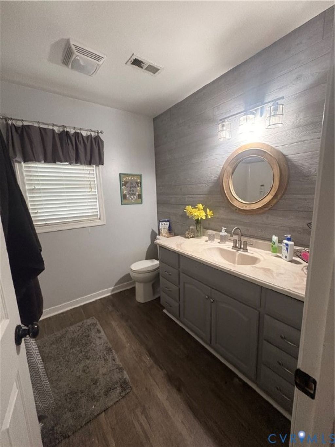
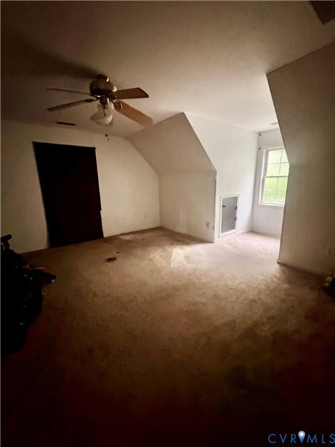
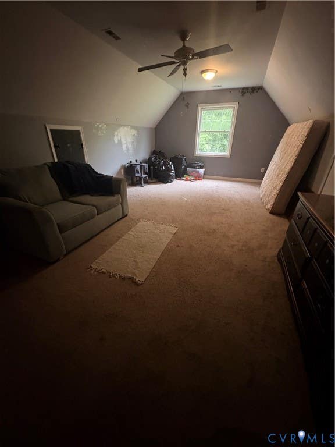
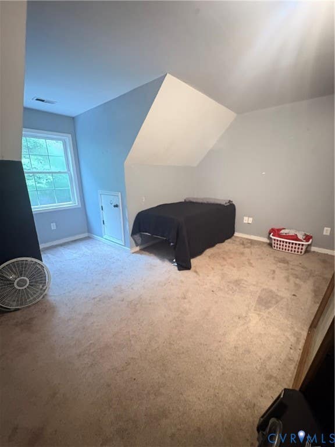
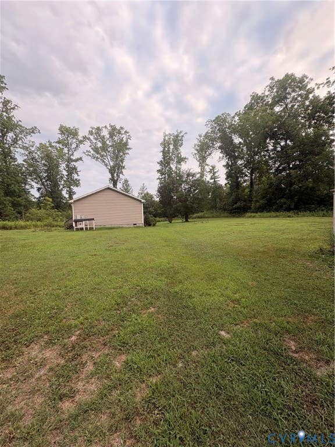
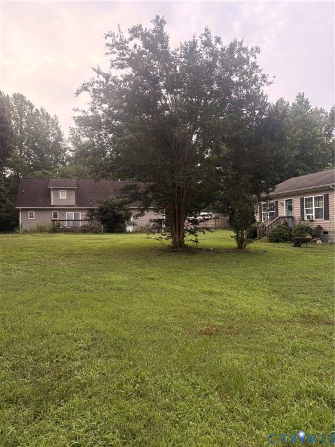
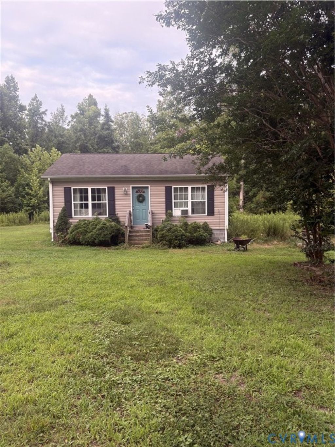
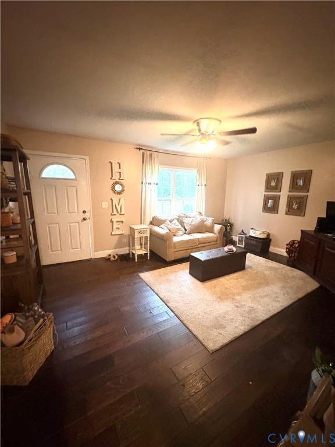
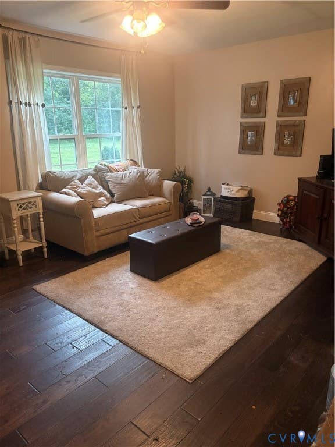
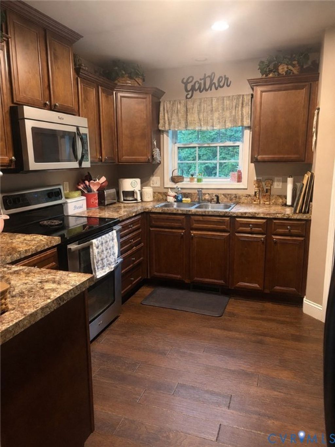
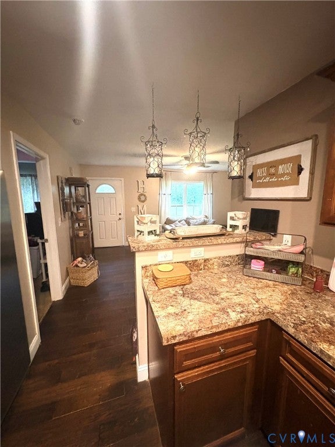
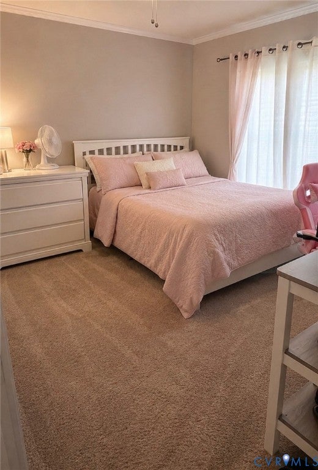
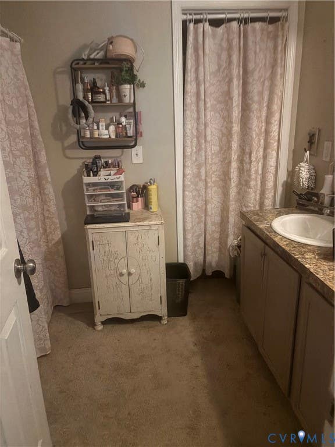
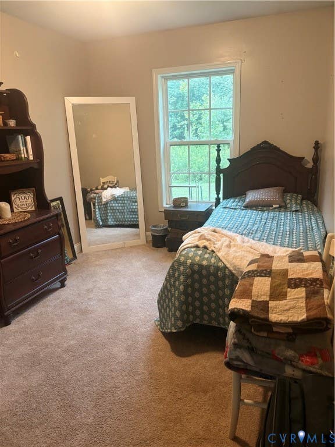
Property is being sold AS-IS, Seller to do no inspections or repairs. Opportunity awaits on this private 1.83 acre wooded property featuring at 1,770 sq.ft. main home plus a separate 780 sq. ft. cottage. The main home offers a first-floor primary suite with private bath; two additional bedrooms, bonus room and a FROG upstairs that can serve as a fourth bedroom, office or flex space. The detached cottage includes a living room, full kitchen, bedroom, bonus room and utility room with washer/dryer hookups - ideal for guests, extended family or whatever. Property needs updates, including flooring, paint and wood repairs to exterior porches, deck, and steps. Interior partition wall in bonus room was constructed by owners. With privacy, acreage, a central location, and a detached cottaged, this property offers incredible potential and equity for the buyer ready to make it their own. Bring your vision and discover everything this property has to offer! Occupied- appointment required.
| DAYS ON MARKET | 4 | LAST UPDATED | 7/8/2026 |
|---|---|---|---|
| TRACT | None | YEAR BUILT | 2006 |
| COMMUNITY | 116 - Gloucester | GARAGE SPACES | 2.0 |
| COUNTY | Gloucester | STATUS | Active |
| PROPERTY TYPE(S) | Single Family |
| Elementary School | Abingdon |
|---|---|
| Jr. High School | Page |
| High School | Gloucester |
| ADDITIONAL DETAILS | |
| AIR | Ceiling Fan(s), Central Air, Electric, Heat Pump |
|---|---|
| AIR CONDITIONING | Yes |
| APPLIANCES | Dishwasher, Electric Cooktop, Electric Water Heater, Oven, Refrigerator |
| AREA | 116 - Gloucester |
| CONSTRUCTION | Frame, Vinyl Siding |
| EXTERIOR | Storage |
| GARAGE | Yes |
| HEAT | Electric, Heat Pump |
| INTERIOR | Ceiling Fan(s), Granite Counters, Master Downstairs, Walk-In Closet(s) |
| LOT | 1.83 acre(s) |
| PARKING | Attached, Circular Driveway, Driveway, Garage, Paved |
| POOL DESCRIPTION | None |
| SEWER | Septic Tank |
| STORIES | 2 |
| STYLE | Bungalow, Cape Cod, Cottage |
| SUBDIVISION | None |
| TAXES | 2515 |
| WATER | Well |
| ZONING | SC-1 |
MORTGAGE CALCULATOR
TOTAL MONTHLY PAYMENT
0
P
I
*Estimate only
| SATELLITE VIEW |
| / | |
We respect your online privacy and will never spam you. By submitting this form with your telephone number
you are consenting for Baker
Ellett to contact you even if your name is on a Federal or State
"Do not call List".
Listed with RE/MAX Elevate
All or a portion of the multiple Listing information is provided by the Central Virginia Regional Multiple Listing Service, LLC, from a copyrighted compilation of Listings. All CVR MLS information provided is deemed reliable but is not guaranteed accurate. The compilation of Listings and each individual Listing are ©2026 Central Virginia Regional Multiple Listing Service, LLC. All rights reserved.
IDX information is provided exclusively for consumers’ personal, non-commercial use, that it may not be used for any purpose other than to identify prospective properties consumers may be interested in purchasing
Last Updated: 7/12/26 2:26 AM PDT
This IDX solution is (c) Diverse Solutions 2026.