
 Twitter
 Facebook
 Email
Email
|

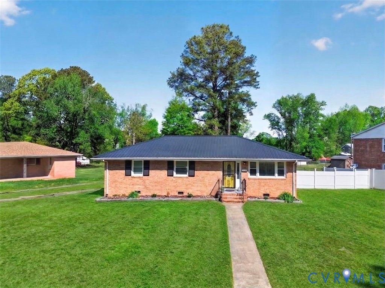
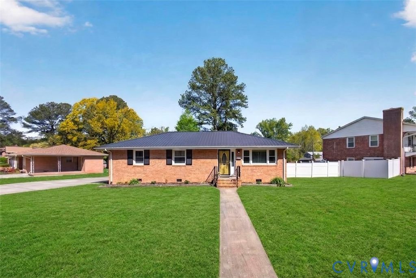
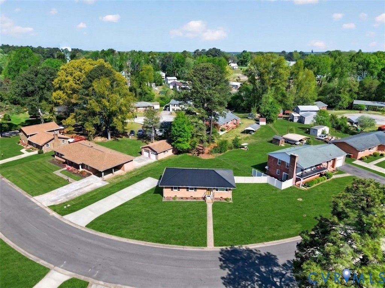
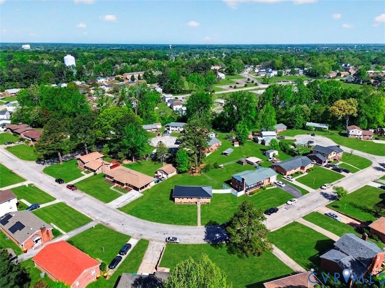
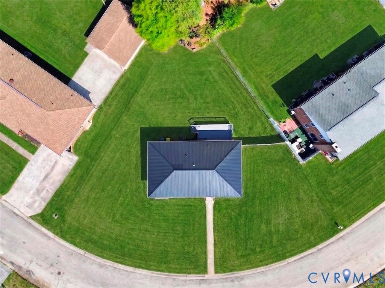
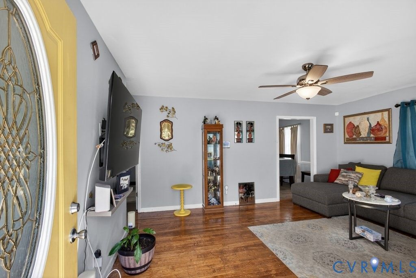
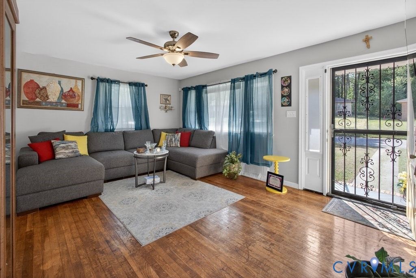
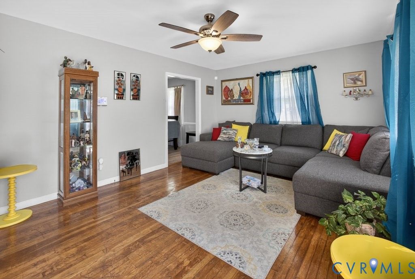
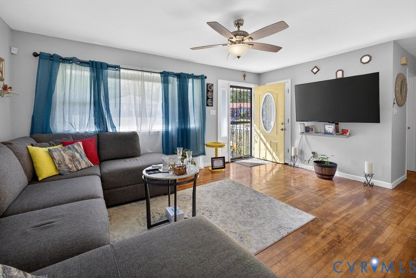
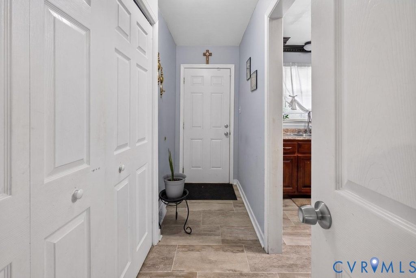
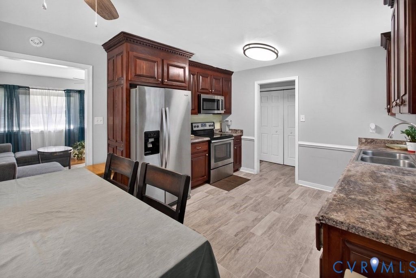
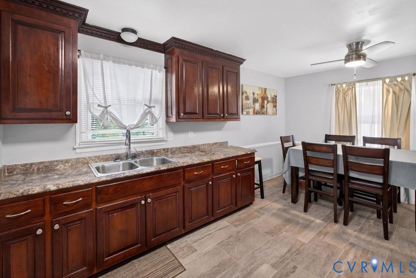
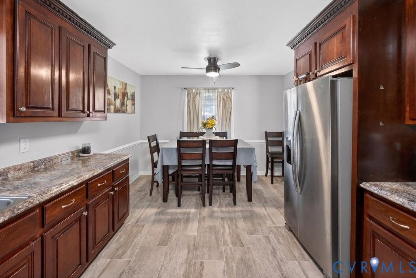
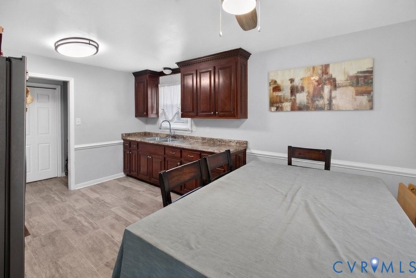
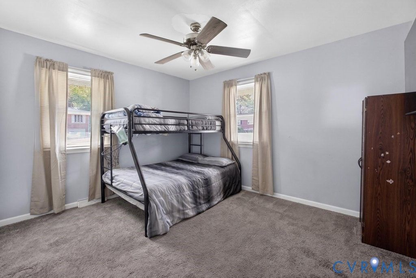
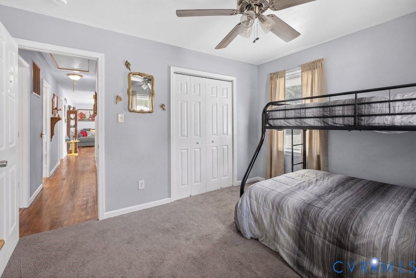
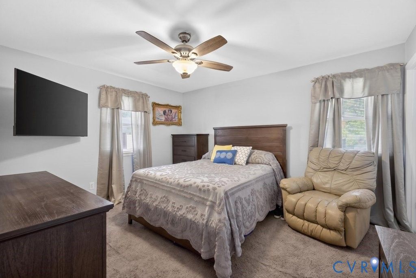
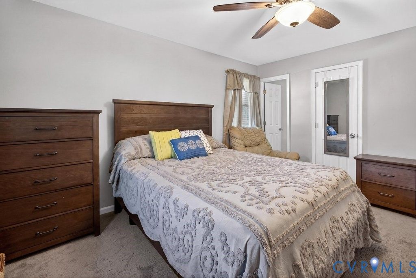
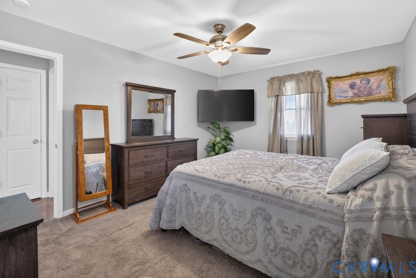
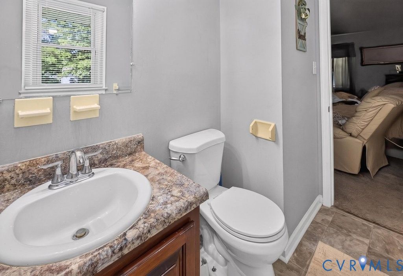
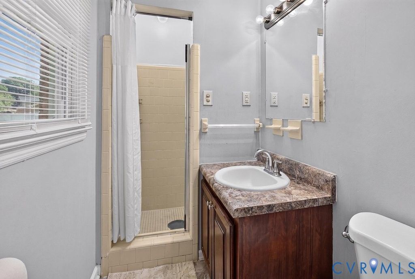
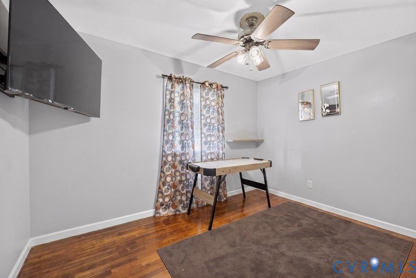
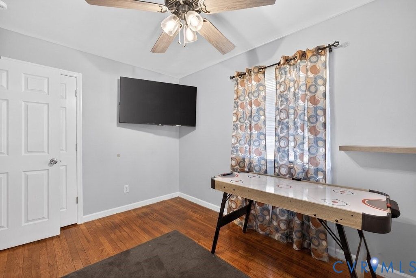
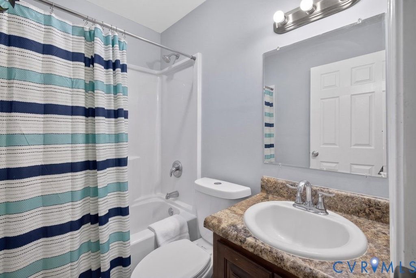
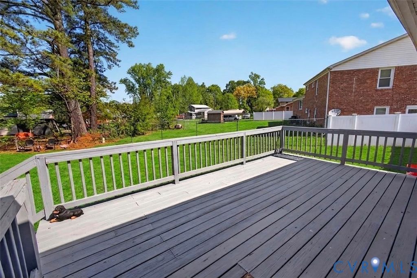
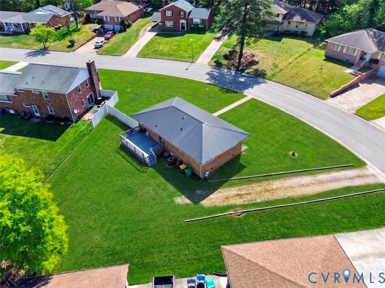
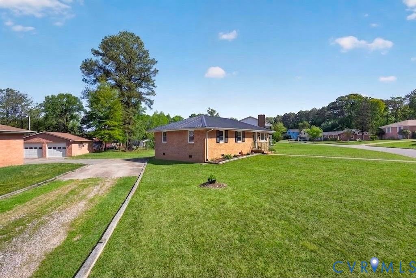
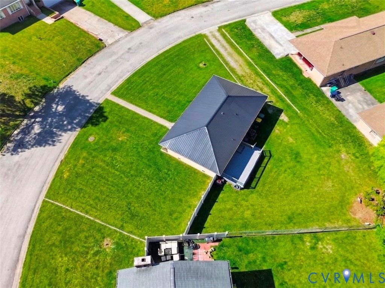
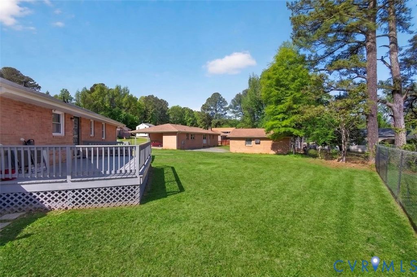
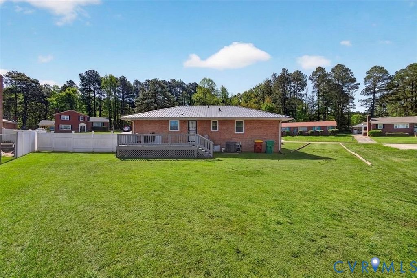
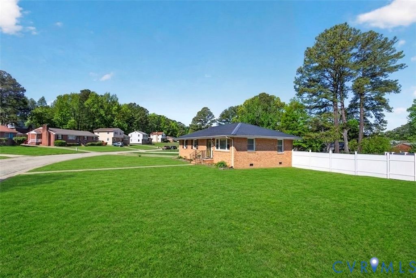
Welcome to 1723 West Clara Drive, an all-brick ranch offering comfortable single-level living, a functional layout, and generous outdoor space on a half-acre lot. Built in 1971, this 3-bedroom, 2-bath home provides 1,196 square feet with hardwood flooring, abundant natural light, and thoughtfully arranged living spaces designed for everyday use. Step inside to a welcoming living area where multiple windows bring in natural light and hardwood floors add warmth and character. The floor plan flows into the kitchen, featuring durable vinyl-covered flooring and convenient access to the surrounding living spaces. The primary bedroom includes a private full bathroom, creating a comfortable retreat within the home. Two additional bedrooms provide flexibility for sleeping space, a home office, hobbies, or additional storage. A second full bathroom conveniently serves the additional bedrooms and main living areas. Outside, the expansive half-acre lot offers ample room for outdoor activities, gardening, entertaining, or creating a personalized outdoor setting. The rear deck extends the living space outdoors and provides a place for grilling, gathering, or enjoying the surrounding yard. A long unpaved driveway offers convenient off-street parking. Major improvements include a NEW metal roof, offering long-term durability and reduced exterior maintenance. The Trane HVAC system is approximately 9 years old. Conveniently located in Petersburg with access to nearby shopping, dining, major roadways, and everyday services, 1723 West Clara Drive combines single-level functionality, outdoor space, and valuable system updates. Schedule a private showing and explore the possibilities this well-maintained brick ranch has to offer.
| DAYS ON MARKET | 10 | LAST UPDATED | 7/14/2026 |
|---|---|---|---|
| TRACT | Cool Springs | YEAR BUILT | 1971 |
| COMMUNITY | 57 - Petersburg | COUNTY | Petersburg |
| STATUS | Active | PROPERTY TYPE(S) | Single Family |
| Elementary School | Cool Spring |
|---|---|
| Jr. High School | Vernon Johns |
| High School | Petersburg |
| ADDITIONAL DETAILS | |
| AIR | Ceiling Fan(s), Central Air |
|---|---|
| AIR CONDITIONING | Yes |
| APPLIANCES | Cooktop, Dryer, Electric Cooktop, Electric Water Heater, Microwave, Refrigerator, Washer |
| AREA | 57 - Petersburg |
| BASEMENT | Crawl Space |
| CONSTRUCTION | Brick, Frame |
| HEAT | Electric, Heat Pump |
| INTERIOR | Ceiling Fan(s), Eat-in Kitchen, Laminate Counters, Master Downstairs, Pantry |
| LOT | 0.4993 acre(s) |
| POOL DESCRIPTION | None |
| SEWER | Public Sewer |
| STORIES | 1 |
| STYLE | Ranch |
| SUBDIVISION | Cool Springs |
| TAXES | 2051.05 |
| WATER | Public |
| ZONING | R-1 |
MORTGAGE CALCULATOR
TOTAL MONTHLY PAYMENT
0
P
I
*Estimate only
| SATELLITE VIEW |
| / | |
We respect your online privacy and will never spam you. By submitting this form with your telephone number
you are consenting for Baker
Ellett to contact you even if your name is on a Federal or State
"Do not call List".
Listed with Realty of America LLC
All or a portion of the multiple Listing information is provided by the Central Virginia Regional Multiple Listing Service, LLC, from a copyrighted compilation of Listings. All CVR MLS information provided is deemed reliable but is not guaranteed accurate. The compilation of Listings and each individual Listing are ©2026 Central Virginia Regional Multiple Listing Service, LLC. All rights reserved.
IDX information is provided exclusively for consumers’ personal, non-commercial use, that it may not be used for any purpose other than to identify prospective properties consumers may be interested in purchasing
Last Updated: 7/16/26 1:36 PM PDT
This IDX solution is (c) Diverse Solutions 2026.