
 Twitter
 Facebook
 Email
Email

















|

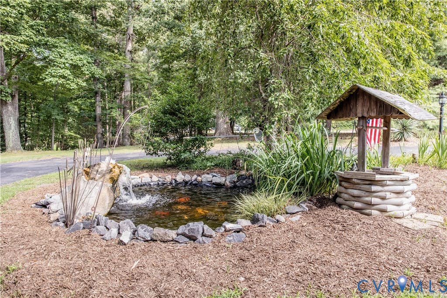
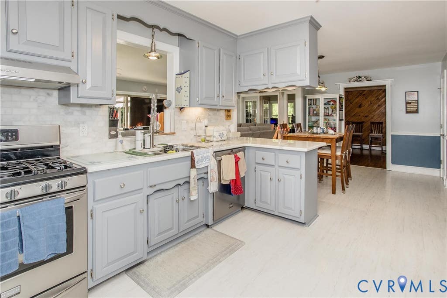
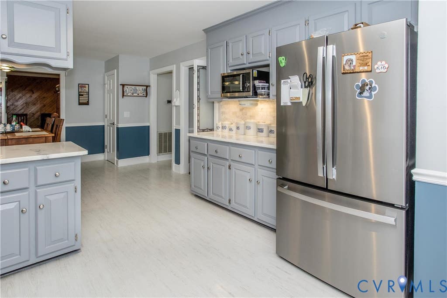
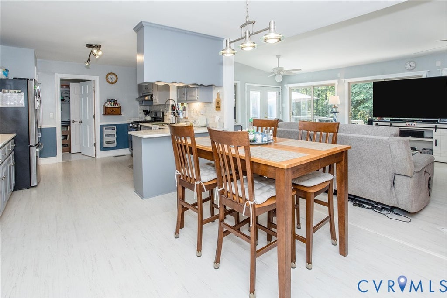
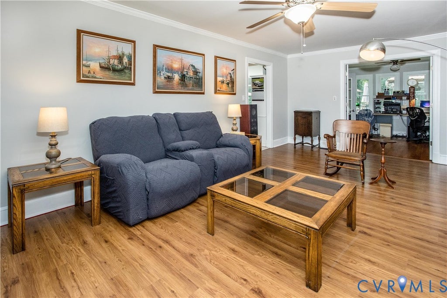
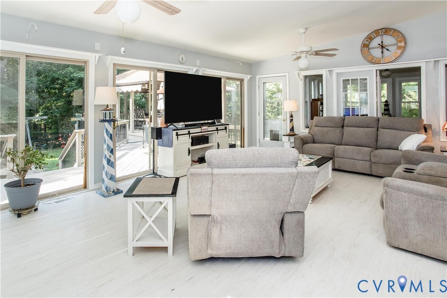
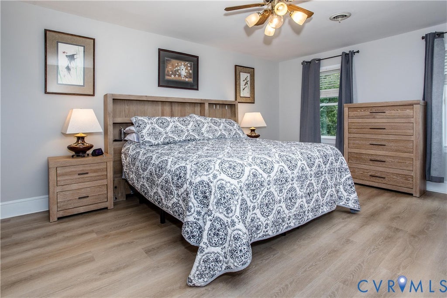
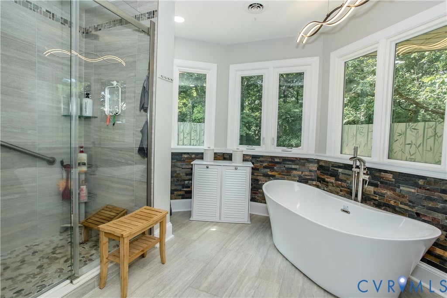
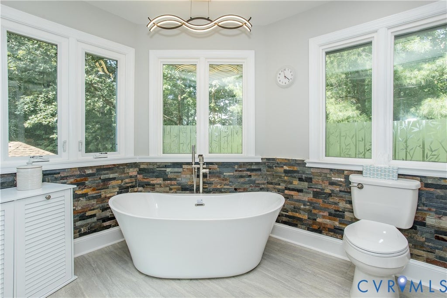
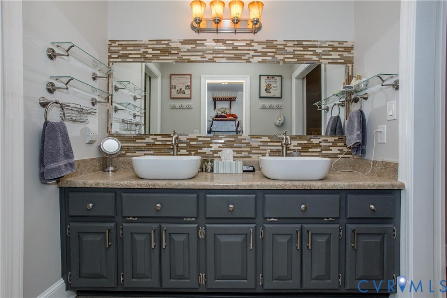
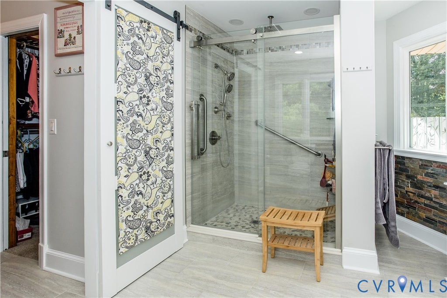
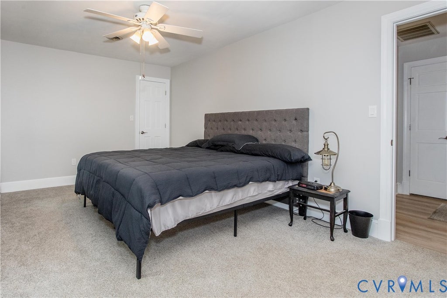
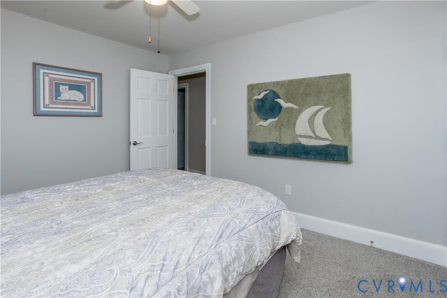
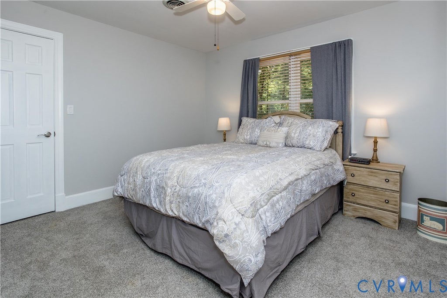
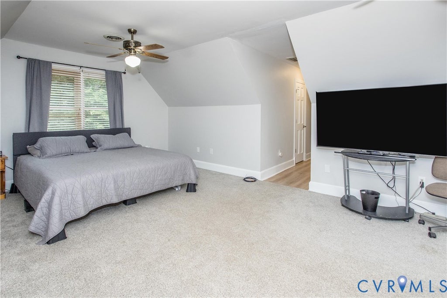
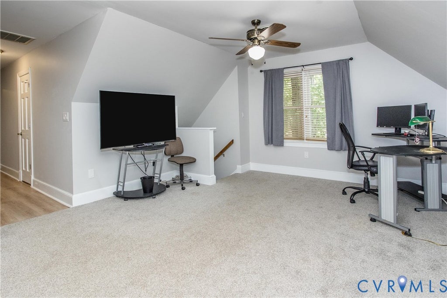
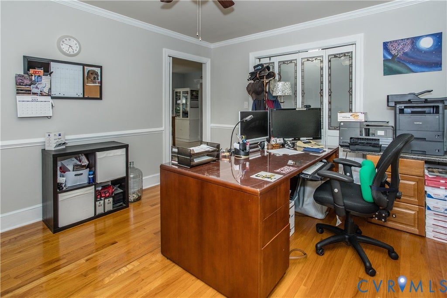
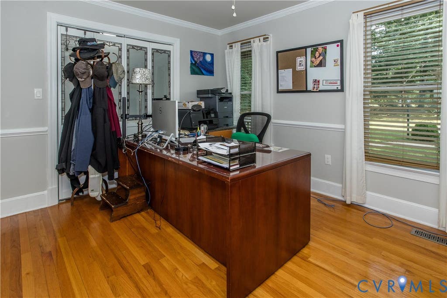
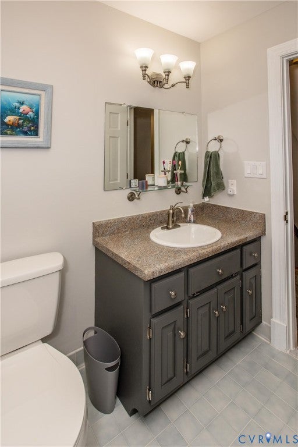
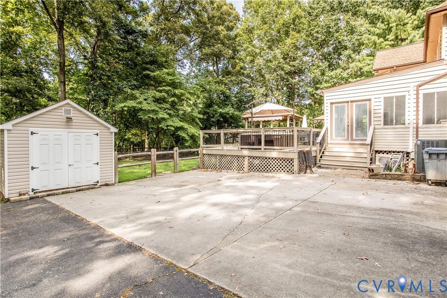
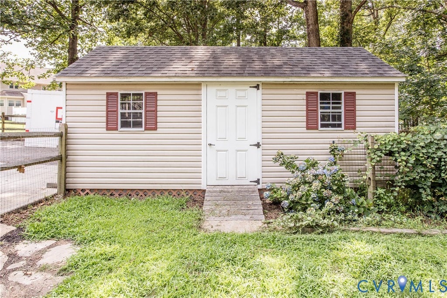
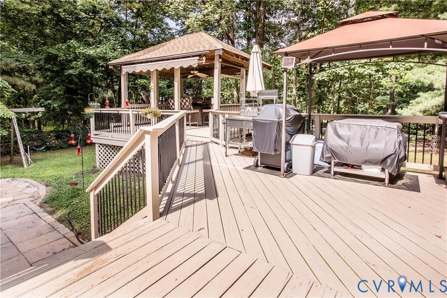
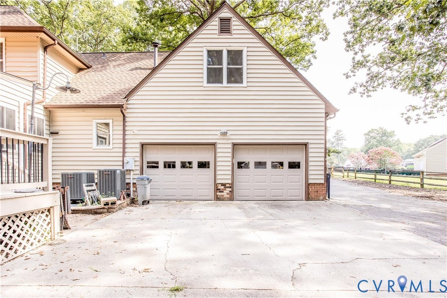
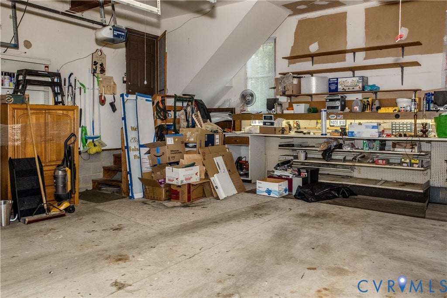
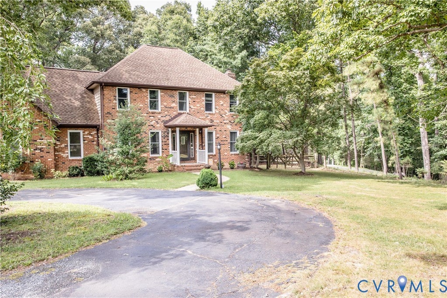
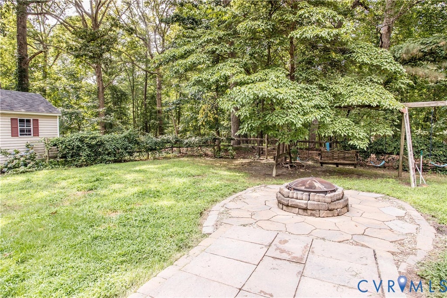
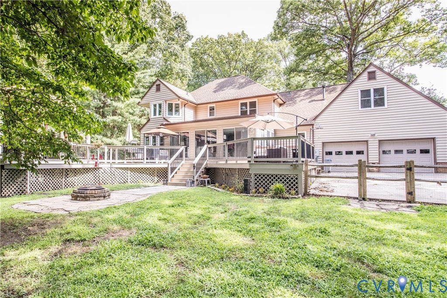
Welcome to this beautifully maintained four-bedroom, 2.5-bath colonial situated on 2.6 private acres. This impressive three-sided brick home offers the perfect blend of classic charm and modern updates. The spacious first floor features a welcoming formal living and dining room, a private office, and a bright, oversized sunroom with built in cabinets, marble countertop, drink cooler and ice maker that's perfect for relaxing or entertaining. The remodeled kitchen boasts elegant marble countertops, stainless steel appliances, and plenty of workspace for everyday living. Upstairs, you'll find four generously sized bedrooms, including a spacious primary suite with an updated en-suite bath with 6' shower, garden tub and HEATED FLOORS. Ceiling fans in all bedrooms provide year-round comfort. Hardwood and laminate flooring enhance the main level, while the second floor features a combination of laminate flooring and carpet. Outside, enjoy the privacy of a fenced rear yard complete with a large deck and gazebo"”ideal for outdoor gatherings. Enjoy the relaxing sounds of the waterfall while watching the koi in the pond. Additional features include an attached two-car garage, detached storage shed, paved driveway, and plenty of room to enjoy the peaceful surroundings. Major updates provide added peace of mind, including most windows replaced in 2025, a tankless water heater, updated air conditioning units, and numerous other improvements completed over the past several years. This exceptional property offers the space, comfort, and updates today's buyers are looking for"”all in a beautiful country setting with room to spread out. Fireplace is plumbed for gas logs, you can add logs or convert back to wood burning fireplace.
| DAYS ON MARKET | 4 | LAST UPDATED | 7/9/2026 |
|---|---|---|---|
| TRACT | Walthall Creek | YEAR BUILT | 1988 |
| COMMUNITY | 52 - Chesterfield | GARAGE SPACES | 2.0 |
| COUNTY | Chesterfield | STATUS | Active |
| PROPERTY TYPE(S) | Single Family |
| Elementary School | Marguerite Christian |
|---|---|
| Jr. High School | Elizabeth Davis |
| High School | Thomas Dale |
| ADDITIONAL DETAILS | |
| AIR | Ceiling Fan(s), Central Air, Other, Zoned |
|---|---|
| AIR CONDITIONING | Yes |
| APPLIANCES | Cooktop, Dishwasher, Exhaust Fan, Gas Cooktop, Gas Water Heater, Ice Maker, Range Hood, Refrigerator, Tankless Water Heater |
| AREA | 52 - Chesterfield |
| BASEMENT | Crawl Space |
| CONSTRUCTION | Brick, Vinyl Siding |
| EXTERIOR | Storage |
| FIREPLACE | Yes |
| GARAGE | Yes |
| HEAT | Electric, Exhaust Fan, Natural Gas, Other, Zoned |
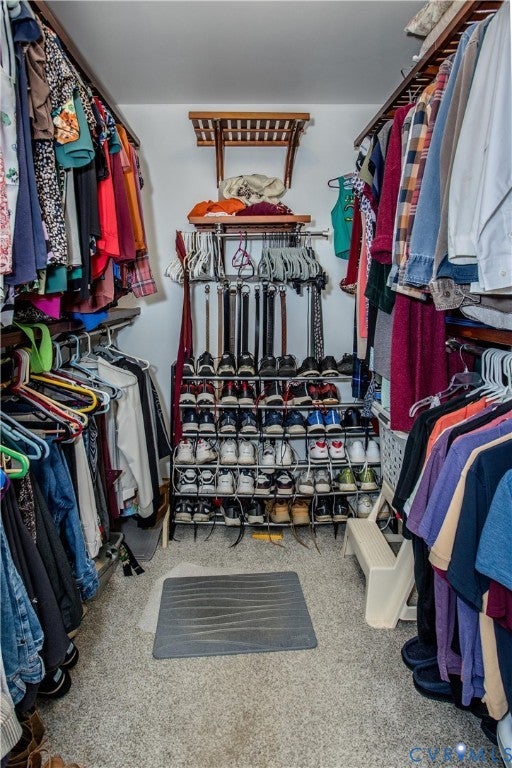
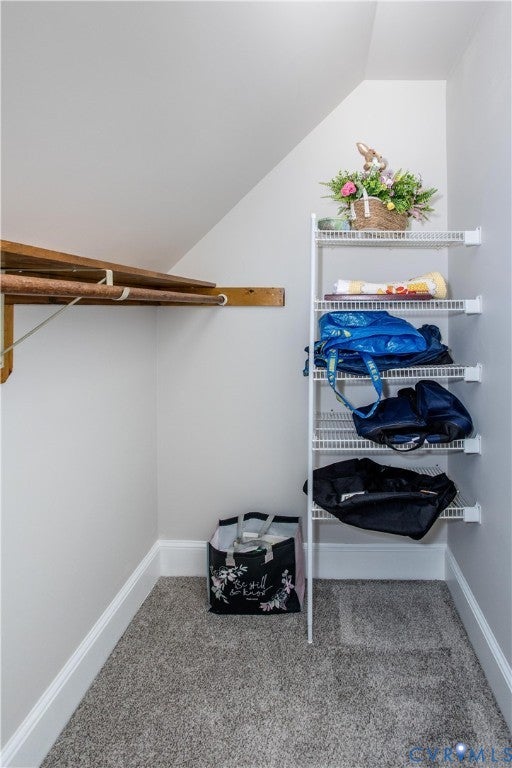
| INTERIOR | Ceiling Fan(s), Double Vanity, Eat-in Kitchen, Granite Counters, Pantry, Recessed Lighting, Walk-In Closet(s) |
| LOT | 2.614 acre(s) |
| LOT DESCRIPTION | Wooded |
| PARKING | Attached, Circular Driveway, Driveway, Garage, Off Street, Paved |
| POOL DESCRIPTION | None, Community |
| SEWER | Septic Tank |
| STORIES | 2 |
| STYLE | Colonial, Two Story |
| SUBDIVISION | Walthall Creek |
| TAXES | 4269.33 |
| UTILITIES | Cable Available |
| WATER | Public |
| ZONING | R25 |
MORTGAGE CALCULATOR
TOTAL MONTHLY PAYMENT
0
P
I
*Estimate only
| SATELLITE VIEW |
| / | |
We respect your online privacy and will never spam you. By submitting this form with your telephone number
you are consenting for Baker
Ellett to contact you even if your name is on a Federal or State
"Do not call List".
Listed with Fathom Realty Virginia
All or a portion of the multiple Listing information is provided by the Central Virginia Regional Multiple Listing Service, LLC, from a copyrighted compilation of Listings. All CVR MLS information provided is deemed reliable but is not guaranteed accurate. The compilation of Listings and each individual Listing are ©2026 Central Virginia Regional Multiple Listing Service, LLC. All rights reserved.
IDX information is provided exclusively for consumers’ personal, non-commercial use, that it may not be used for any purpose other than to identify prospective properties consumers may be interested in purchasing
Last Updated: 7/12/26 1:31 AM PDT
This IDX solution is (c) Diverse Solutions 2026.