
 Twitter
 Facebook
 Email
Email
|

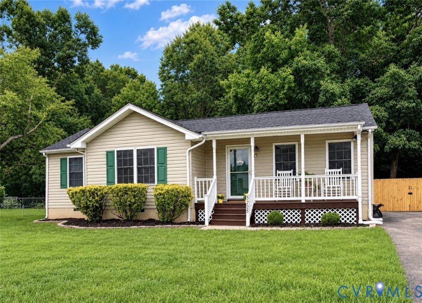
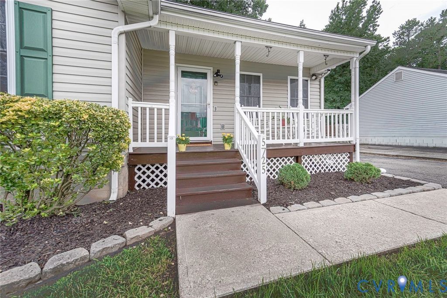
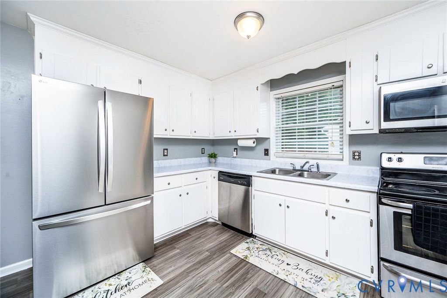
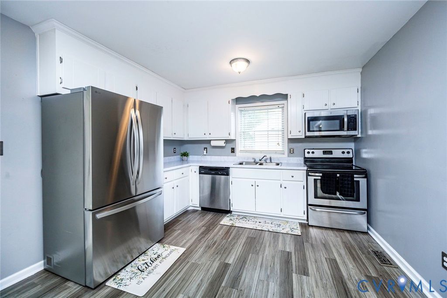
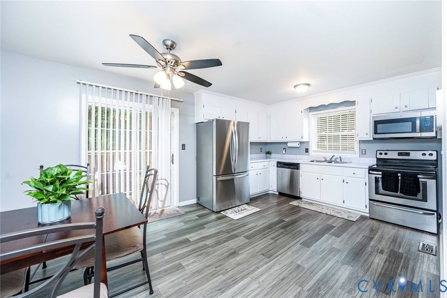
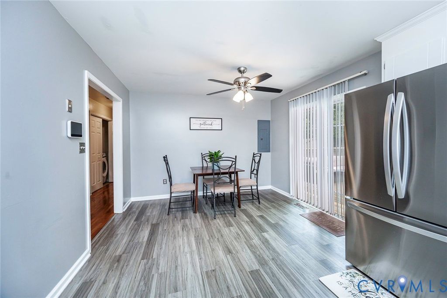
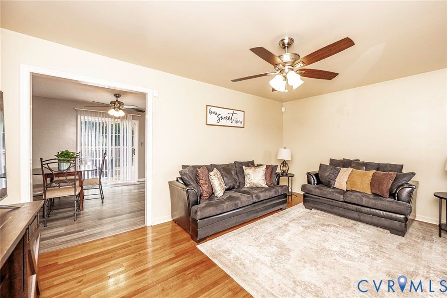
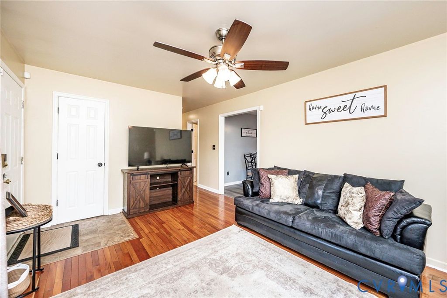
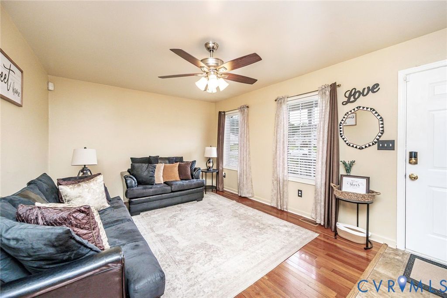
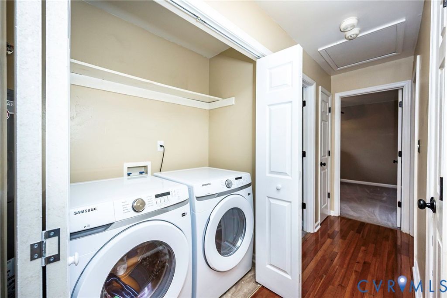
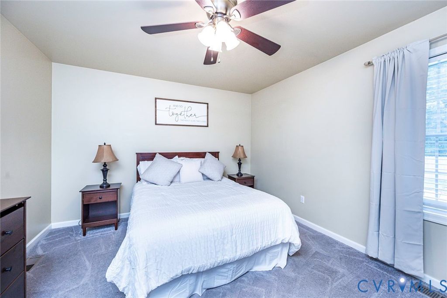
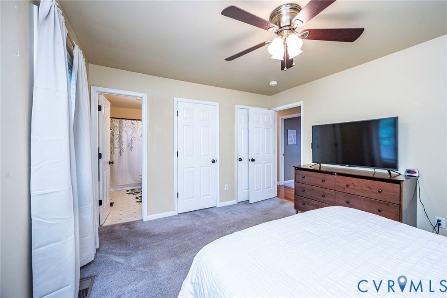
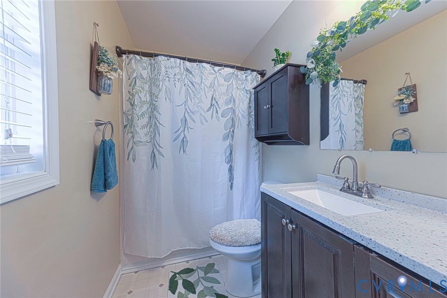
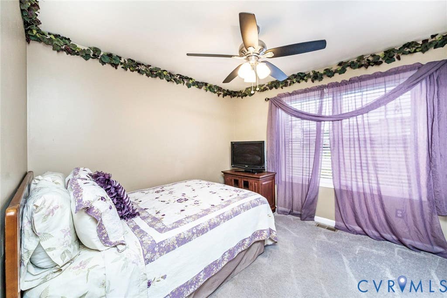
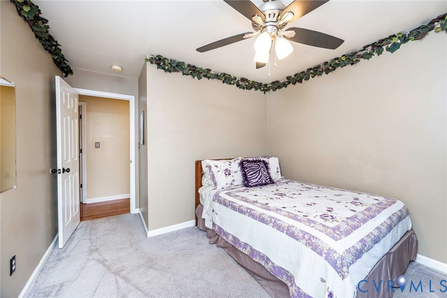
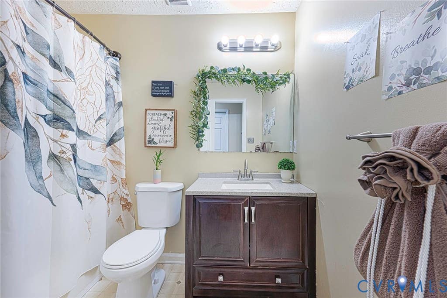
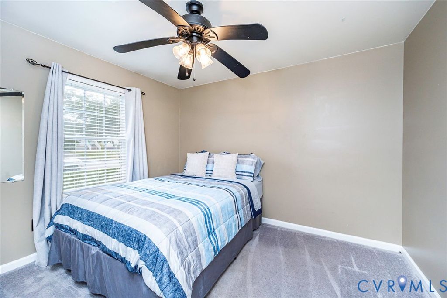
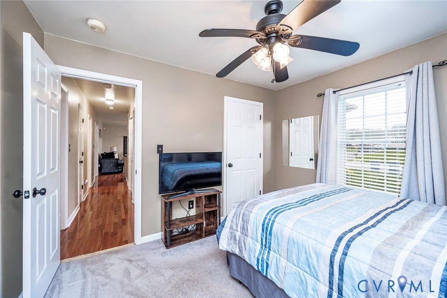
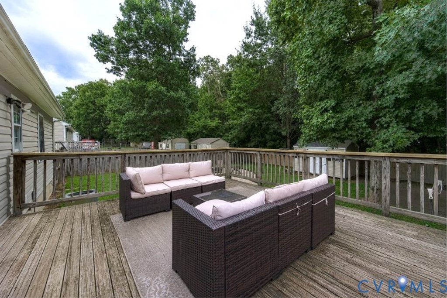
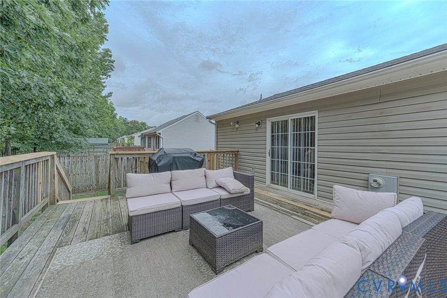
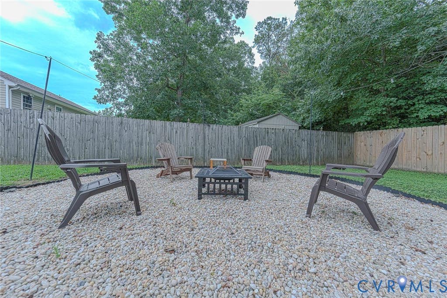
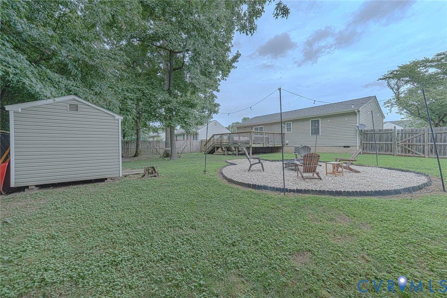
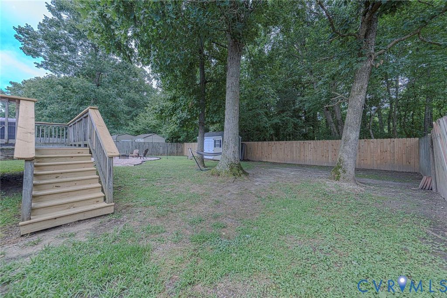
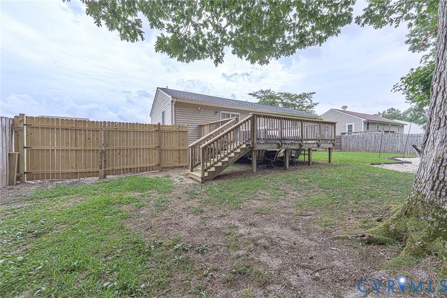
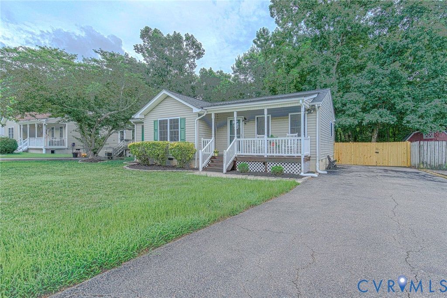
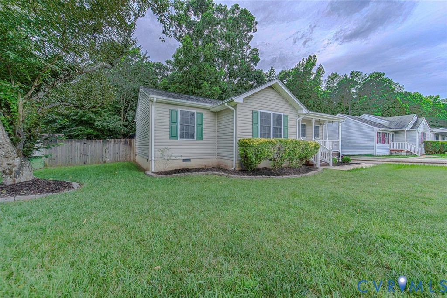
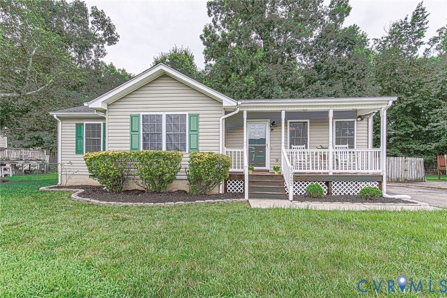
Welcome to 5725 Fox Hunt Trail, a move-in-ready ranch in South Chesterfield's McCormick Woods subdivision offering comfort, thoughtful updates, and outdoor space you can actually use. This 3-bedroom, 2-bath home features easy one-level living with a welcoming front porch, a comfortable living area, and a kitchen with dining space that keeps daily routines simple and functional. Refreshed kitchen surfaces and updated appliances create a clean, modern feel, while the roof, HVAC, and water heater have all been replaced within the past 5 to 6 years for added peace of mind. As an added bonus, the home includes a whole-home Air Scrubber system designed to support indoor air quality and circulation. Outside, the fully fenced backyard extends the home's comfort with a refreshed rear deck, patio lighting, and a fire pit area perfect for relaxing evenings, weekend cookouts, or casual gatherings. With public water, public sewer, no HOA, and nearby parks and recreation, this well-maintained home is practical, inviting, and ready to welcome its next owner!
| DAYS ON MARKET | 3 | LAST UPDATED | 7/15/2026 |
|---|---|---|---|
| TRACT | Mccormick Woods | YEAR BUILT | 1998 |
| COMMUNITY | 54 - Chesterfield | COUNTY | Chesterfield |
| STATUS | Active | PROPERTY TYPE(S) | Single Family |
| Elementary School | Matoaca |
|---|---|
| Jr. High School | Matoaca |
| High School | Matoaca |
| ADDITIONAL DETAILS | |
| AIR | Heat Pump |
|---|---|
| AIR CONDITIONING | Yes |
| APPLIANCES | Cooktop, Dishwasher, Disposal, Electric Cooktop, Electric Water Heater, Freezer, Microwave, Range, Refrigerator |
| AREA | 54 - Chesterfield |
| BASEMENT | Crawl Space |
| CONSTRUCTION | Brick, Frame, Vinyl Siding |
| EXTERIOR | Storage |
| HEAT | Electric, Heat Pump |
| INTERIOR | Eat-in Kitchen, Laminate Counters, Master Downstairs |
| LOT | 9365 sq ft |
| LOT DESCRIPTION | Level |
| PARKING | Driveway, Oversized, Paved |
| POOL DESCRIPTION | None |
| SEWER | Public Sewer |
| STORIES | 1 |
| STYLE | Ranch |
| SUBDIVISION | Mccormick Woods |
| TAXES | 2216.1 |
| WATER | Public |
| ZONING | R7 |
MORTGAGE CALCULATOR
TOTAL MONTHLY PAYMENT
0
P
I
*Estimate only
| SATELLITE VIEW |
| / | |
We respect your online privacy and will never spam you. By submitting this form with your telephone number
you are consenting for Baker
Ellett to contact you even if your name is on a Federal or State
"Do not call List".
Listed with Visionary Vistas
All or a portion of the multiple Listing information is provided by the Central Virginia Regional Multiple Listing Service, LLC, from a copyrighted compilation of Listings. All CVR MLS information provided is deemed reliable but is not guaranteed accurate. The compilation of Listings and each individual Listing are ©2026 Central Virginia Regional Multiple Listing Service, LLC. All rights reserved.
IDX information is provided exclusively for consumers’ personal, non-commercial use, that it may not be used for any purpose other than to identify prospective properties consumers may be interested in purchasing
Last Updated: 7/15/26 9:25 PM PDT
This IDX solution is (c) Diverse Solutions 2026.