
 Twitter
 Facebook
 Email
Email
|

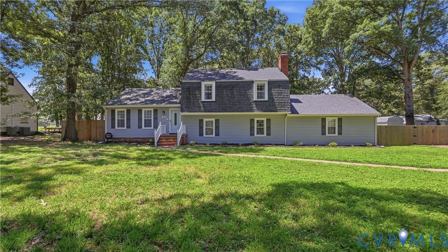
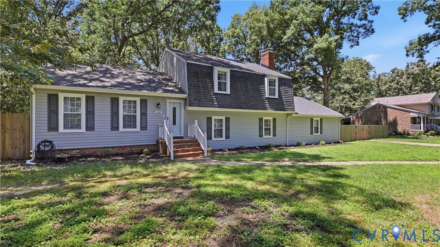
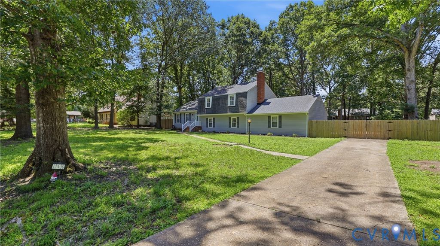
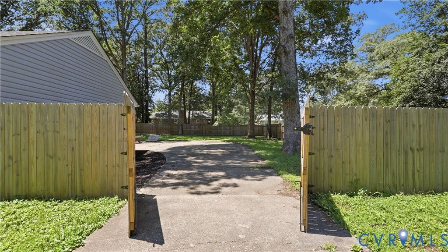
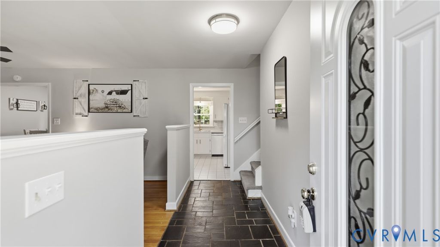
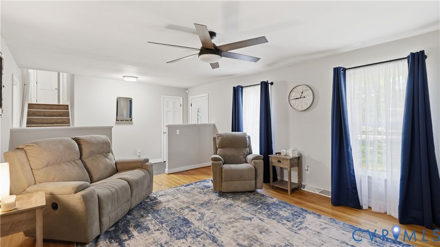
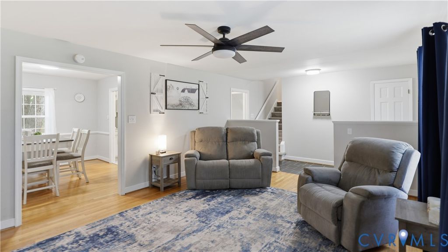
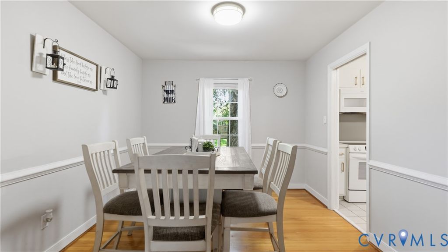
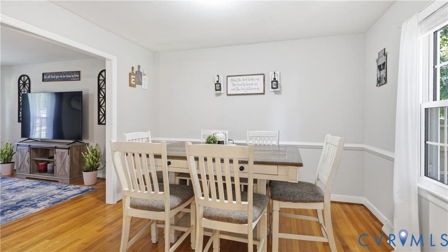
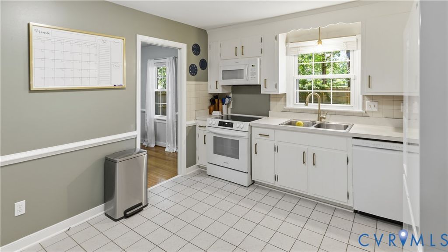
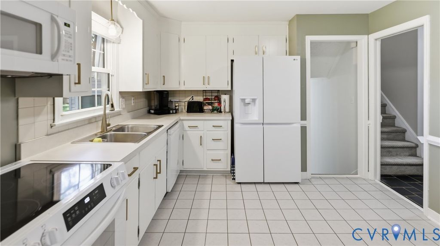
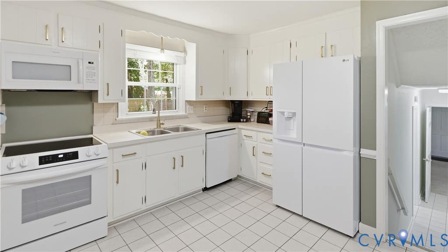
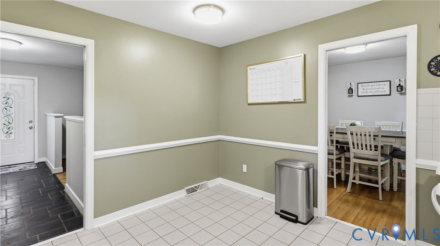
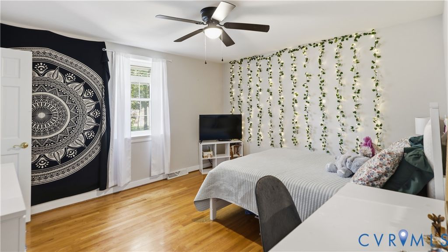
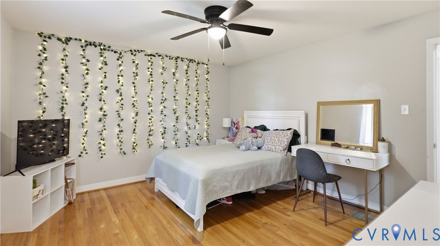
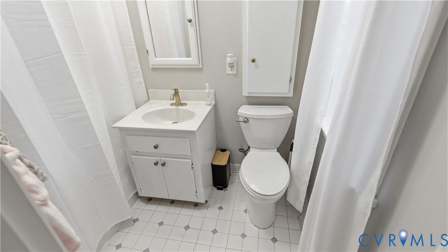
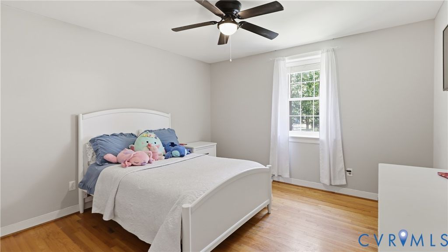
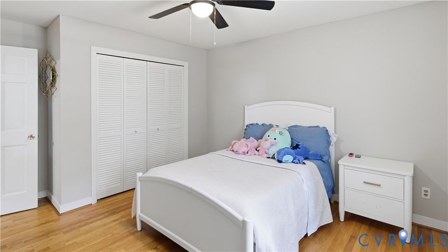
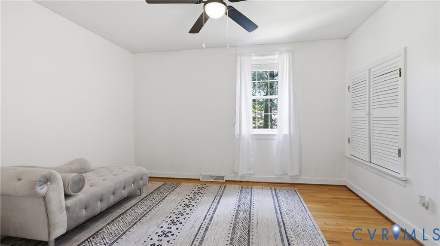
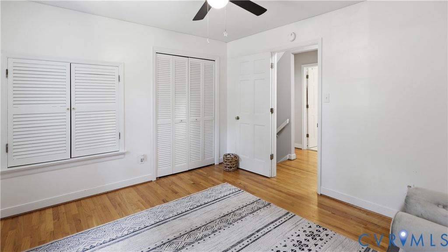
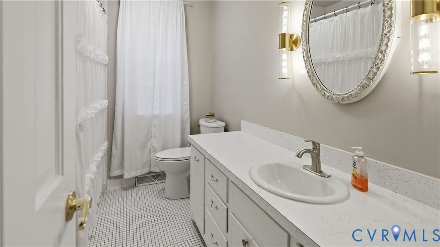
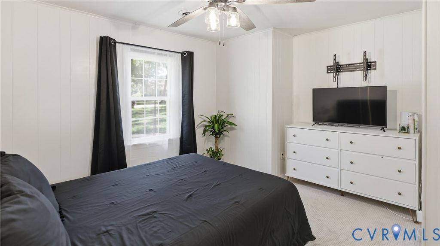
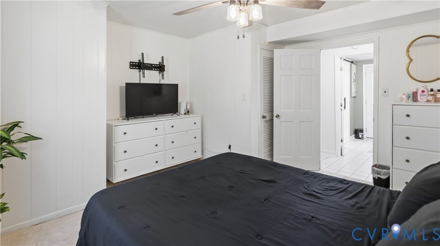
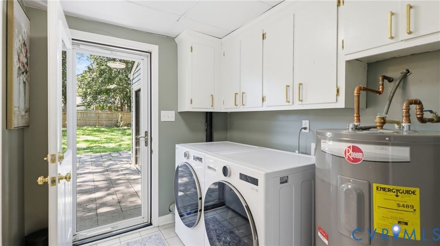
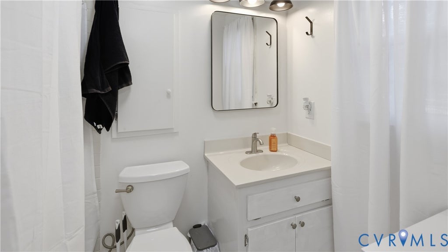
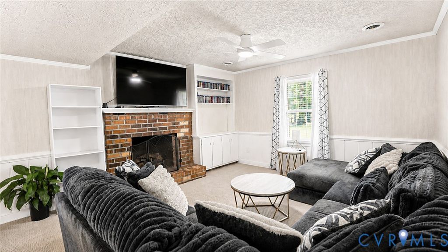
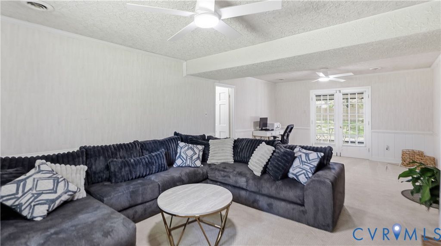
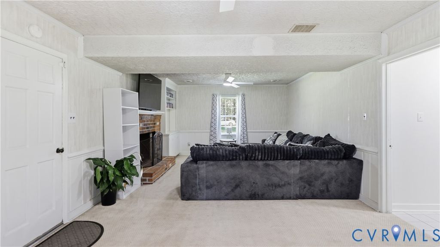
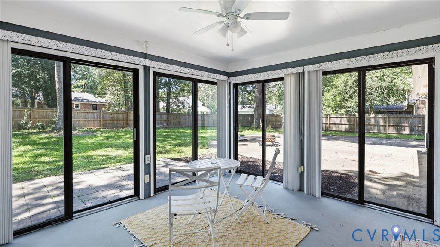
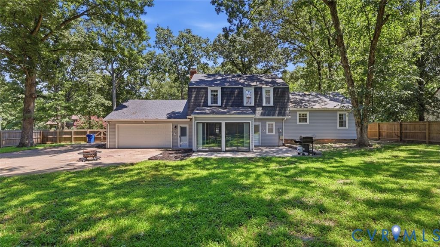
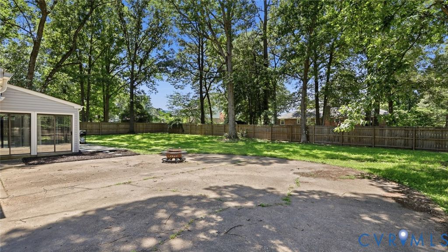
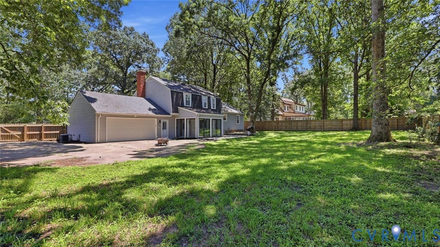
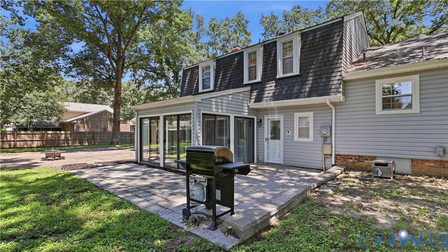
Nestled on a beautiful, just-over-half-acre lot surrounded by mature trees, this spacious home offers the perfect blend of comfort, privacy, and versatility in a quiet neighborhood within desirable Chesterfield County. Boasting over 2,300 square feet of living space, the flexible floor plan features four bedrooms and three full bathrooms, providing plenty of room for everyday living, entertaining, or multi-generational households. The lower level has been thoughtfully used as an in-law suite by the current owner, offering endless possibilities to fit your lifestyle. Spread out or gather with family and friends in the inviting family room next to the cozy stone fireplace. An additional feature is the attached two-car garage that provides ample space for parking, storage, or a workshop.With generous indoor and outdoor living areas, this property offers the opportunity to enjoy peaceful surroundings, the beauty of mature trees, and the flexibility to make the space your own. Conveniently located in Chester, you'll be just minutes from historic sites, parks, shopping, restaurants, and entertainment while enjoying the tranquility of an established neighborhood.
| DAYS ON MARKET | 10 | LAST UPDATED | 7/14/2026 |
|---|---|---|---|
| TRACT | Trueheart Heights | YEAR BUILT | 1973 |
| COMMUNITY | 52 - Chesterfield | GARAGE SPACES | 2.0 |
| COUNTY | Chesterfield | STATUS | Active |
| PROPERTY TYPE(S) | Single Family |
| Elementary School | Curtis |
|---|---|
| Jr. High School | Elizabeth Davis |
| High School | Thomas Dale |
| ADDITIONAL DETAILS | |
| AIR | Central Air |
|---|---|
| AIR CONDITIONING | Yes |
| APPLIANCES | Cooktop, Dishwasher, Disposal, Electric Cooktop, Electric Water Heater, Microwave |
| AREA | 52 - Chesterfield |
| BASEMENT | Crawl Space |
| CONSTRUCTION | Frame, Vinyl Siding |
| FIREPLACE | Yes |
| GARAGE | Yes |
| HEAT | Electric, Heat Pump |
| INTERIOR | High Speed Internet, Master Downstairs, Wired for Data |
| LOT | 0.53 acre(s) |
| LOT DESCRIPTION | Level |
| PARKING | Attached, Driveway, Garage, Off Street, Paved, Garage Faces Rear, Garage Faces Side |
| POOL DESCRIPTION | None |
| SEWER | Septic Tank |
| STORIES | Two, Multi/Split |
| STYLE | Tri Level, Two Story |
| SUBDIVISION | Trueheart Heights |
| TAXES | 3519.95 |
| WATER | Public |
| ZONING | R7 |
MORTGAGE CALCULATOR
TOTAL MONTHLY PAYMENT
0
P
I
*Estimate only
| SATELLITE VIEW |
| / | |
We respect your online privacy and will never spam you. By submitting this form with your telephone number
you are consenting for Baker
Ellett to contact you even if your name is on a Federal or State
"Do not call List".
Listed with Fathom Realty Virginia
All or a portion of the multiple Listing information is provided by the Central Virginia Regional Multiple Listing Service, LLC, from a copyrighted compilation of Listings. All CVR MLS information provided is deemed reliable but is not guaranteed accurate. The compilation of Listings and each individual Listing are ©2026 Central Virginia Regional Multiple Listing Service, LLC. All rights reserved.
IDX information is provided exclusively for consumers’ personal, non-commercial use, that it may not be used for any purpose other than to identify prospective properties consumers may be interested in purchasing
Last Updated: 7/16/26 12:11 PM PDT
This IDX solution is (c) Diverse Solutions 2026.