
 Twitter
 Facebook
 Email
Email

|

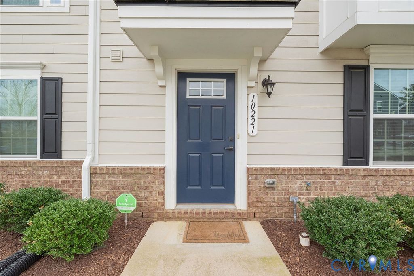
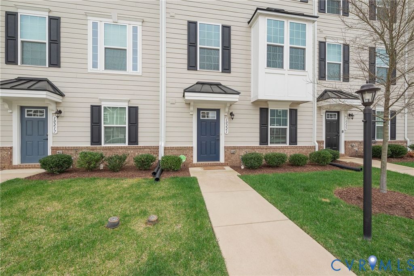
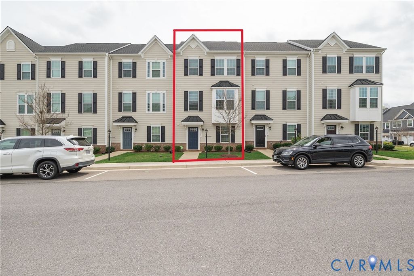
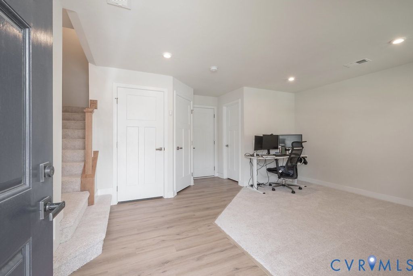
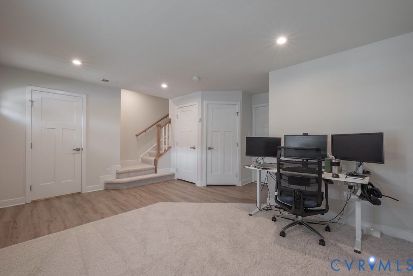
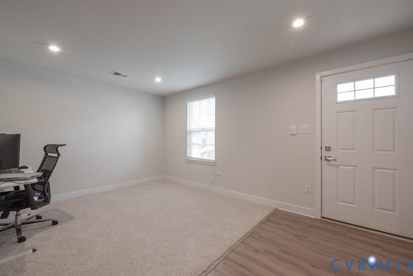
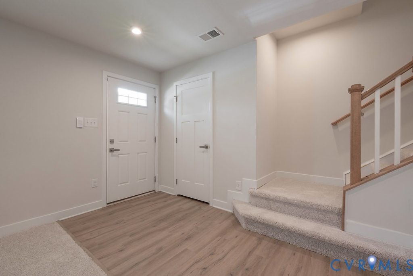
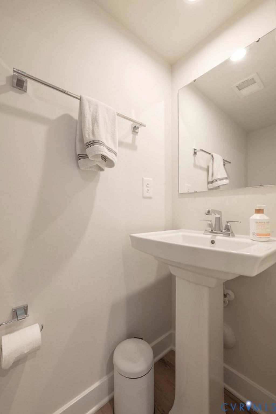
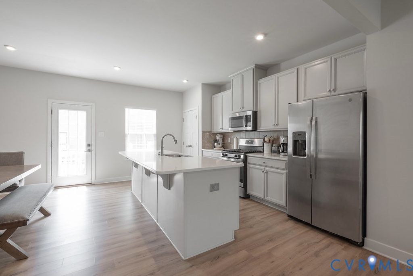
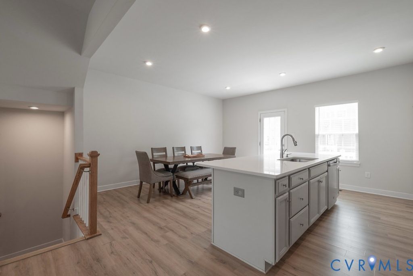
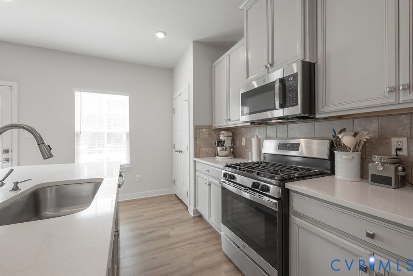
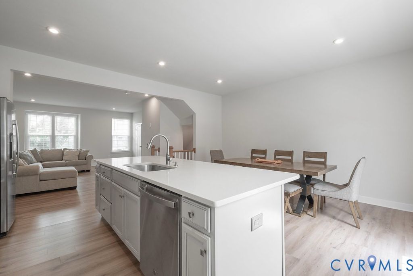
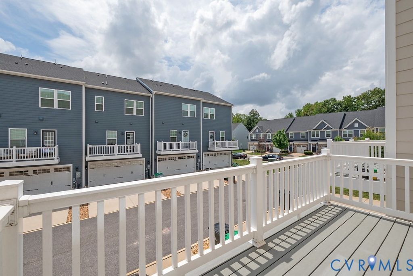
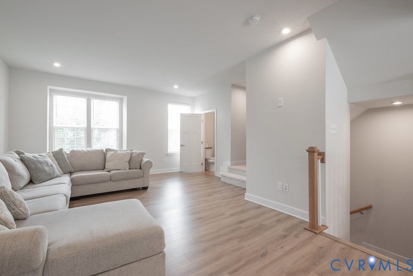
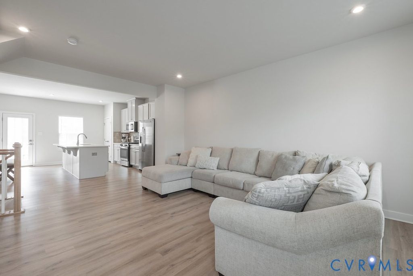
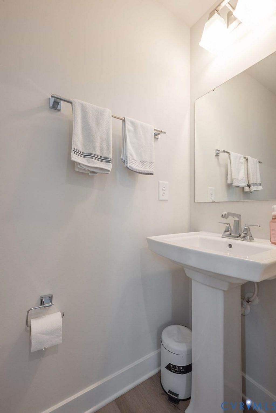
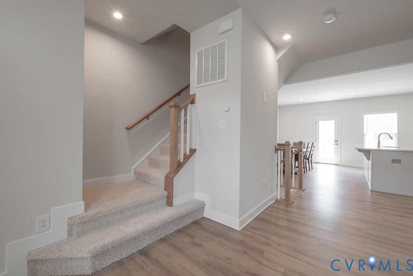
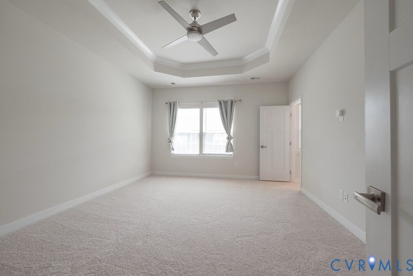
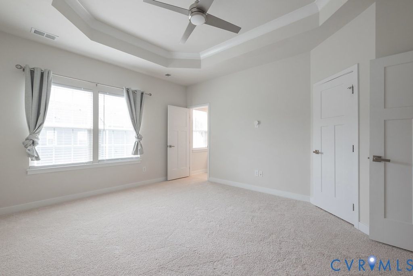
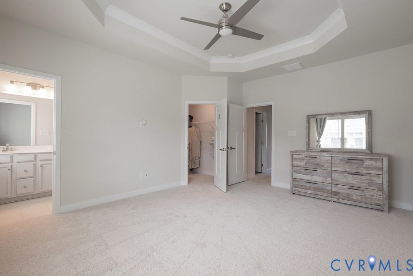
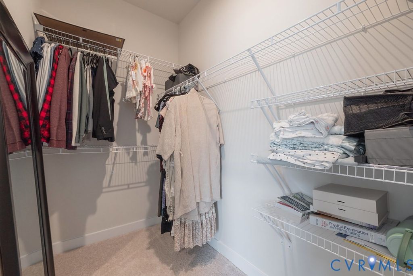
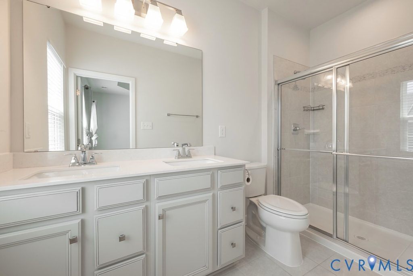
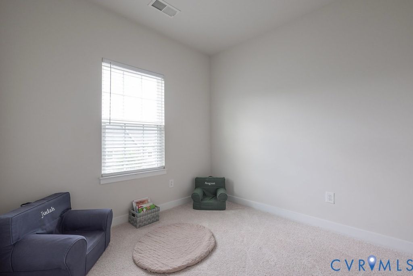
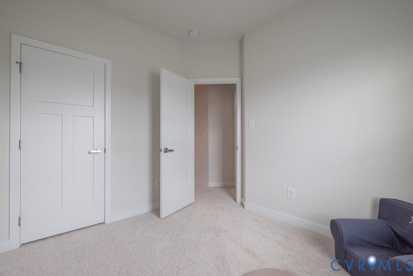
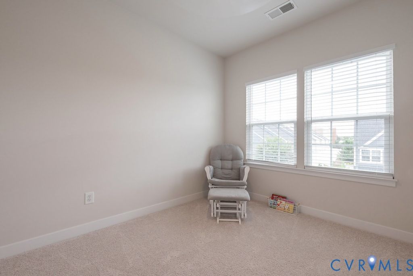
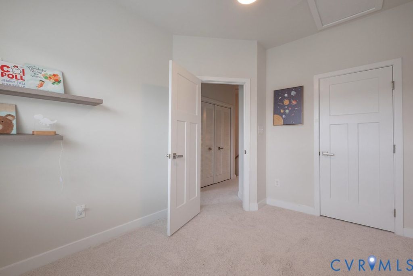
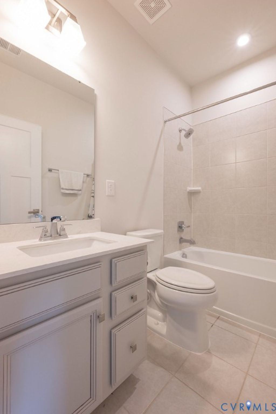
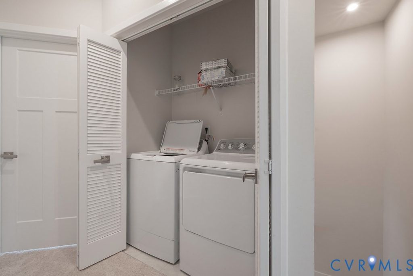
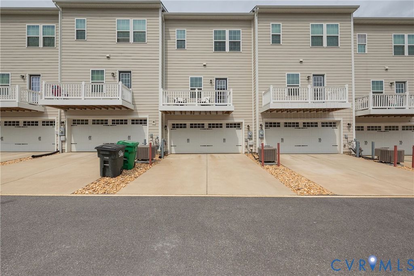
Welcome to 10221 Wenden Way! This like-new, three-story townhome offers the perfect combination of maintenance-free living, modern finishes, and an unbeatable Hanover County location. Freshly painted and featuring new carpet, this move-in ready home is ready for its next owner. The first level features a versatile flex space ideal for a home office, gym, playroom, or second living area, along with a convenient half bath and direct access to the spacious two-car garage. The open-concept second level is designed for both everyday living and entertaining, featuring a beautifully appointed kitchen with granite countertops, stainless steel appliances, gas cooking, abundant cabinetry, a large dining area, and access to a private balcony. The spacious family room flows seamlessly from the kitchen, creating an inviting gathering space, while an additional half bath adds convenience for guests. Upstairs, you'll find three generously sized bedrooms, including a spacious primary suite with a tray ceiling, walk-in closet, and private ensuite bath featuring a double vanity and oversized walk-in shower. Two additional bedrooms, a full hall bath and an upstairs laundry room complete the third level. Enjoy easy access to I-95, I-295, shopping, dining and everyday conveniences, all within the award-winning Hanover County School District. With fresh paint, new carpet, modern finishes, and flexible living spaces, this turnkey home offers the perfect blend of comfort, style, and convenience.
| DAYS ON MARKET | 10 | LAST UPDATED | 7/14/2026 |
|---|---|---|---|
| TRACT | Winding Brook Townhomes | YEAR BUILT | 2021 |
| COMMUNITY | 36 - Hanover | GARAGE SPACES | 2.0 |
| COUNTY | Hanover | STATUS | Active |
| PROPERTY TYPE(S) | Condo/Townhouse/Co-Op |
| Elementary School | Elmont |
|---|---|
| Jr. High School | Liberty |
| High School | Patrick Henry |
| ADDITIONAL DETAILS | |
| AIR | Ceiling Fan(s), Central Air |
|---|---|
| AIR CONDITIONING | Yes |
| AMENITIES | Maintenance Grounds, Maintenance Structure, Snow Removal, Trash |
| APPLIANCES | Cooktop, Dishwasher, Disposal, Gas Cooktop, Microwave, Oven |
| AREA | 36 - Hanover |
| CONSTRUCTION | Frame, Vinyl Siding |
| GARAGE | Yes |
| HEAT | Forced Air, Natural Gas |
| HOA DUES | 192|Monthly |
| INTERIOR | Ceiling Fan(s), Double Vanity, Granite Counters, High Ceilings, Kitchen Island, Pantry, Walk-In Closet(s) |
| LOT | 1437 sq ft |
| PARKING | Attached, Direct Access, Driveway, Garage, Garage Door Opener, Oversized, Paved, On Street |
| POOL DESCRIPTION | None |
| SEWER | Public Sewer |
| STORIES | 3+ |
| STYLE | Craftsman, Row House |
| SUBDIVISION | Winding Brook Townhomes |
| TAXES | 3195.92 |
| WATER | Public |
MORTGAGE CALCULATOR
TOTAL MONTHLY PAYMENT
0
P
I
*Estimate only
| SATELLITE VIEW |
| / | |
We respect your online privacy and will never spam you. By submitting this form with your telephone number
you are consenting for Baker
Ellett to contact you even if your name is on a Federal or State
"Do not call List".
Listed with 1st Class Real Estate -Capital City Group
All or a portion of the multiple Listing information is provided by the Central Virginia Regional Multiple Listing Service, LLC, from a copyrighted compilation of Listings. All CVR MLS information provided is deemed reliable but is not guaranteed accurate. The compilation of Listings and each individual Listing are ©2026 Central Virginia Regional Multiple Listing Service, LLC. All rights reserved.
IDX information is provided exclusively for consumers’ personal, non-commercial use, that it may not be used for any purpose other than to identify prospective properties consumers may be interested in purchasing
Last Updated: 7/16/26 1:41 PM PDT
This IDX solution is (c) Diverse Solutions 2026.