
 Twitter
 Facebook
 Email
Email
|

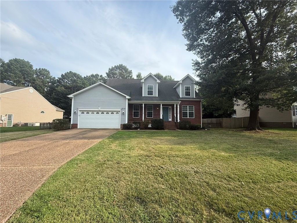
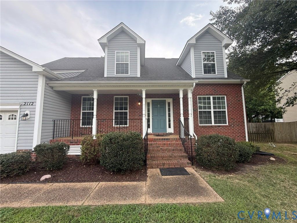
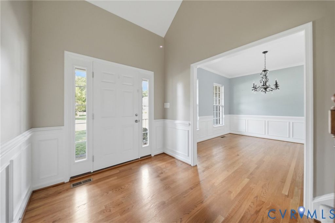
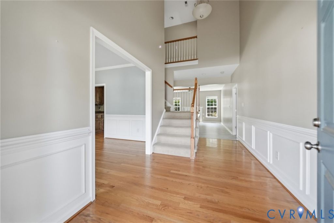
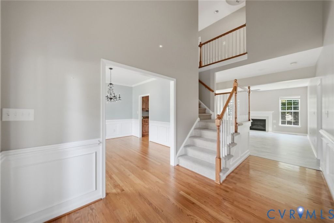
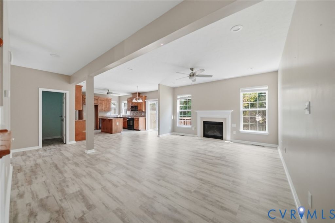
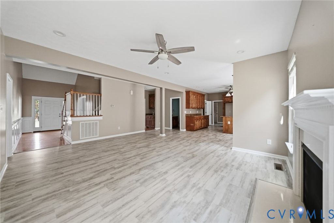
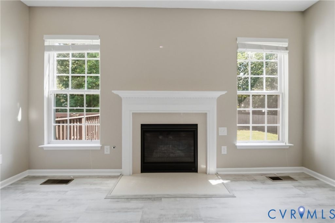
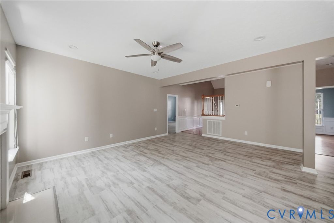
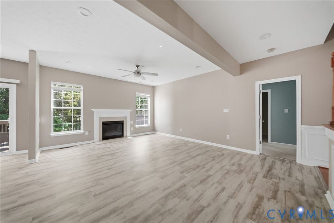
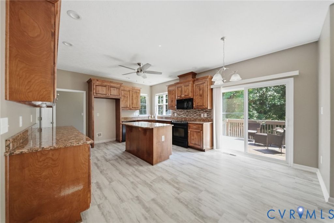
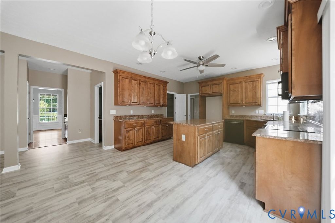
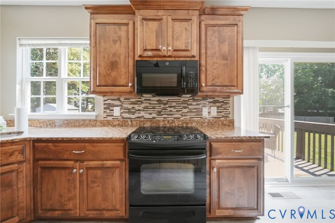
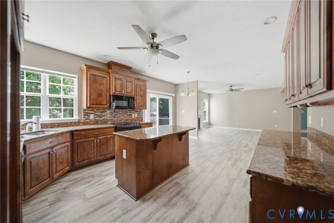
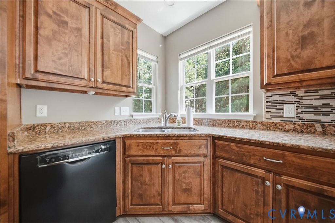
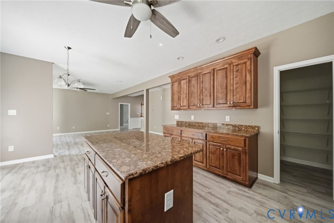
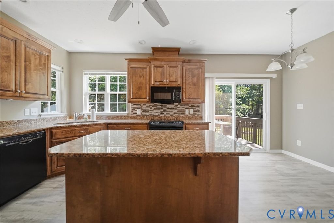
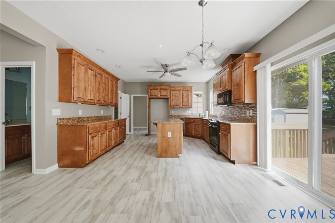
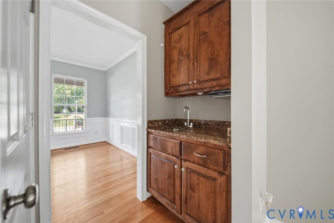
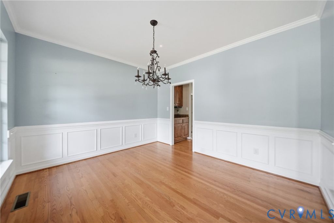
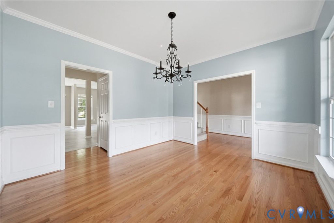
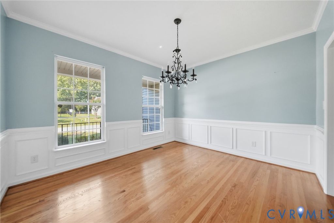
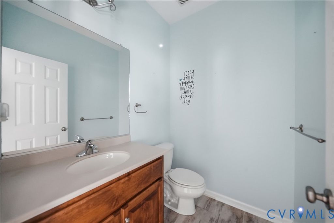
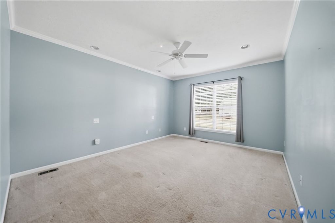
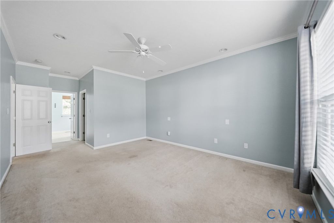
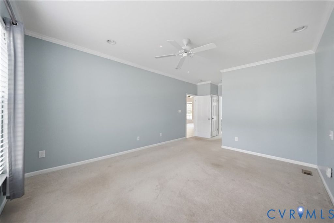
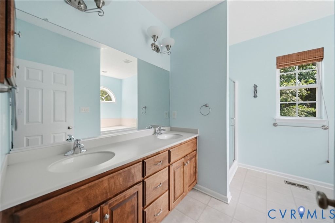
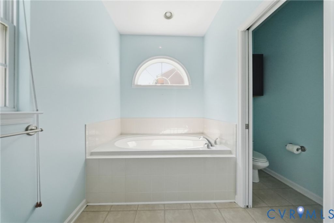
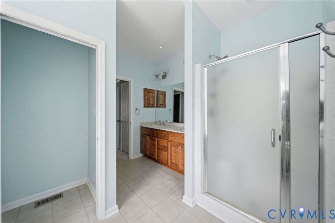
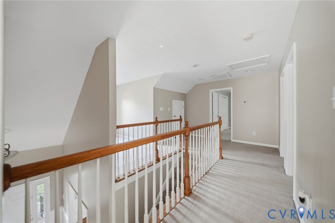
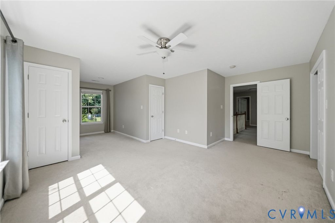
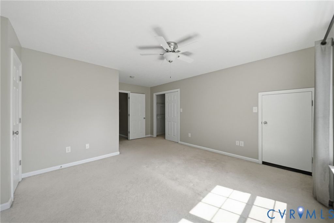
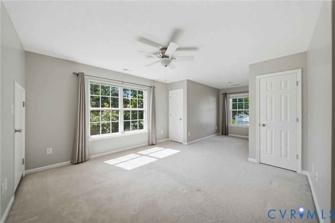
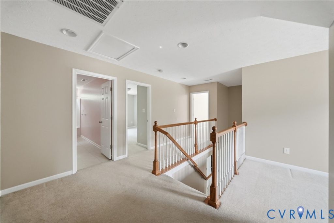
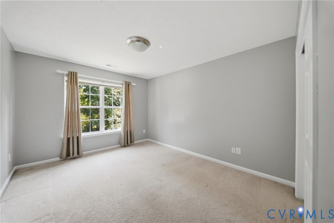
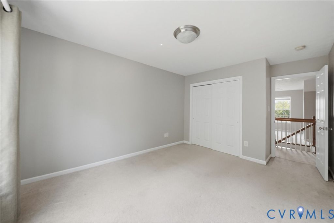
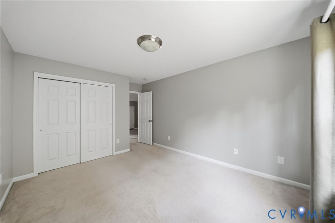
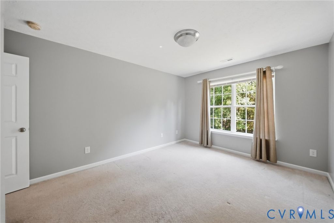
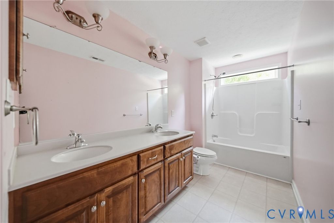
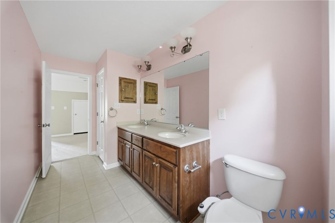
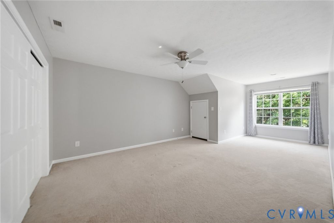
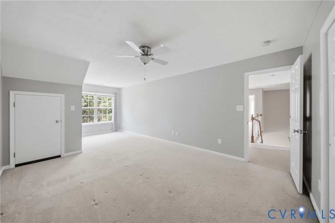
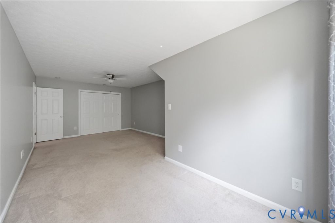
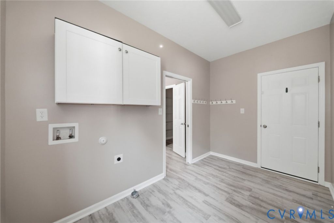
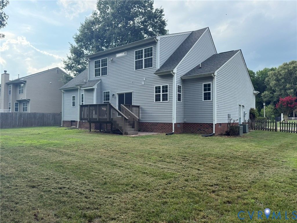
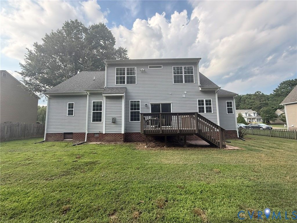
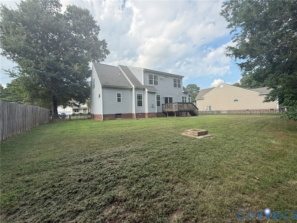
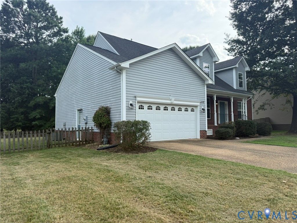
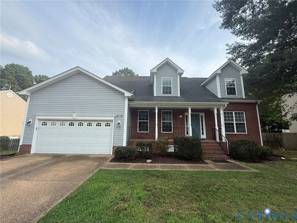
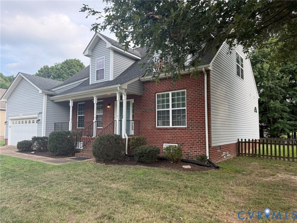
Welcome to 2112 Benomi Dr, a stunning single-family home nestled in highly desirable Williamsburg. This home blends classic structural architecture with seamless daily functionality across 2,740 square feet of meticulously designed living space. With 4 spacious bedrooms and 2.5 baths, this home offers plenty of room for both comfortable daily living and effortless entertaining. A dramatic, two-story foyer greets you upon arrival with beautiful hardwood floors and an open, light-filled layout. The formal dining room boasts a custom wet-bar enclave that provides a smooth flow directly into the main kitchen area. At the heart of the home, the inviting great room centers around an open living room anchored by a warm fireplace, offering excellent sightlines out to the sprawling property behind. For ultimate privacy, the first-floor primary suite serves as a true oasis, complete with a massive walk-in closet and an en suite bathroom featuring a separate shower and soaking tub. The upper-level retreat hosts three additional generously sized bedrooms and a shared full bath, making it perfect for guests, children, or a dedicated home office. Back on the main level, the attached garage is built for organization and comes equipped with a ceiling-mounted storage lift to keep your bikes and outdoor gear up off the floor. Moving outside, the expansive backyard lot offers the best of both worlds with a securely fenced zone ideal for pets or recreation that transitions directly into a serene, wooded backdrop, acting as a natural corridor for observing local wildlife.
| DAYS ON MARKET | 5 | LAST UPDATED | 7/7/2026 |
|---|---|---|---|
| TRACT | Pelegs Point | YEAR BUILT | 2011 |
| COMMUNITY | 118 - James City Co. | GARAGE SPACES | 2.0 |
| COUNTY | James City | STATUS | Active |
| PROPERTY TYPE(S) | Single Family |
| Elementary School | Laurel Lane |
|---|---|
| Jr. High School | Berkeley |
| High School | Lafayette |
| ADDITIONAL DETAILS | |
| AIR | Central Air |
|---|---|
| AIR CONDITIONING | Yes |
| APPLIANCES | Dishwasher, Gas Water Heater, Microwave, Water Heater |
| AREA | 118 - James City Co. |
| BASEMENT | Crawl Space |
| CONSTRUCTION | Frame, Vinyl Siding |
| FIREPLACE | Yes |
| GARAGE | Yes |
| HEAT | Forced Air, Natural Gas |
| HOA DUES | 400|Annually |
| INTERIOR | Master Downstairs, Walk-In Closet(s), Wet Bar |
| LOT | 0.451 acre(s) |
| PARKING | Attached, Direct Access, Garage, Off Street, Oversized |
| POOL DESCRIPTION | None |
| SEWER | Public Sewer |
| STORIES | 2 |
| STYLE | Contemporary, Two Story |
| SUBDIVISION | Pelegs Point |
| TAXES | 4314.34 |
| WATER | Public |
| ZONING | R1 |
MORTGAGE CALCULATOR
TOTAL MONTHLY PAYMENT
0
P
I
*Estimate only
| SATELLITE VIEW |
| / | |
We respect your online privacy and will never spam you. By submitting this form with your telephone number
you are consenting for Baker
Ellett to contact you even if your name is on a Federal or State
"Do not call List".
Listed with Swell Real Estate Co
All or a portion of the multiple Listing information is provided by the Central Virginia Regional Multiple Listing Service, LLC, from a copyrighted compilation of Listings. All CVR MLS information provided is deemed reliable but is not guaranteed accurate. The compilation of Listings and each individual Listing are ©2026 Central Virginia Regional Multiple Listing Service, LLC. All rights reserved.
IDX information is provided exclusively for consumers’ personal, non-commercial use, that it may not be used for any purpose other than to identify prospective properties consumers may be interested in purchasing
Last Updated: 7/12/26 4:41 AM PDT
This IDX solution is (c) Diverse Solutions 2026.