
 Twitter
 Facebook
 Email
Email












|

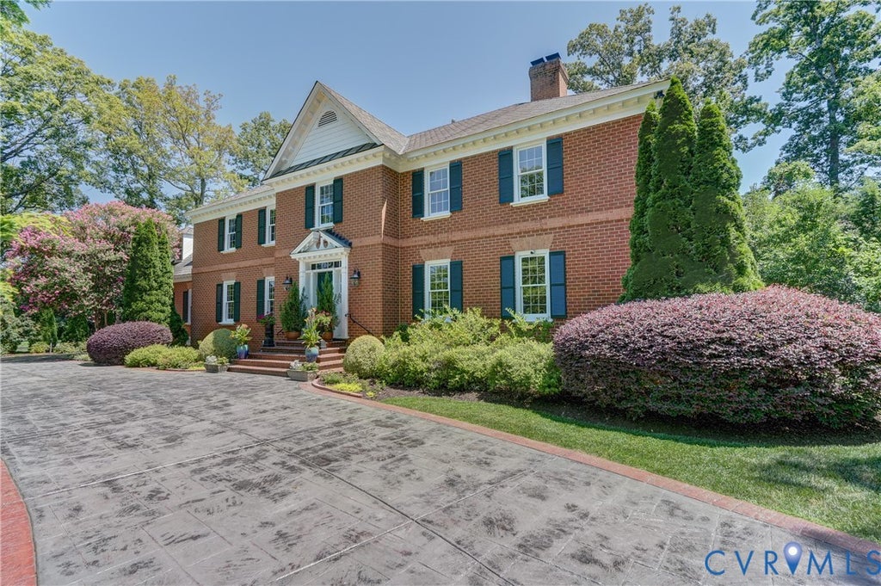
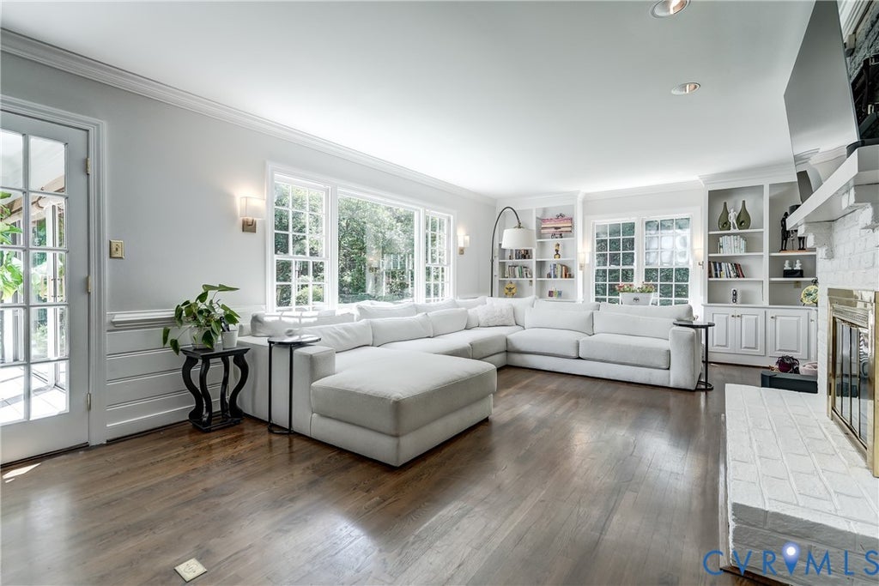
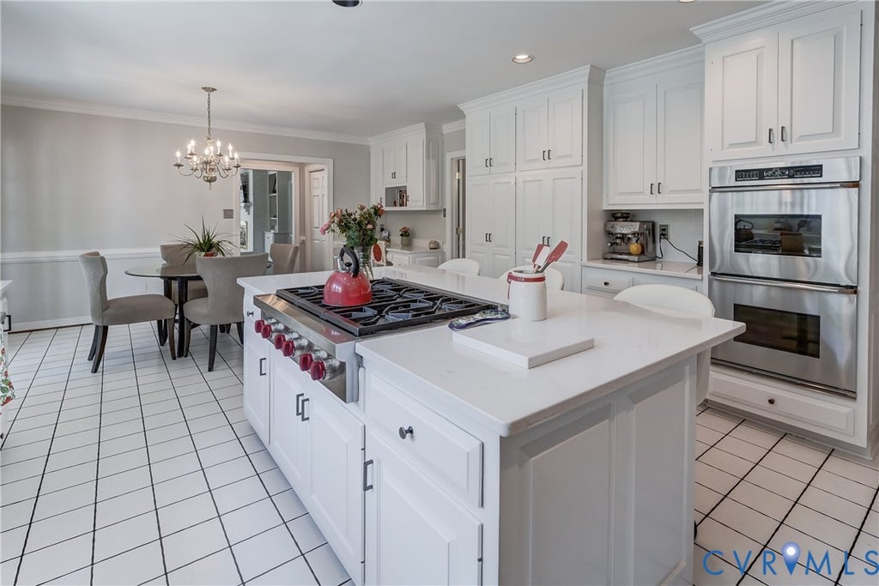
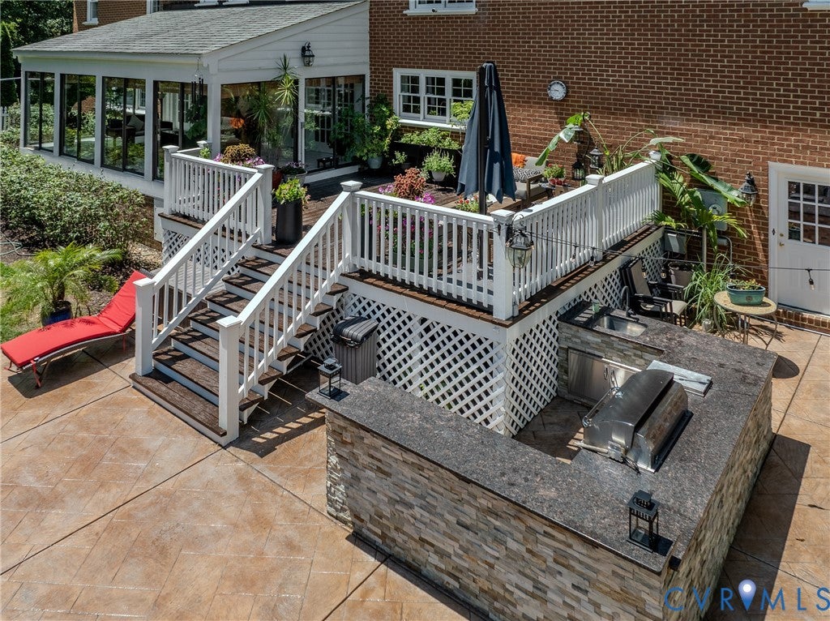
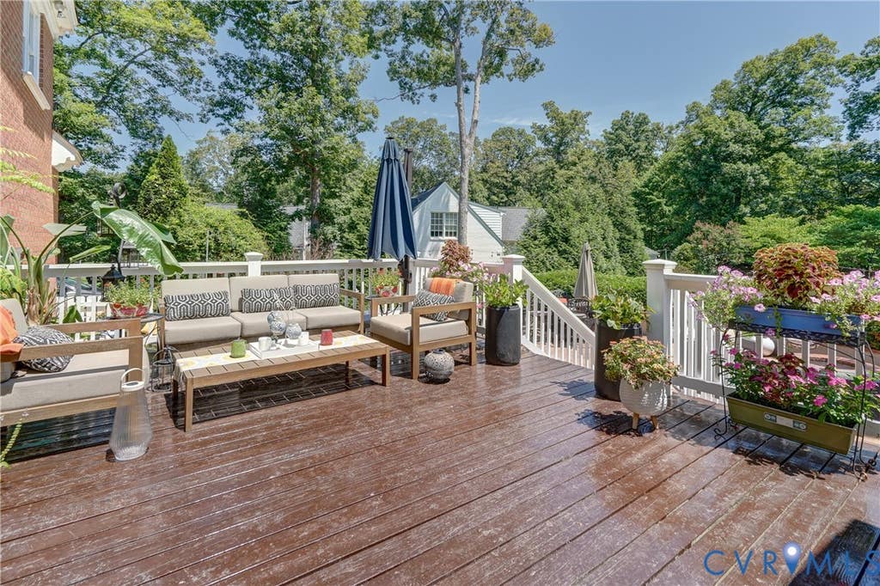
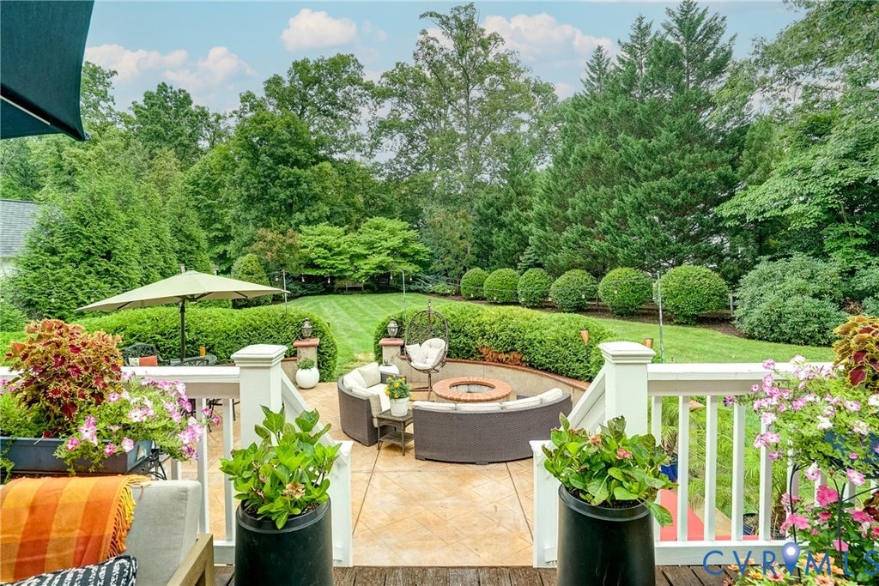
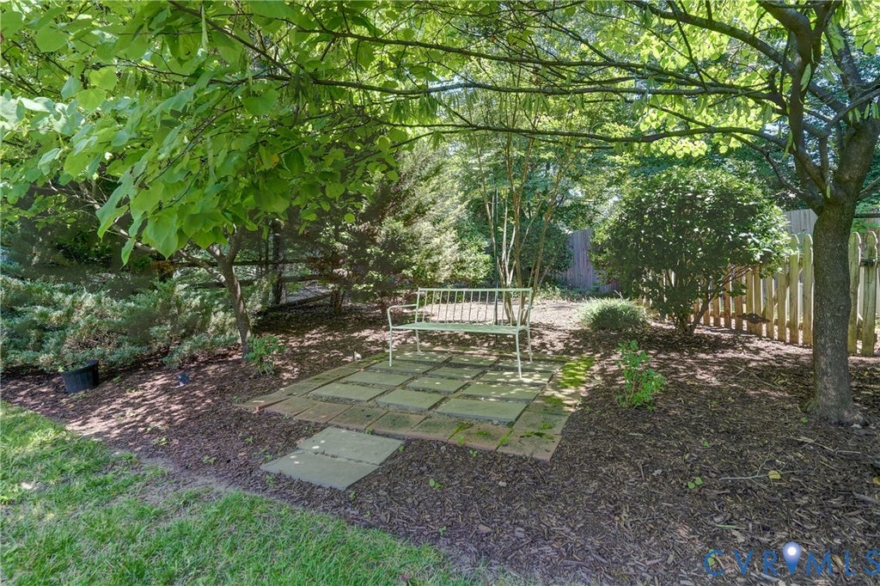
Nestled in the sought-after Moreland West neighborhood, this timeless all-brick home offers 5 bedrooms, 3.5 baths, and a thoughtfully designed floor plan that blends elegant entertaining with comfortable everyday living. A grand foyer welcomes you into formal living and dining rooms accented by extensive trim work, custom built-ins, and hardwood floors. The formal living room features a two-sided fireplace that opens to the inviting family room with built-ins, a large picture window, and French doors leading to the sunroom overlooking the private backyard. The updated kitchen features painted white cabinetry, quartz countertops, tile backsplash, premium Wolf gas range, Sub-Zero refrigerator, tile flooring, and a breakfast area. The kitchen also opens directly to the sunroom. A powder room and two staircases complete the main level. Upstairs, hardwood floors continue throughout all five bedrooms. The primary suite features a private bath with a walk-in shower. The second bedroom enjoys direct access to a full bath, while the third bedroom has private access to another full bath that also serves the hall and includes a sauna. The fifth bedroom is currently used as a projector/media room but can also serve as a bonus room or bedroom. Unfinished walk up attic provides ample storage. Outside, mature landscaping creates a private setting with a large deck, stamped concrete patio, outdoor kitchen with bar-top island, fire pit, and multiple gathering spaces. A circular stamped concrete driveway enhances the home's curb appeal. Additional updates include an upstairs HVAC system and water heater, both approximately five years old, and a high-output garage outlet for EV charging. Ideally located less than a mile from Collegiate School, close to shopping, dining, and major commuter routes.
| DAYS ON MARKET | 10 | LAST UPDATED | 7/15/2026 |
|---|---|---|---|
| TRACT | Mooreland West | YEAR BUILT | 1984 |
| COMMUNITY | 22 - Henrico | GARAGE SPACES | 2.0 |
| COUNTY | Henrico | STATUS | Active |
| PROPERTY TYPE(S) | Single Family |
| Elementary School | Maybeury |
|---|---|
| Jr. High School | Tuckahoe |
| High School | Freeman |
| ADDITIONAL DETAILS | |
| AIR | Central Air |
|---|---|
| AIR CONDITIONING | Yes |
| APPLIANCES | Cooktop, Dishwasher, Disposal, Double Oven, Dryer, Electric Water Heater, Gas Cooktop, Oven, Range, Refrigerator, Washer |
| AREA | 22 - Henrico |
| BASEMENT | Crawl Space |
| CONSTRUCTION | Brick |
| FIREPLACE | Yes |
| GARAGE | Yes |
| HEAT | Natural Gas, Zoned |
| INTERIOR | Bookcases, Built-in Features, Eat-in Kitchen, Granite Counters, Recessed Lighting |
| LOT | 0.7433 acre(s) |
| LOT DESCRIPTION | Landscaped |
| PARKING | Attached, Circular Driveway, Direct Access, Driveway, Garage, Garage Door Opener, Paved |
| POOL DESCRIPTION | None |
| SEWER | Public Sewer |
| STORIES | 2 |
| STYLE | Colonial, Two Story |
| SUBDIVISION | Mooreland West |
| TAXES | 12044.96 |
| WATER | Public |
| ZONING | R1 |
MORTGAGE CALCULATOR
TOTAL MONTHLY PAYMENT
0
P
I
*Estimate only
| SATELLITE VIEW |
| / | |
We respect your online privacy and will never spam you. By submitting this form with your telephone number
you are consenting for Baker
Ellett to contact you even if your name is on a Federal or State
"Do not call List".
Listed with Virginia Capital Realty
All or a portion of the multiple Listing information is provided by the Central Virginia Regional Multiple Listing Service, LLC, from a copyrighted compilation of Listings. All CVR MLS information provided is deemed reliable but is not guaranteed accurate. The compilation of Listings and each individual Listing are ©2026 Central Virginia Regional Multiple Listing Service, LLC. All rights reserved.
IDX information is provided exclusively for consumers’ personal, non-commercial use, that it may not be used for any purpose other than to identify prospective properties consumers may be interested in purchasing
Last Updated: 7/16/26 12:10 PM PDT
This IDX solution is (c) Diverse Solutions 2026.