
 Twitter
 Facebook
 Email
Email
|

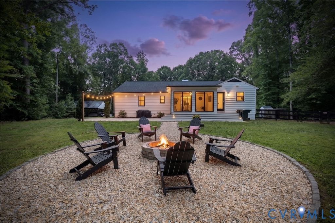
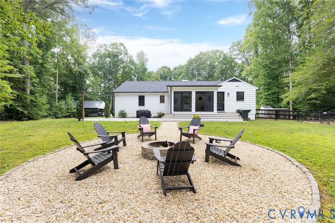
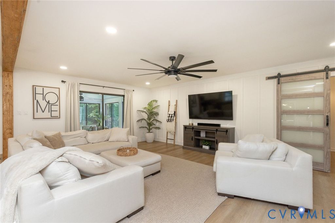
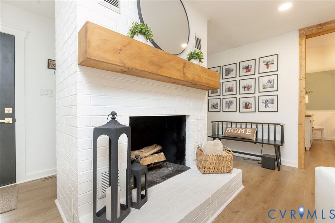
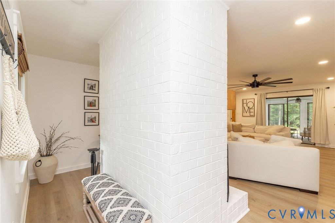
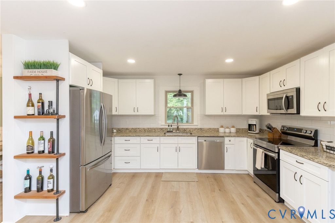
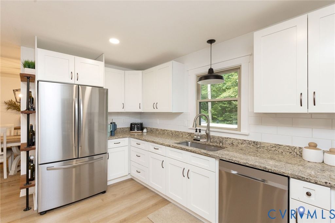
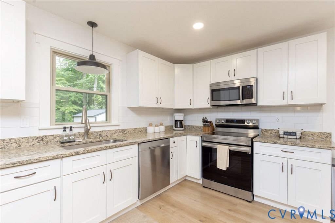
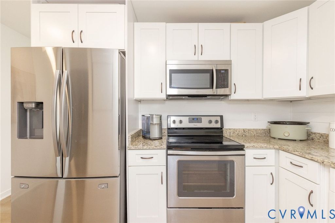
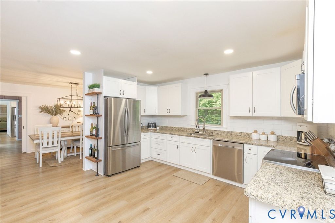
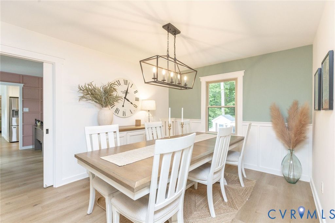
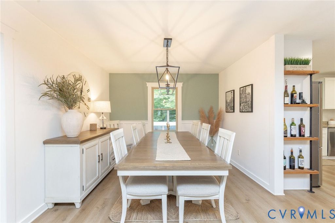
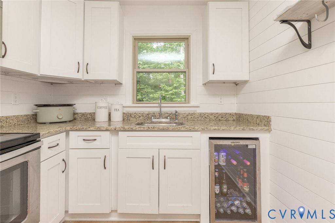
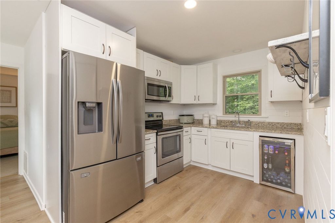
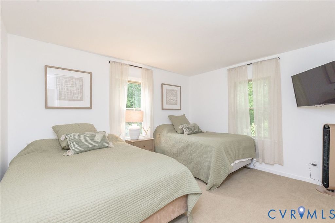
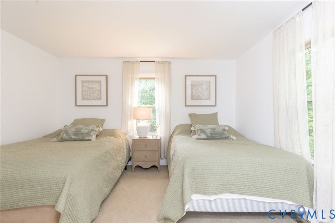
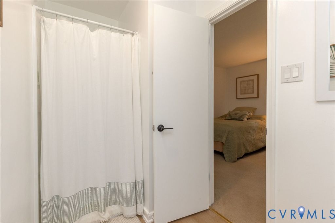
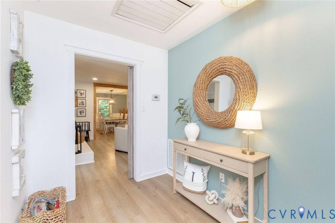
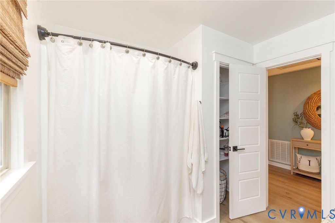
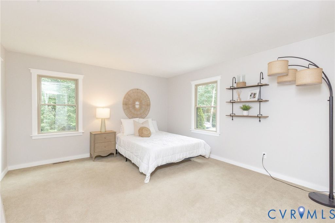
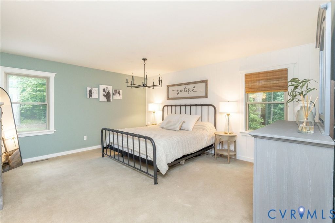
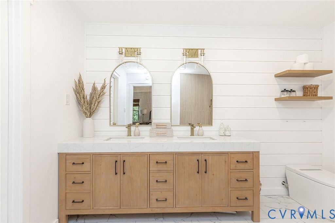
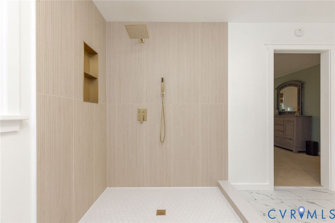
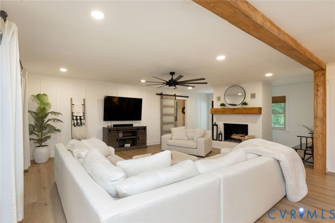
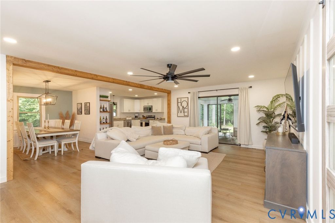
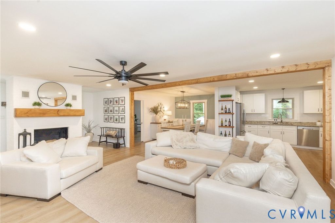
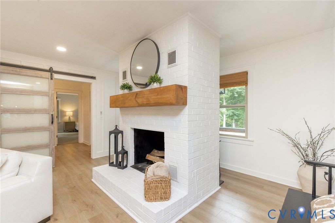
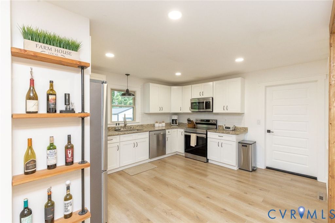
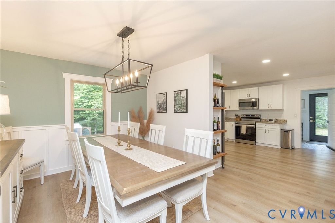
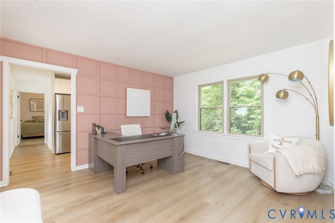
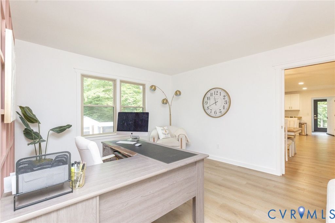
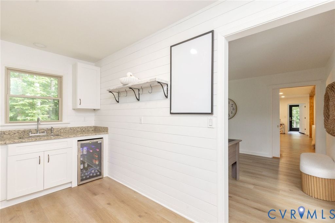
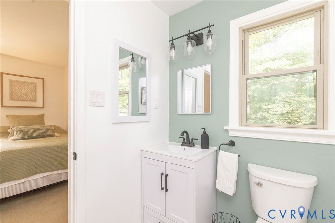
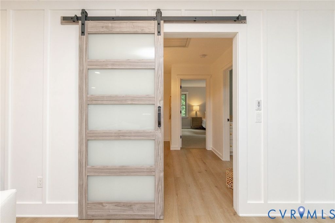
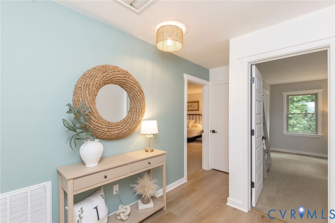
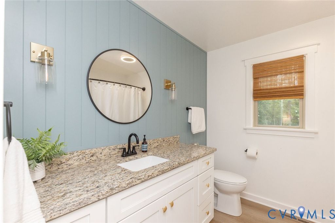
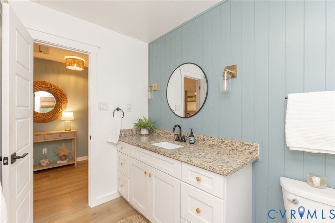
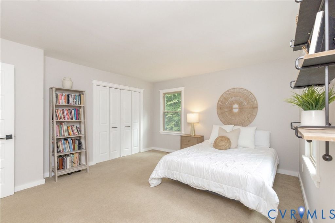
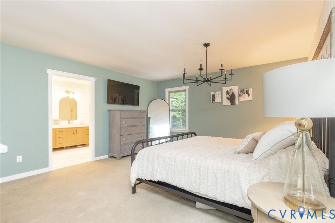
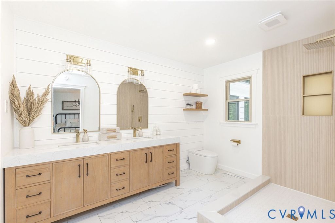
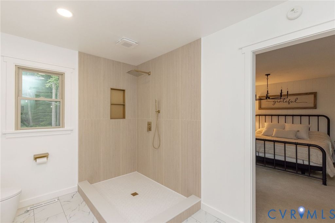
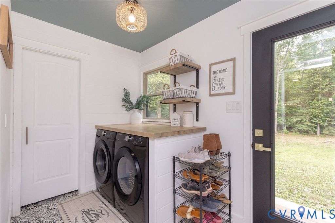
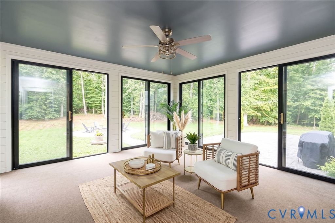
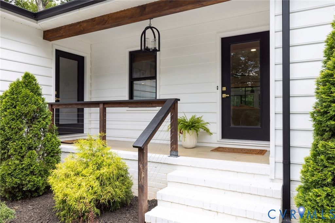
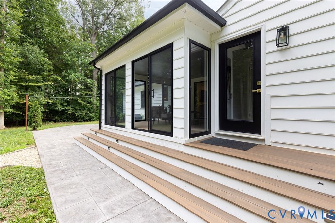
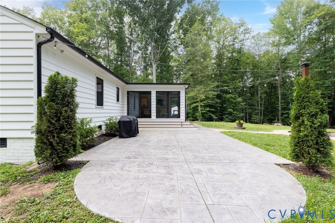
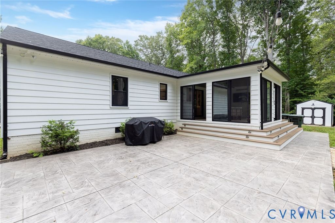
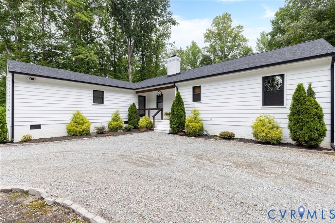
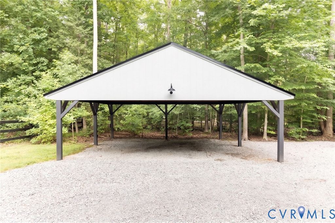
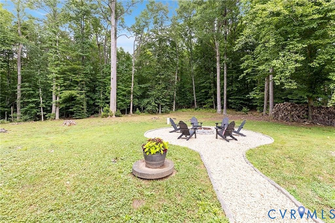
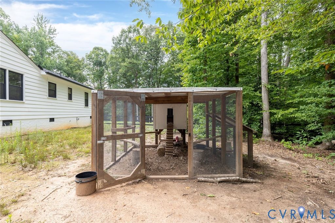
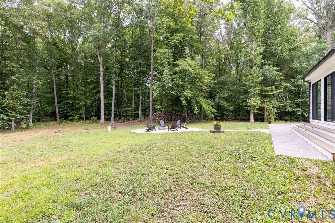
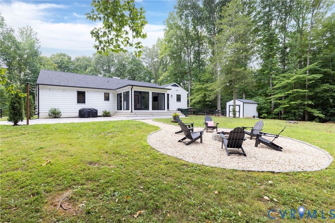
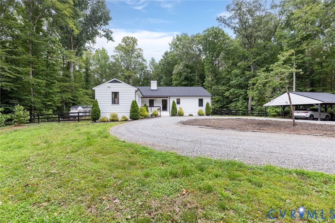
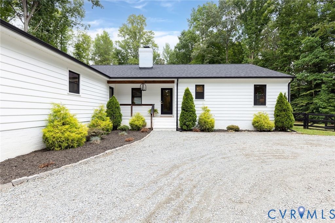
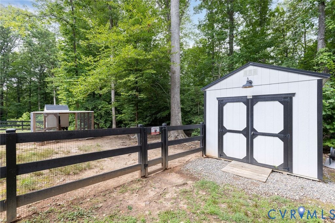
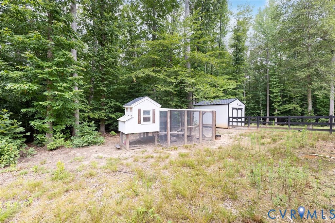
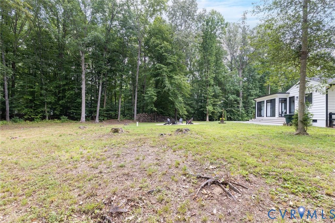
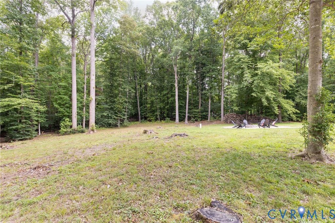
Welcome home to your private oasis on over 4 peaceful acres at the end of a quiet cul-de-sac No HOA, and just under 15 minutes to the heart of Short Pump. This beautifully renovated 2,200+ sq ft home blends comfortable, open-concept living with thoughtful high-end updates throughout. Comcast High speed internet , and just 3 mins from 64 Inside, you'll find 3 spacious bedrooms, 3 full bathrooms, and a dedicated office. Two full kitchens both featuring granite countertops, soft-close cabinetry, and stainless steel appliance suites make this home ideal for multi-generational living or entertaining. The second kitchen has its own private front entrance, making it perfect for an in-law suite, guest quarters, or income-producing rental space, all while maintaining privacy and independence for both households. A custom designer laundry room and custom carpentry accents add polish throughout. The primary suite impresses with a custom tile shower, double vanity, and a heated toilet seat, while the second bath has its own fun surprise: a built-in Bluetooth speaker exhaust fan. Some of the major systems have all been thoughtfully updated in the last five year, brand-new roof (3 years old), fully encapsulated and climate-controlled crawlspace with dehumidifier, all-new replacement windows (5 years old), Aeroseal-sealed HVAC ductwork (3 years old), and a new pressure tank (2 years old). New stamped concrete patio installed 2 years ago, brand new shed , new LVP floors, fresh paint throughout .The home is serviced by a conventional septic system and private well. Outdoors, enjoy a three-season Florida room off the back (not included in listed square footage) perfect for morning coffee or evening unwinding. The fully fenced rear property is a dream for pets complete with a custom chicken coop and run, a large storage shed, and a two-car carport. Chickens and supply convey if wanted Schedule your showing today.
| DAYS ON MARKET | 3 | LAST UPDATED | 7/9/2026 |
|---|---|---|---|
| TRACT | Horsepen Hills | YEAR BUILT | 1980 |
| COMMUNITY | 24 - Goochland | COUNTY | Goochland |
| STATUS | Active | PROPERTY TYPE(S) | Single Family |
| Elementary School | Goochland |
|---|---|
| Jr. High School | Goochland |
| High School | Goochland |
| ADDITIONAL DETAILS | |
| AIR | Attic Fan, Central Air, Heat Pump |
|---|---|
| AIR CONDITIONING | Yes |
| APPLIANCES | Cooktop, Dishwasher, Dryer, Electric Water Heater, Microwave, Oven, Refrigerator, Washer |
| AREA | 24 - Goochland |
| BASEMENT | Crawl Space |
| CONSTRUCTION | Aluminum Siding, Brick, Frame |
| EXTERIOR | Storage |
| FIREPLACE | Yes |
| GARAGE | Yes |
| HEAT | Electric, Heat Pump |
| INTERIOR | Eat-in Kitchen, Granite Counters, Master Downstairs |
| LOT | 4.16 acre(s) |
| PARKING | Circular Driveway, Carport, No Garage |
| POOL DESCRIPTION | None |
| SEWER | Septic Tank |
| STORIES | 1 |
| STYLE | Custom, Ranch |
| SUBDIVISION | Horsepen Hills |
| TAXES | 2612.37 |
| WATER | Well |
| ZONING | A-2 |
MORTGAGE CALCULATOR
TOTAL MONTHLY PAYMENT
0
P
I
*Estimate only
| SATELLITE VIEW |
| / | |
We respect your online privacy and will never spam you. By submitting this form with your telephone number
you are consenting for Baker
Ellett to contact you even if your name is on a Federal or State
"Do not call List".
Listed with Real Broker LLC
All or a portion of the multiple Listing information is provided by the Central Virginia Regional Multiple Listing Service, LLC, from a copyrighted compilation of Listings. All CVR MLS information provided is deemed reliable but is not guaranteed accurate. The compilation of Listings and each individual Listing are ©2026 Central Virginia Regional Multiple Listing Service, LLC. All rights reserved.
IDX information is provided exclusively for consumers’ personal, non-commercial use, that it may not be used for any purpose other than to identify prospective properties consumers may be interested in purchasing
Last Updated: 7/12/26 12:31 AM PDT
This IDX solution is (c) Diverse Solutions 2026.