
 Twitter
 Facebook
 Email
Email
|

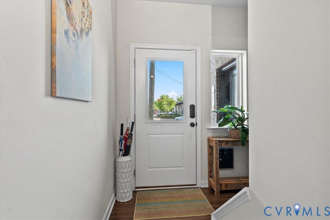
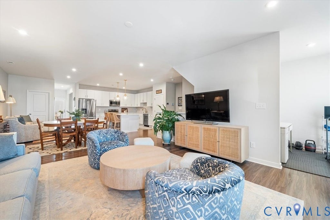

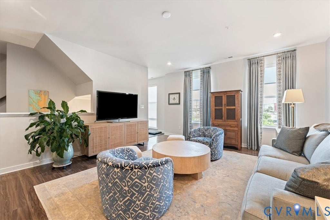
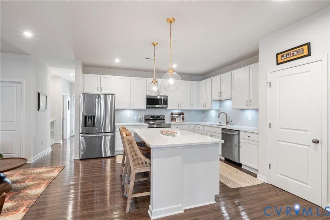
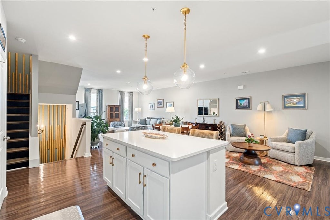
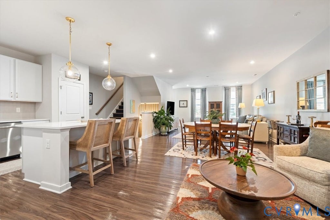
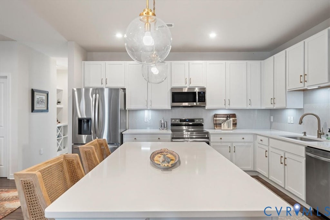
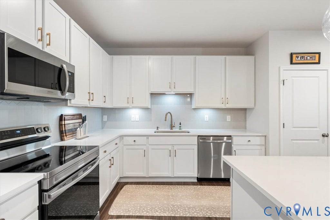

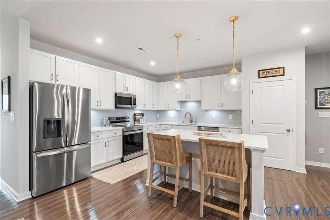

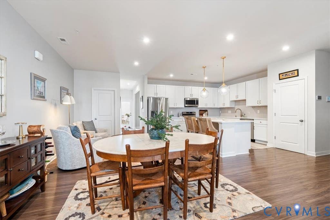
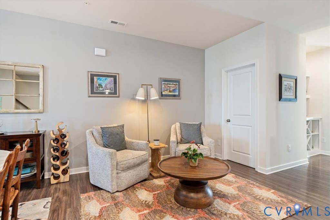
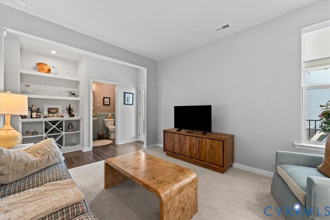

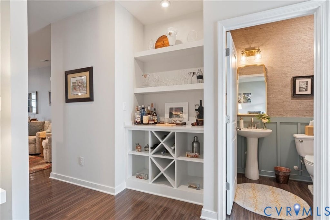

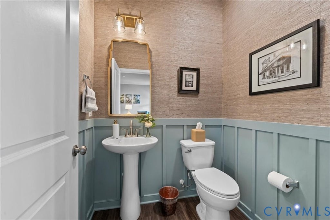
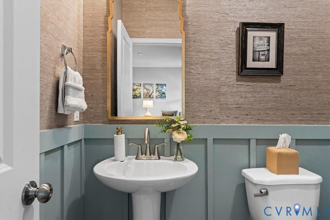
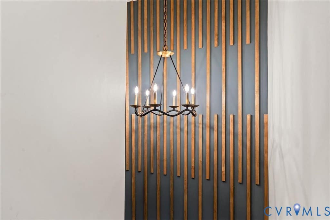

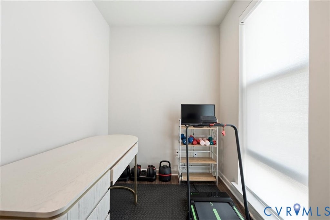
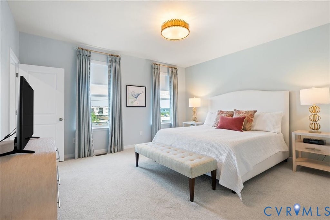
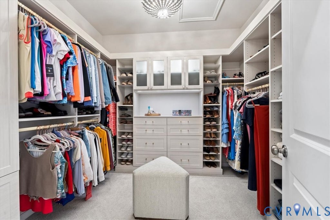
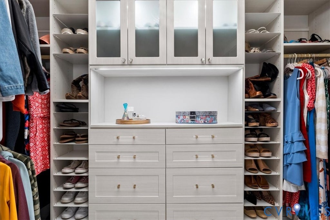


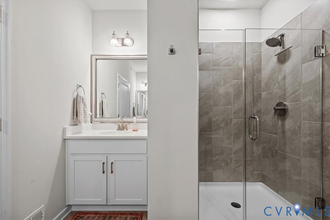

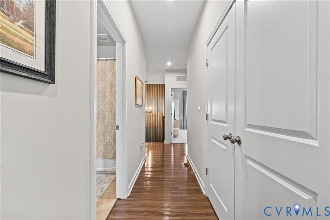
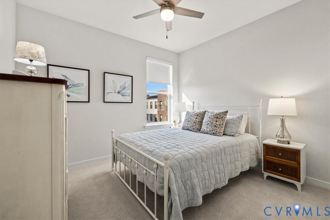
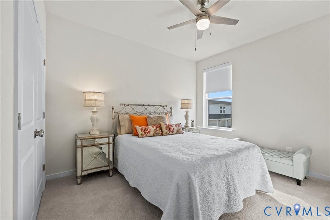


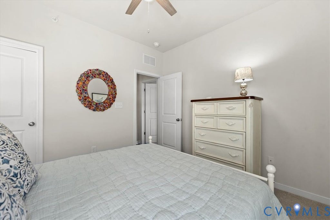
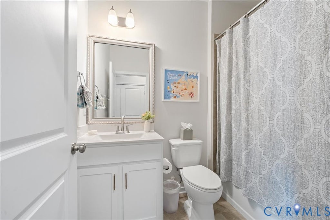
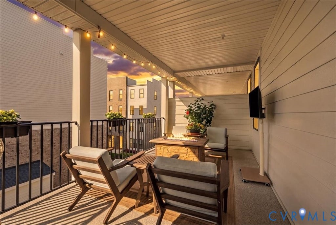
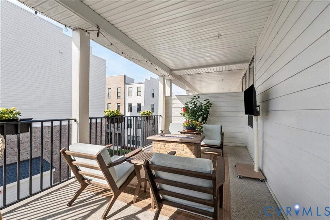
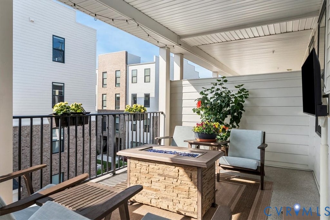

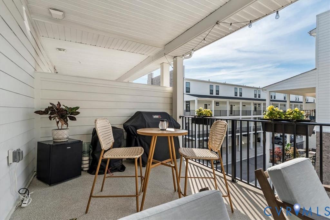
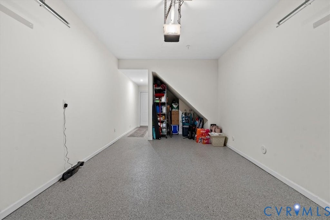
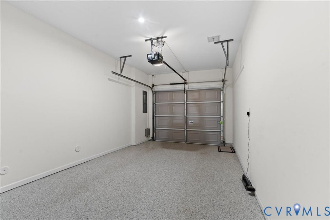
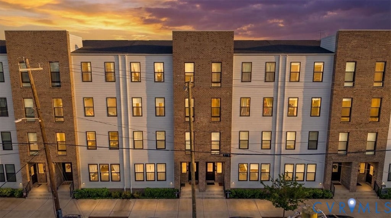
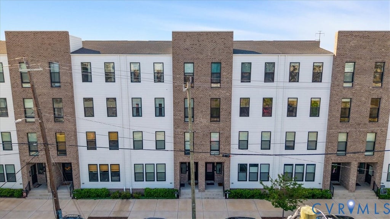


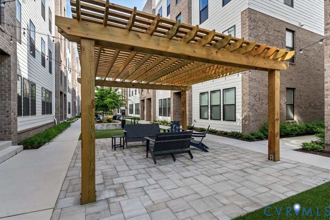


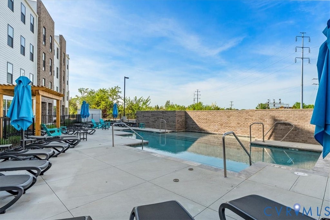
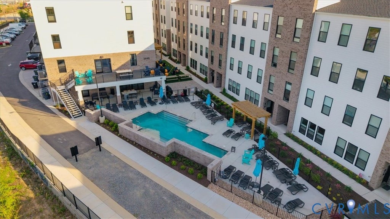


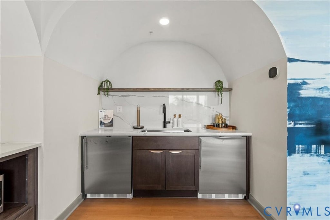
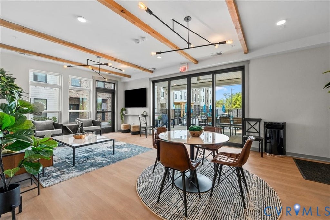


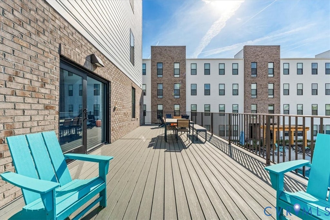
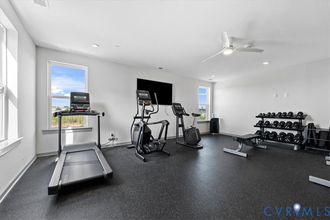

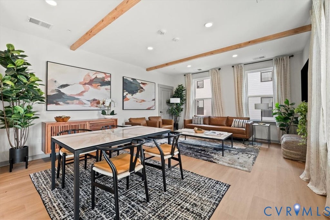


Must see this Luxury condo w/over $25K of custom upgrades in the heart of Scott's Addition, one of Richmond's most vibrant & sought-after walkable neighborhoods! Move-in-ready! LG refrigerator & GE washer/dryer convey! Every detail has been thoughtfully enhanced. The luxurious primary suite includes 2 custom closets by Inspired Closets. Other custom upgrades include:wood accent walls in stairways, upgraded light fixtures, motorized window shades, dimmer switches, upgraded paint in main living area, stairs & primary bedroom, custom vanity mirrors, and optional ceiling fans in two bedrooms. Garage has a custom FloorTech concrete coating & includes additional storage space. 9+ ft ceilings & an open-concept layout create an inviting space of 2,516 sq ft for everyday living & entertaining. Gourmet kitchen features white granite countertops, abundant cabinetry, stainless steel appliances & oversized island w/ seating. Adjoining dining area, living room & flex sitting space provide exceptional flow and versatility. A tucked-away space offers endless possibilities as a home office, reading nook, exercise area, or additional lounge space. A second den/sitting area offers an additional place to unwind or make into a 4th bedroom. The powder room showcases custom board-and-batten wainscoting & designer wallpaper, the cozy family room features a built-in bar & bookshelf. Step outside to enjoy the spacious oversized covered porch. The primary suite includes two custom closets, a spa-like bath w/separate vanities, tiled walk-in shower, & private water closet. Two additional bedrooms, including one w/a walk-in closet, share a beautifully appointed hall bath. This effortless, lock-and-leave condo is perfect for those who travel or want less hassle of daily living. Community amenities include a resort-style pool, clubhouse, fitness center, meeting room, and outdoor gathering spaces. This is far from your average condo"”it's a truly elevated living experience in one of Richmond's premier locations.
| DAYS ON MARKET | 4 | LAST UPDATED | 7/10/2026 |
|---|---|---|---|
| TRACT | Mason Yards | YEAR BUILT | 2023 |
| COMMUNITY | 10 - Richmond | GARAGE SPACES | 1.0 |
| COUNTY | Richmond City | STATUS | Active |
| PROPERTY TYPE(S) | Condo/Townhouse/Co-Op |
| Elementary School | Carver |
|---|---|
| Jr. High School | Albert Hill |
| High School | Thomas Jefferson |
| ADDITIONAL DETAILS | |
| AIR | Ceiling Fan(s), Zoned |
|---|---|
| AIR CONDITIONING | Yes |
| AMENITIES | Maintenance Grounds, Maintenance Structure, Snow Removal, Trash |
| APPLIANCES | Cooktop, Dishwasher, Disposal, Dryer, Electric Cooktop, Electric Water Heater, Exhaust Fan, Ice Maker, Microwave, Range, Refrigerator |
| AREA | 10 - Richmond |
| CONSTRUCTION | Brick, Frame, HardiPlank Type |
| GARAGE | Yes |
| HEAT | Electric, Exhaust Fan, Heat Pump |
| HOA DUES | 249|Monthly |
| INTERIOR | Bookcases, Built-in Features, Ceiling Fan(s), Eat-in Kitchen, Granite Counters, High Ceilings, Pantry, Recessed Lighting, Walk-In Closet(s) |
| PARKING | Attached, Covered, Direct Access, Driveway, Garage, Garage Door Opener, Off Street, Paved |
| POOL | Yes |
| POOL DESCRIPTION | Outdoor Pool, In Ground, Community |
| SEWER | Public Sewer |
| STORIES | 3+ |
| STYLE | Modern, Row House |
| SUBDIVISION | Mason Yards |
| TAXES | 6960 |
| UTILITIES | Cable Available |
| WATER | Public |
MORTGAGE CALCULATOR
TOTAL MONTHLY PAYMENT
0
P
I
*Estimate only
| SATELLITE VIEW |
| / | |
We respect your online privacy and will never spam you. By submitting this form with your telephone number
you are consenting for Baker
Ellett to contact you even if your name is on a Federal or State
"Do not call List".
Listed with Keller Williams Realty
All or a portion of the multiple Listing information is provided by the Central Virginia Regional Multiple Listing Service, LLC, from a copyrighted compilation of Listings. All CVR MLS information provided is deemed reliable but is not guaranteed accurate. The compilation of Listings and each individual Listing are ©2026 Central Virginia Regional Multiple Listing Service, LLC. All rights reserved.
IDX information is provided exclusively for consumers’ personal, non-commercial use, that it may not be used for any purpose other than to identify prospective properties consumers may be interested in purchasing
Last Updated: 7/12/26 3:34 AM PDT
This IDX solution is (c) Diverse Solutions 2026.