
 Twitter
 Facebook
 Email
Email
|
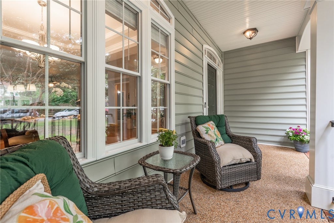
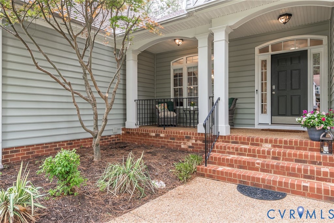
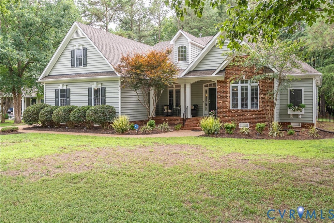
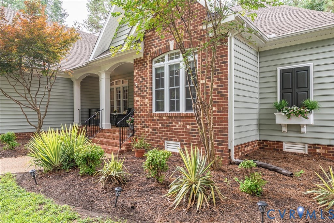

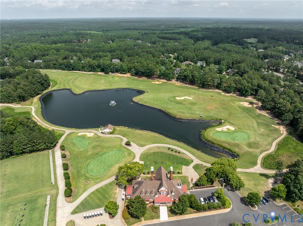
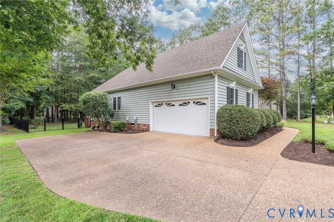
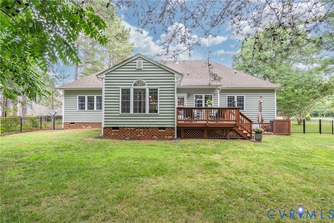
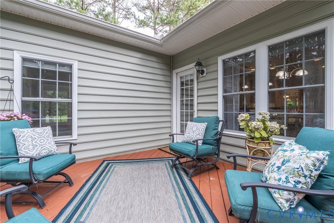
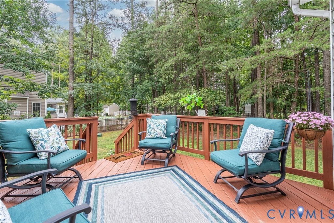
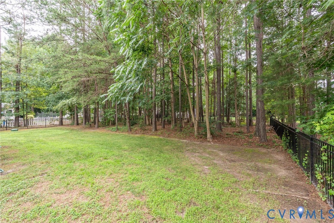
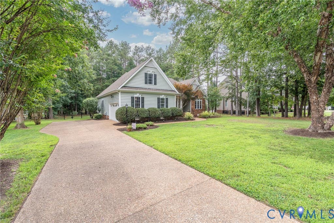

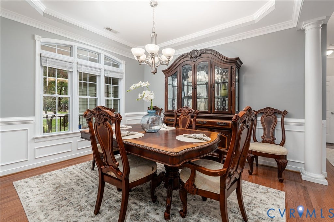
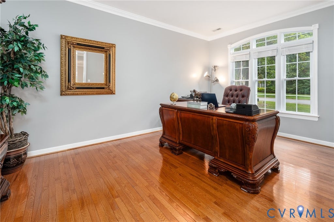
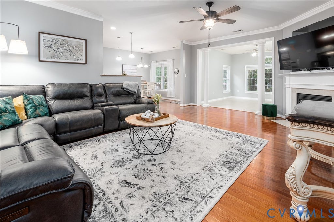
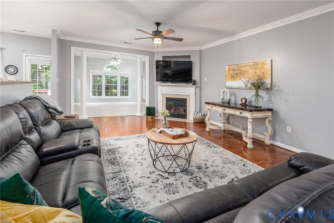
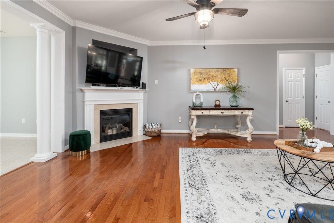
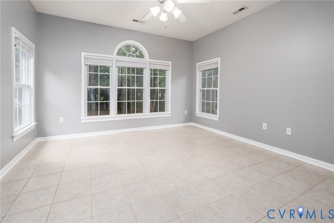
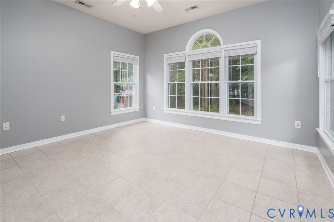
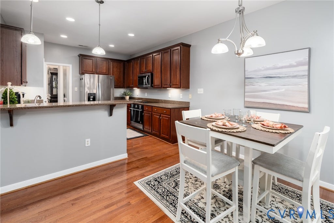
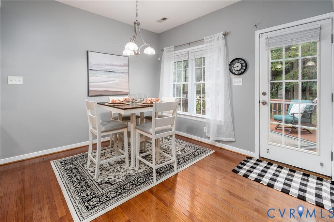
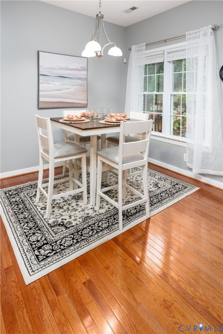

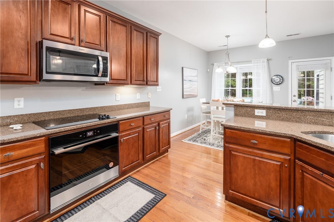
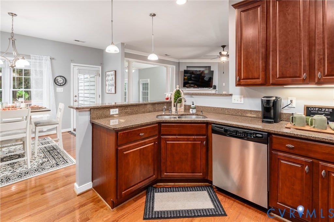
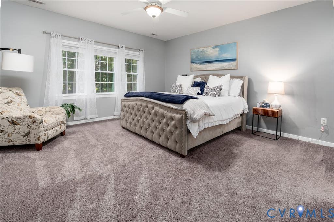
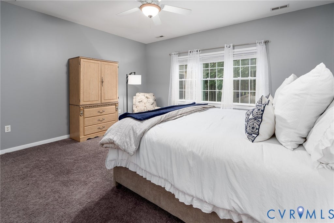
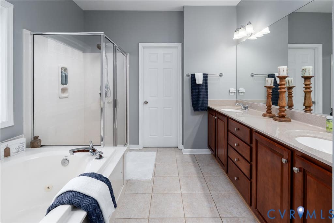
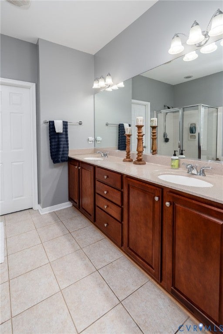
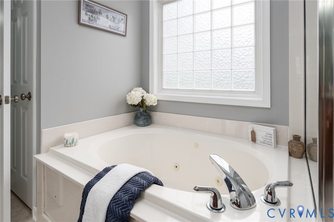
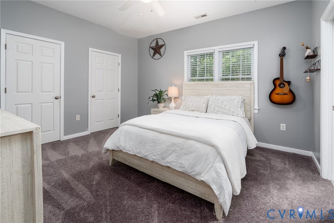

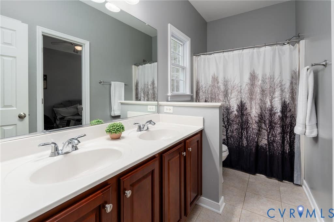

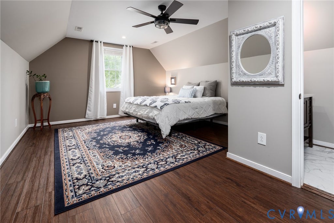
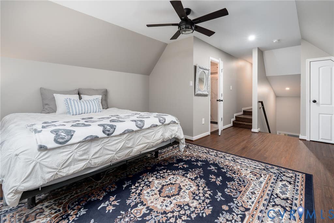
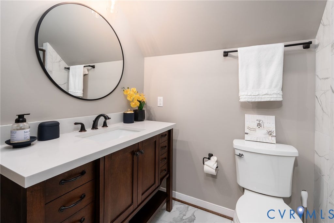
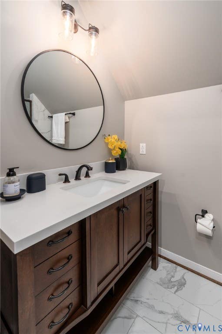
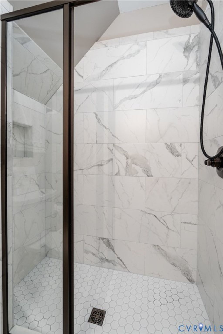
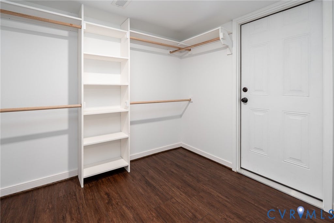
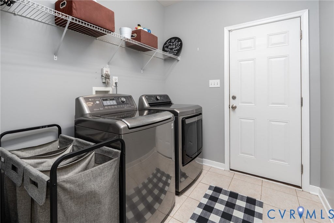
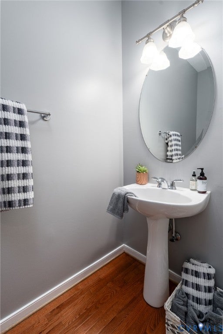
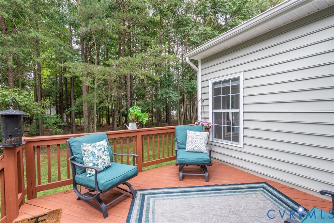


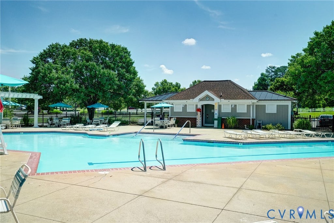
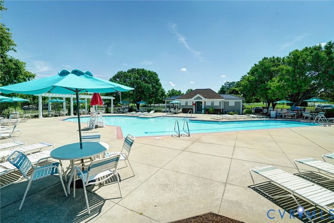
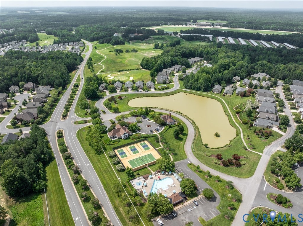
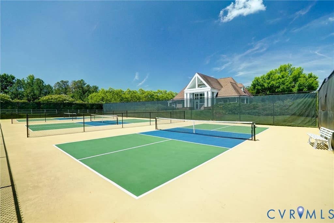

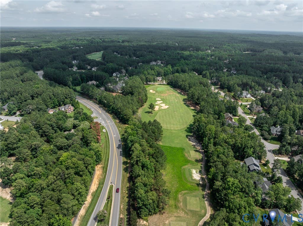

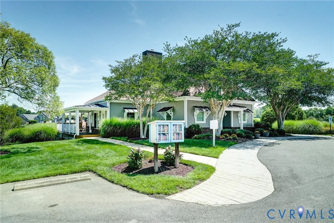
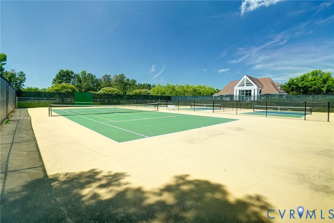


Perfectly situated on private .48 acre level cul-de-sac lot this charming & spacious 4 bedroom, 3.5 bath home is full of details and amenities you will love! This thoughtfully designed floor plan has everything you need on the 1st floor AND 2nd floor guest or 2nd primary suite on the 2nd floor. The open-concept floor plan with hardwood floors throughout flows seamlessly together while each individual room commands its own separate space and attention. You will love the details in the Dining Room of the tray ceiling, wainscot, crown & chair rail moldings and having a separate 16 x 11 Office/Den just off the Foyer. The Great Room focuses on a cozy gas fireplace and draws your eyes to the spectacular 16 X 16 Sun Room w/tile floors & banks of windows on 3 sides it wraps you in the natural surroundings of the peaceful rear yard. The 22 ft chef's Kitchen with NEW Whirlpool Oven & Microwave, Granite, Stainless Appliances, Pantry, 42 inch cabinets, bar seating, large informal eating area opening to a private deck for a quiet morning coffee. Spacious 1st Floor Primary Suite is your own private oasis with a spa like bath complete with a jetted soaking tub, separate shower and large WIC! Perfect for family and quests are additional 2 bedrooms on the opposite side of the house that share a convenient Jack & Jill bath. Rounding out the first level are the direct entry laundry room from the attached 2 car garage & a half bath for guests! Upstairs is a fantastic 2nd Primary or guest retreat with a beautiful en suite Bath, large WIC also perfect for a home office, media or hobby space! You will love the maintenance free exterior with details like the aggregate drive, walk and front sitting porch. BRICKSHIRE offers an unique variety of family friendly amenities: Golf Club & Clubhouse dining*Swimming Pool*Tennis/Pickleball & Basketball Courts*Gym*Playground*Walking Trails*Dog Park*Fishing Ponds & locally you will find several award winning Wineries*Colonial Downs Horse Racing* ALL within 30 minutes of Richmond and Williamsburg!
| DAYS ON MARKET | 3 | LAST UPDATED | 7/9/2026 |
|---|---|---|---|
| TRACT | Brickshire | YEAR BUILT | 2006 |
| COMMUNITY | 46 - New Kent | GARAGE SPACES | 2.0 |
| COUNTY | New Kent | STATUS | Active |
| PROPERTY TYPE(S) | Single Family |
| Elementary School | New Kent |
|---|---|
| Jr. High School | New Kent |
| High School | New Kent |
| ADDITIONAL DETAILS | |
| AIR | Ceiling Fan(s), Electric, Heat Pump |
|---|---|
| AIR CONDITIONING | Yes |
| APPLIANCES | Dishwasher, Electric Water Heater, Microwave |
| AREA | 46 - New Kent |
| CONSTRUCTION | Brick, Frame, Vinyl Siding |
| FIREPLACE | Yes |
| GARAGE | Yes |
| HEAT | Forced Air, Propane |
| HOA DUES | 125|Monthly |
| INTERIOR | Ceiling Fan(s), Double Vanity, Eat-in Kitchen, Granite Counters, High Ceilings, Master Downstairs, Pantry, Recessed Lighting, Tray Ceiling(s), Walk-In Closet(s) |
| LOT | 0.48 acre(s) |
| LOT DESCRIPTION | Cul-De-Sac, Level |
| PARKING | Attached, Direct Access, Driveway, Garage, Oversized, Paved, Garage Faces Rear, Garage Faces Side, Boat, RV Access/Parking |
| POOL | Yes |
| POOL DESCRIPTION | Outdoor Pool, Community |
| SEWER | Public Sewer |
| STORIES | 1 |
| STYLE | Craftsman, Ranch, Transitional |
| SUBDIVISION | Brickshire |
| TAXES | 3235.2 |
| WATER | Public |
| ZONING | PUD |
MORTGAGE CALCULATOR
TOTAL MONTHLY PAYMENT
0
P
I
*Estimate only
| SATELLITE VIEW |
| / | |
We respect your online privacy and will never spam you. By submitting this form with your telephone number
you are consenting for Baker
Ellett to contact you even if your name is on a Federal or State
"Do not call List".
Listed with Long & Foster REALTORS
All or a portion of the multiple Listing information is provided by the Central Virginia Regional Multiple Listing Service, LLC, from a copyrighted compilation of Listings. All CVR MLS information provided is deemed reliable but is not guaranteed accurate. The compilation of Listings and each individual Listing are ©2026 Central Virginia Regional Multiple Listing Service, LLC. All rights reserved.
IDX information is provided exclusively for consumers’ personal, non-commercial use, that it may not be used for any purpose other than to identify prospective properties consumers may be interested in purchasing
Last Updated: 7/11/26 11:23 PM PDT
This IDX solution is (c) Diverse Solutions 2026.