
 Twitter
 Facebook
 Email
Email
|

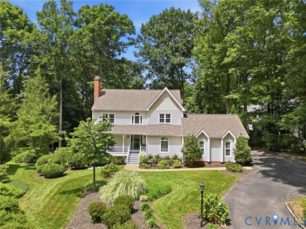
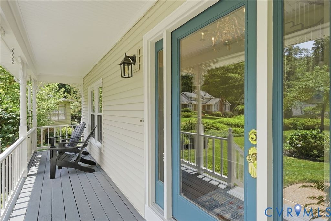
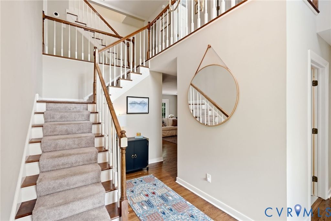
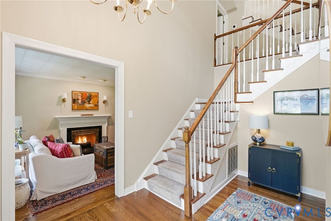
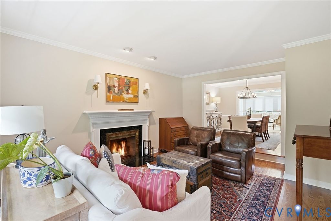
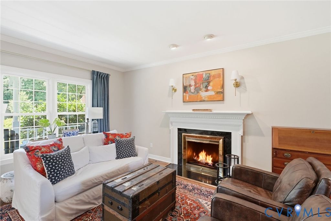
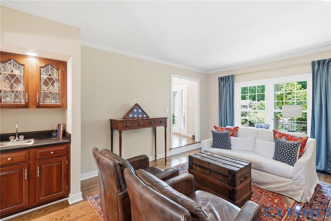
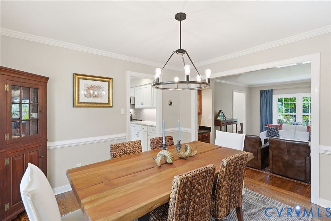
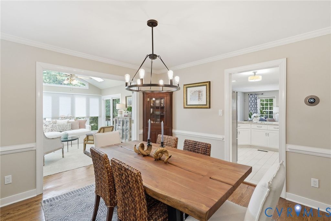
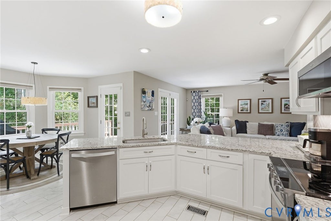
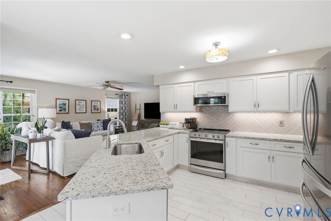
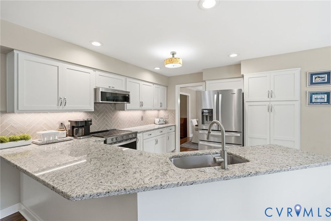
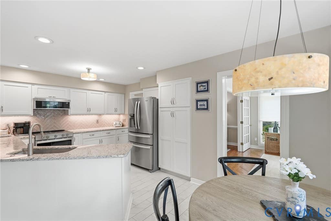
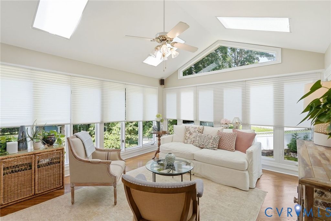
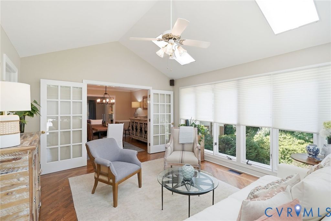
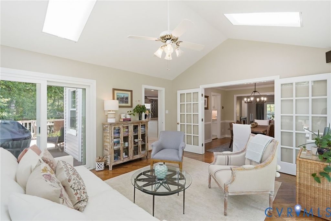
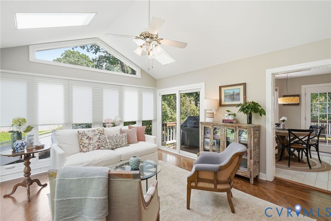
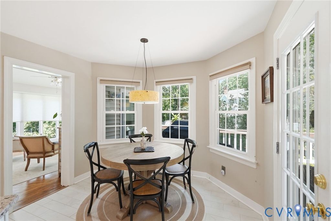
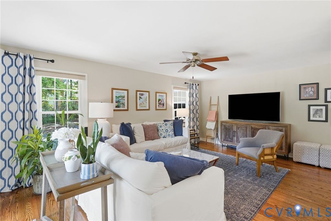
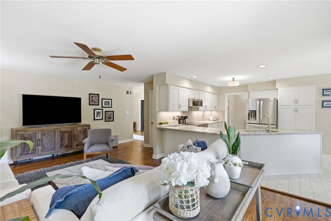
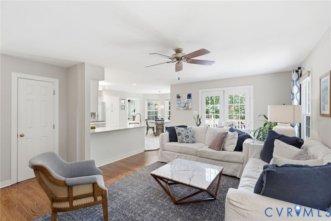
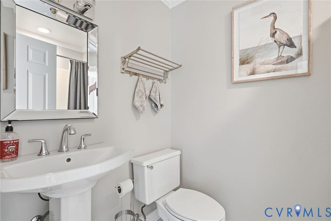
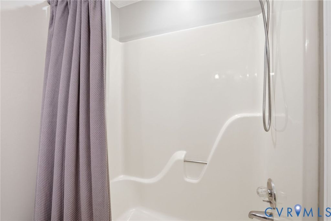
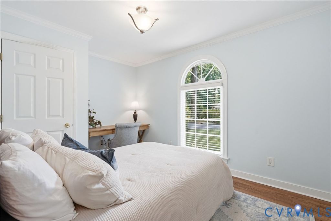
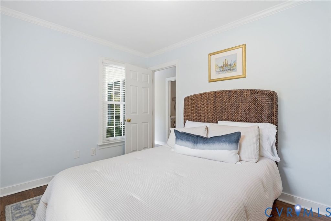
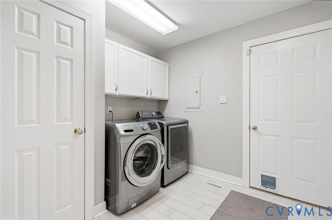
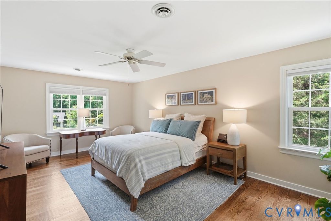
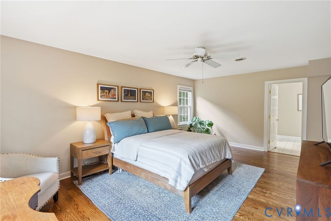
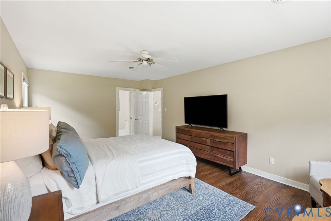
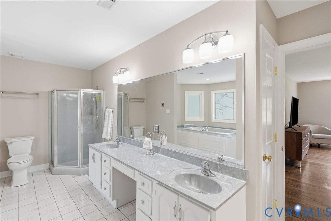
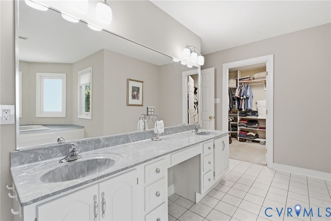
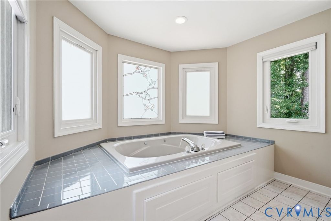
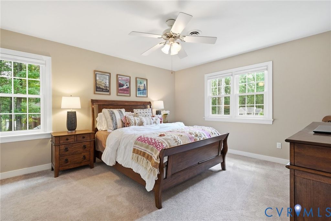
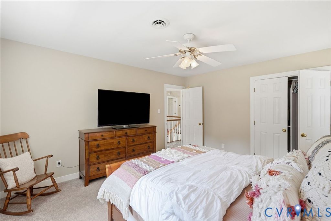
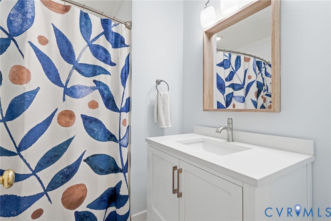
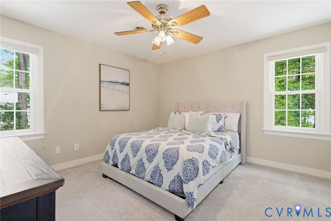
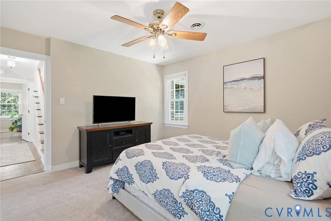
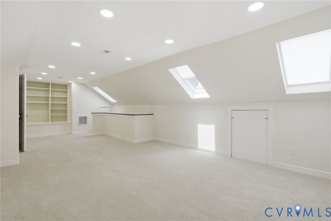
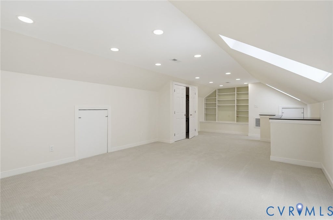
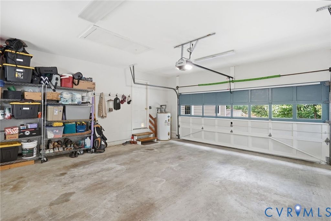
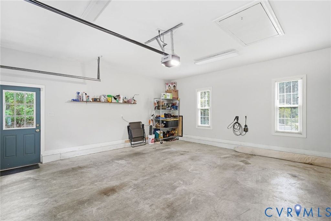
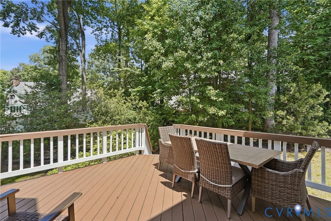
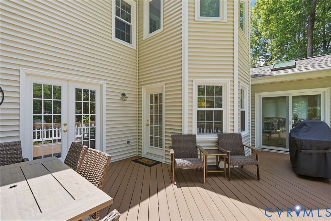
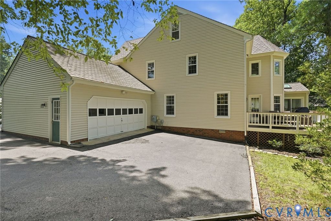
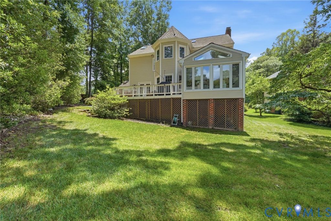
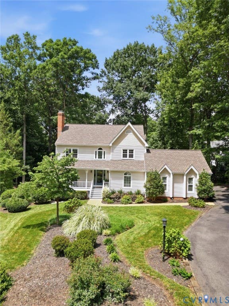
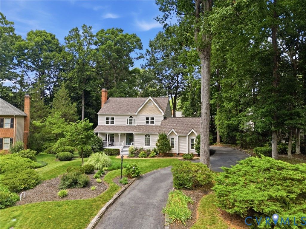
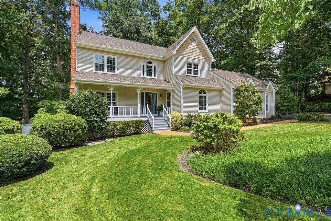
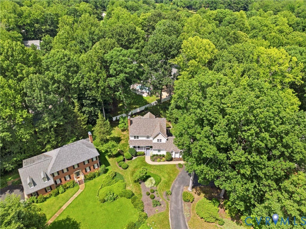
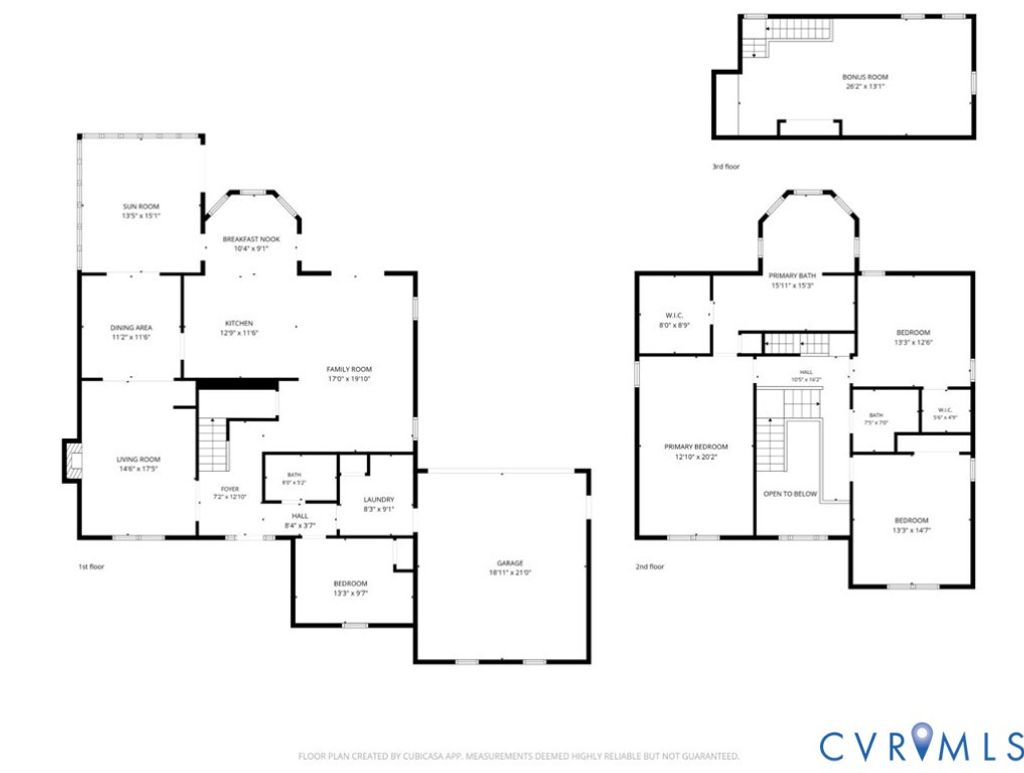
Meticulously maintained and offering one of the most unique and functional floor plans in Bexley West, this 5-bedroom, 3-bath home combines quality craftsmanship with exceptional everyday living. A dramatic two-story foyer welcomes you inside, where new hardwood flooring extends throughout the first floor, upstairs hallway, and primary bedroom. The thoughtfully connected layout creates incredible sightlines from the living room with a gas fireplace through the dining room and into the vaulted sunroom, all overlooking the beautifully landscaped yard. The updated eat-in kitchen features granite countertops, white cabinetry with under-cabinet lighting, stainless steel appliances, and opens seamlessly to the family room, making it ideal for entertaining or everyday living. A first-floor bedroom with an adjacent full bath offers excellent flexibility for guests, a home office, or multi-generational living. Upstairs, the expansive primary suite includes a walk-in closet and ensuite bath with a jetted tub, while two additional bedrooms share a centrally located full hall bath, creating a functional layout for family or guests. The versatile third-floor fifth bedroom offers endless possibilities as a guest room, playroom, home office, or bonus space. Recent improvements include two AC units (both under 5 years old and professionally serviced twice annually), new hardwood floors, gutter guards, and a new garage door opener and spring. A rare opportunity to own a thoughtfully cared-for and conveniently located home, in one of the area's most peaceful and desirable neighborhoods.
| DAYS ON MARKET | 7 | LAST UPDATED | 7/14/2026 |
|---|---|---|---|
| TRACT | Bexley West | YEAR BUILT | 1987 |
| COMMUNITY | 62 - Chesterfield | GARAGE SPACES | 2.0 |
| COUNTY | Chesterfield | STATUS | Active |
| PROPERTY TYPE(S) | Single Family |
| Elementary School | Providence |
|---|---|
| Jr. High School | Providence |
| High School | Monacan |
| ADDITIONAL DETAILS | |
| AIR | Ceiling Fan(s), Zoned |
|---|---|
| AIR CONDITIONING | Yes |
| APPLIANCES | Dishwasher, Dryer, Electric Cooktop, Electric Water Heater, Microwave, Oven, Refrigerator, Washer |
| AREA | 62 - Chesterfield |
| BASEMENT | Crawl Space |
| CONSTRUCTION | Frame, Vinyl Siding |
| FIREPLACE | Yes |
| GARAGE | Yes |
| HEAT | Heat Pump, Natural Gas, Zoned |
| HOA DUES | 180|Annually |
| INTERIOR | Bookcases, Built-in Features, Ceiling Fan(s), Double Vanity, Eat-in Kitchen, Granite Counters, High Ceilings, Master Downstairs, Recessed Lighting, Walk-In Closet(s), Wet Bar |
| LOT | 0.354 acre(s) |
| LOT DESCRIPTION | Cul-De-Sac |
| PARKING | Attached, Direct Access, Driveway, Garage, Paved |
| POOL DESCRIPTION | None |
| SEWER | Public Sewer |
| STORIES | 2 |
| STYLE | Victorian |
| SUBDIVISION | Bexley West |
| TAXES | 4587.06 |
| WATER | Public |
| ZONING | R15 |
MORTGAGE CALCULATOR
TOTAL MONTHLY PAYMENT
0
P
I
*Estimate only
| SATELLITE VIEW |
| / | |
We respect your online privacy and will never spam you. By submitting this form with your telephone number
you are consenting for Baker
Ellett to contact you even if your name is on a Federal or State
"Do not call List".
Listed with The Hogan Group Real Estate
All or a portion of the multiple Listing information is provided by the Central Virginia Regional Multiple Listing Service, LLC, from a copyrighted compilation of Listings. All CVR MLS information provided is deemed reliable but is not guaranteed accurate. The compilation of Listings and each individual Listing are ©2026 Central Virginia Regional Multiple Listing Service, LLC. All rights reserved.
IDX information is provided exclusively for consumers’ personal, non-commercial use, that it may not be used for any purpose other than to identify prospective properties consumers may be interested in purchasing
Last Updated: 7/16/26 3:28 AM PDT
This IDX solution is (c) Diverse Solutions 2026.