
 Twitter
 Facebook
 Email
Email



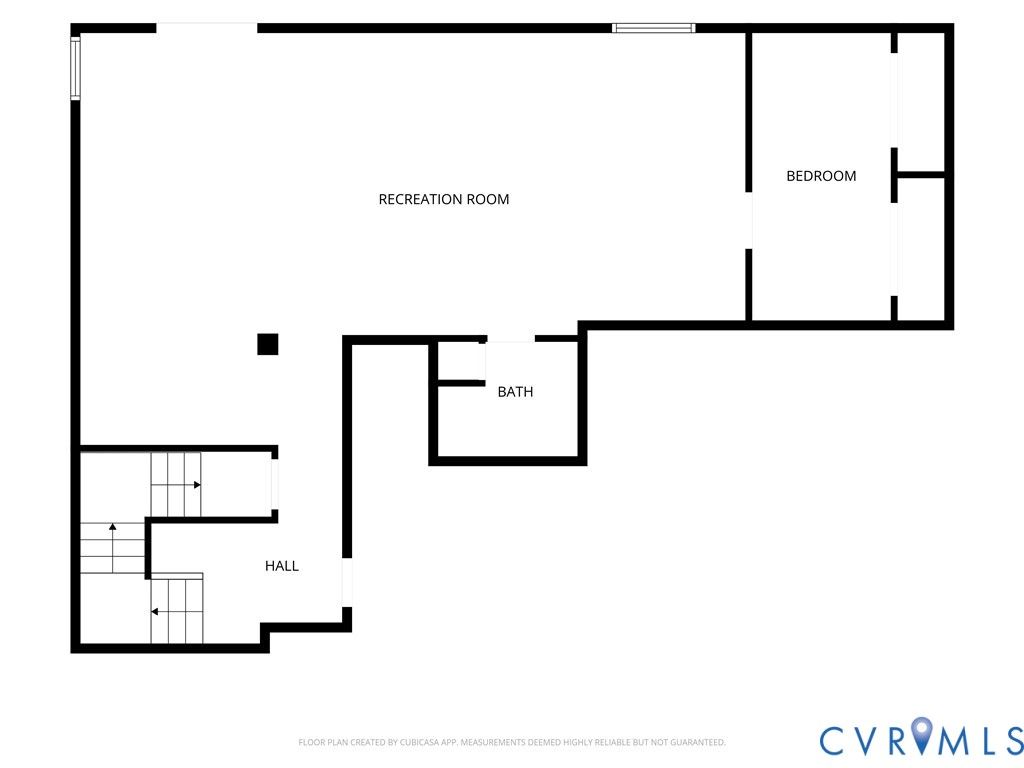
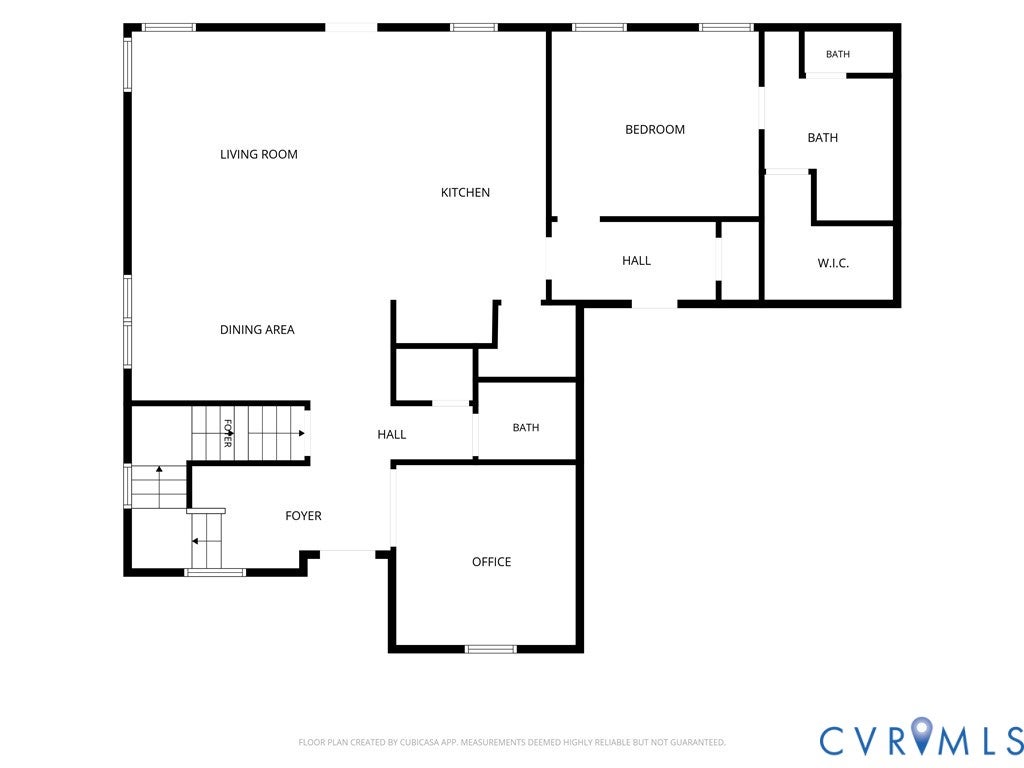
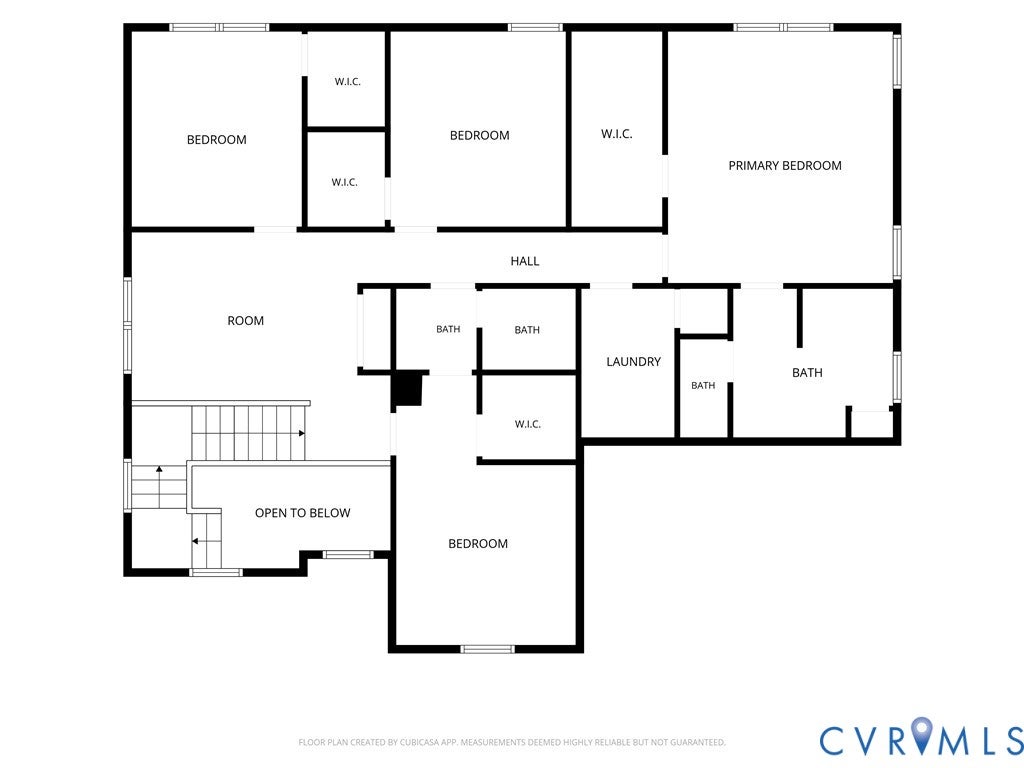
|

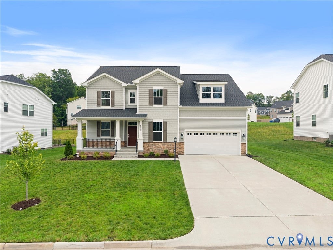
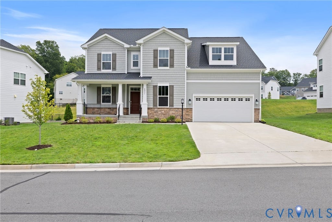
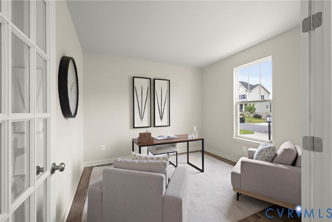
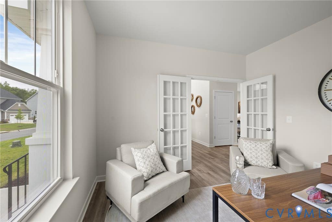
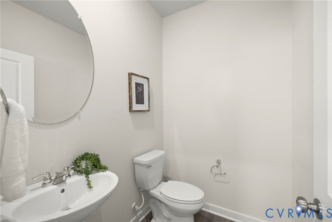
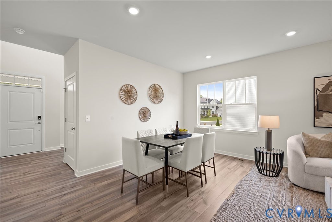
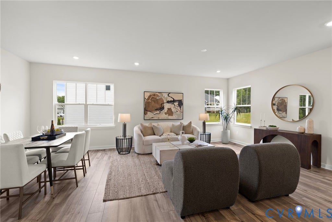
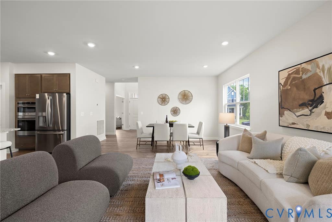
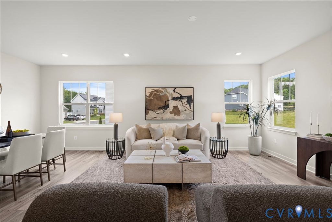
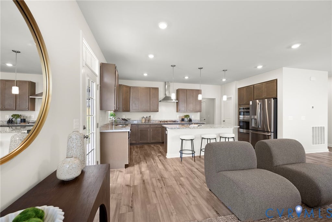
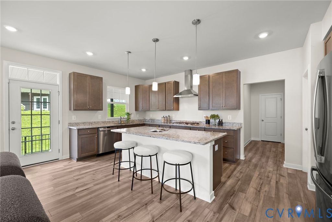
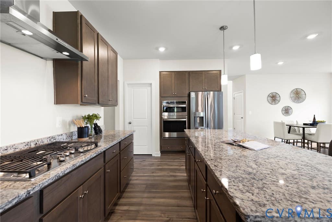
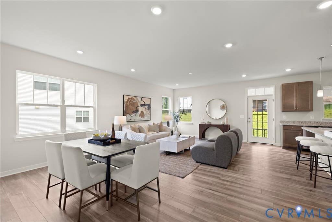
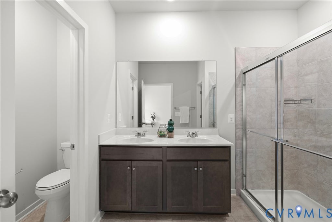
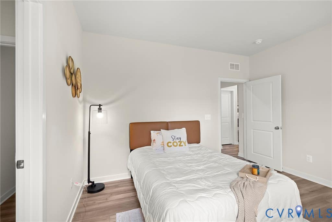
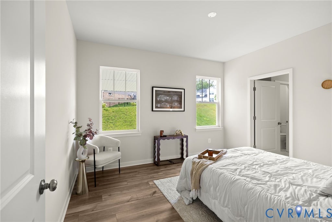
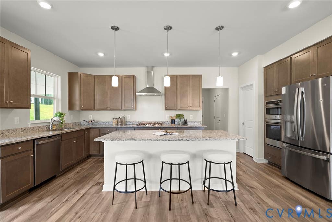
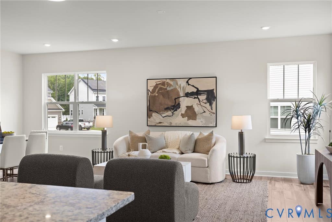
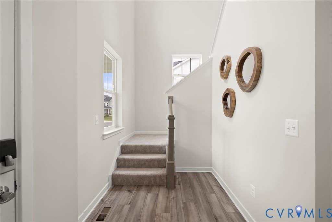
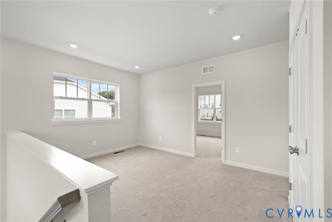
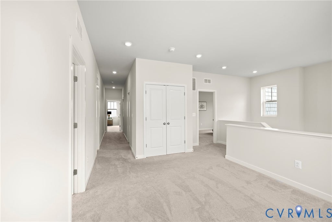
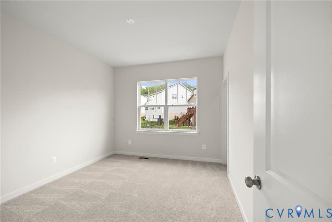
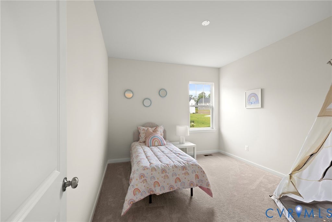
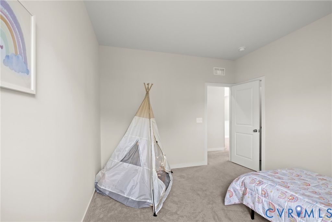
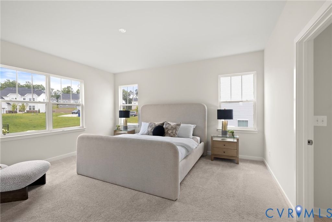
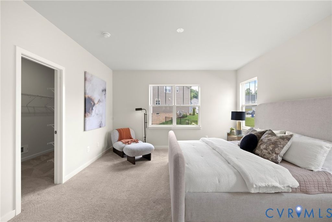
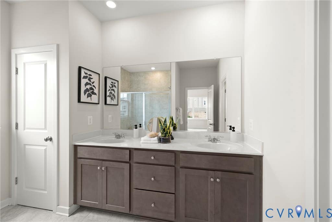
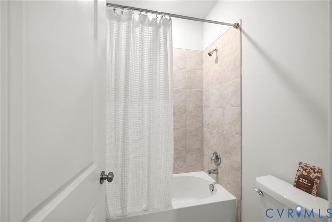
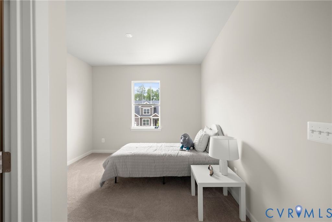
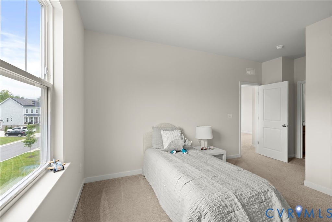
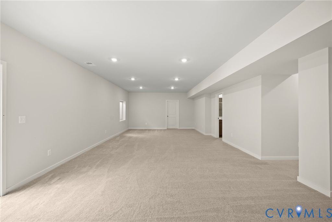
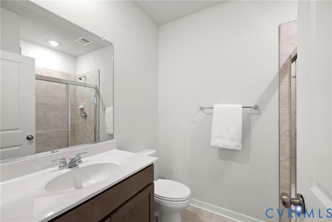
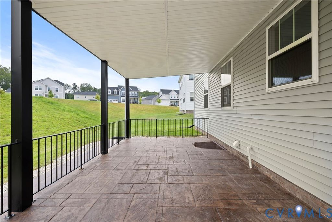
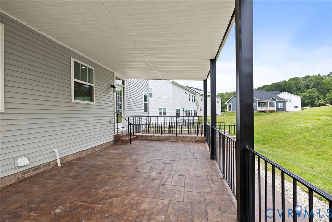
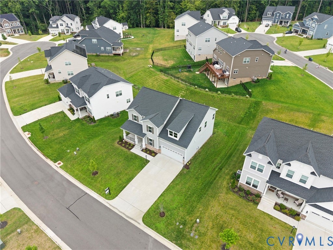
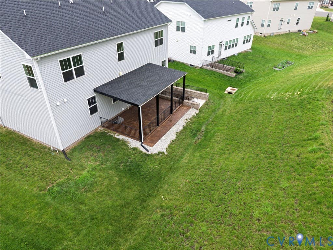
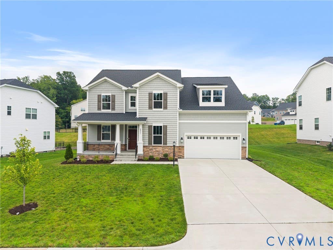
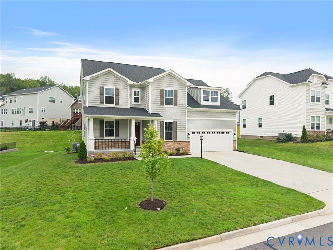
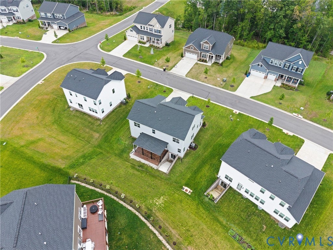
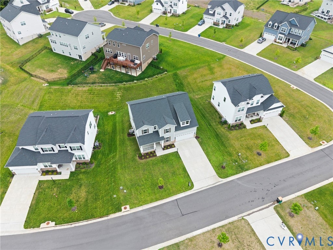
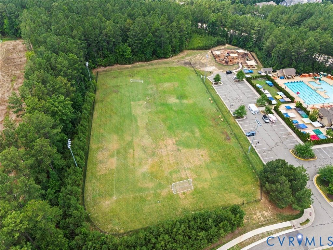
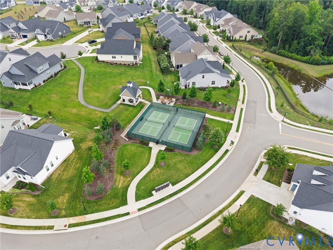
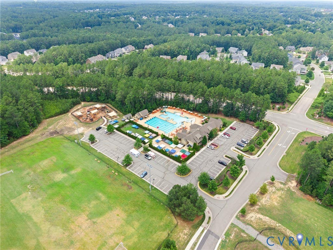
Welcome home to this exceptional 5-bedroom, 4.5-bath residence in the sought-after Harpers Mill community. Offering over 4,000 square feet of thoughtfully designed living space, this home is perfectly suited for multi-generational living. The main level features an open floor plan ideal for entertaining, including a cozy living room, a dining space, and a kitchen equipped with a large island, granite countertops, stainless-steel appliances, and a walk-in pantry. Just off the kitchen, you will find a covered rear porch/patio. Additionally, the first floor includes a private bedroom with a full bathroom, perfect for an in-law suite or guest retreat. Upstairs, you will find four generously sized bedrooms and a versatile loft space. The primary suite features a walk-in shower and an oversized closet, while the additional bedrooms offer walk-in closets and Jack and Jill style bathroom access. The fully finished basement provides incredible flexibility for a home theater, gym, or private living quarters. Located in a top-rated school district, Harpers Mill offers premium amenities including community pools, a clubhouse, walking trails, and parks, all while remaining convenient to shopping and dining. Don't miss this rare opportunity to own a versatile home in one of Chesterfield's premier communities. Schedule your private showing today!
| DAYS ON MARKET | 7 | LAST UPDATED | 7/8/2026 |
|---|---|---|---|
| TRACT | Harpers Mill | YEAR BUILT | 2024 |
| COMMUNITY | 54 - Chesterfield | GARAGE SPACES | 2.0 |
| COUNTY | Chesterfield | STATUS | Active |
| PROPERTY TYPE(S) | Single Family |
| Elementary School | Winterpock |
|---|---|
| Jr. High School | Deep Creek |
| High School | Cosby |
| ADDITIONAL DETAILS | |
| AIR | Central Air |
|---|---|
| AIR CONDITIONING | Yes |
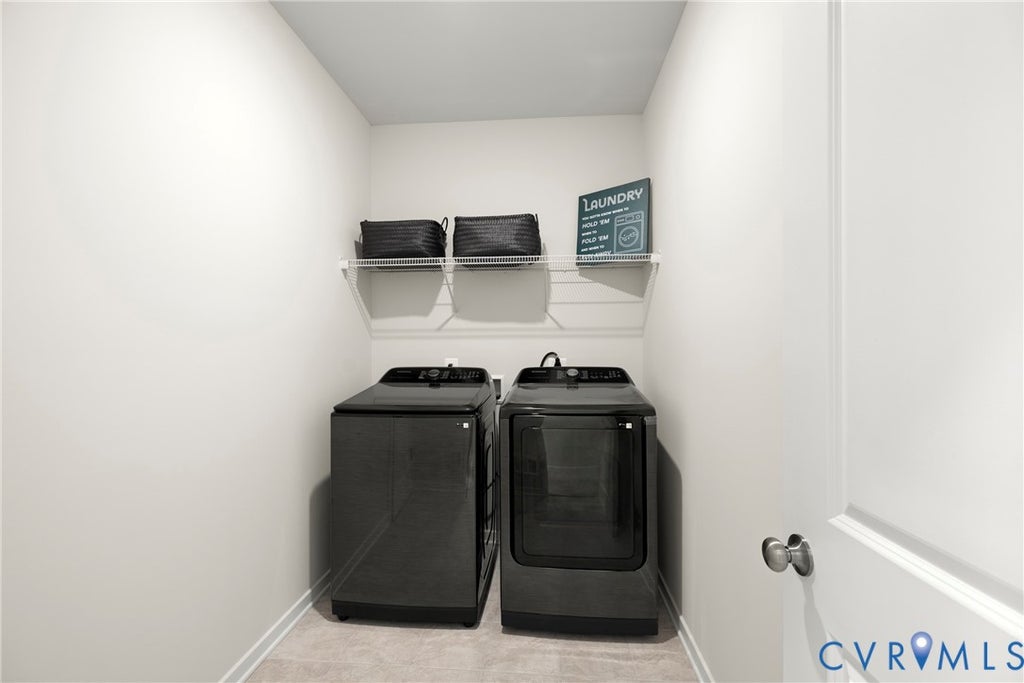
| APPLIANCES | Dishwasher, Disposal, Microwave, Oven, Refrigerator, Washer |
| AREA | 54 - Chesterfield |
| BASEMENT | Full, Sump Pump, Walk-Out Access, Yes |
| CONSTRUCTION | Frame, Vinyl Siding |
| GARAGE | Yes |
| HEAT | Forced Air, Natural Gas |
| HOA DUES | 800|Annually |
| INTERIOR | Granite Counters, High Ceilings, Kitchen Island, Master Downstairs, Pantry, Walk-In Closet(s) |
| LOT | 0.3 acre(s) |
| LOT DESCRIPTION | Landscaped |
| PARKING | Attached, Driveway, Garage, Off Street, Paved, On Street |
| POOL | Yes |
| POOL DESCRIPTION | Outdoor Pool, Community |
| SEWER | Public Sewer |
| STORIES | 2 |
| STYLE | Two Story |
| SUBDIVISION | Harpers Mill |
| TAXES | 5507.32 |
| UTILITIES | Cable Available |
| WATER | Public |
MORTGAGE CALCULATOR
TOTAL MONTHLY PAYMENT
0
P
I
*Estimate only
| SATELLITE VIEW |
| / | |
We respect your online privacy and will never spam you. By submitting this form with your telephone number
you are consenting for Baker
Ellett to contact you even if your name is on a Federal or State
"Do not call List".
Listed with Real Broker LLC
All or a portion of the multiple Listing information is provided by the Central Virginia Regional Multiple Listing Service, LLC, from a copyrighted compilation of Listings. All CVR MLS information provided is deemed reliable but is not guaranteed accurate. The compilation of Listings and each individual Listing are ©2026 Central Virginia Regional Multiple Listing Service, LLC. All rights reserved.
IDX information is provided exclusively for consumers’ personal, non-commercial use, that it may not be used for any purpose other than to identify prospective properties consumers may be interested in purchasing
Last Updated: 7/12/26 7:08 AM PDT
This IDX solution is (c) Diverse Solutions 2026.