
 Twitter
 Facebook
 Email
Email









|

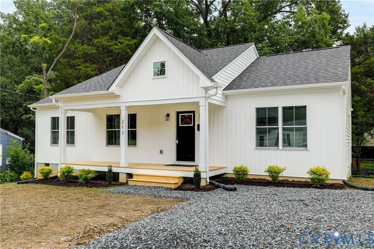
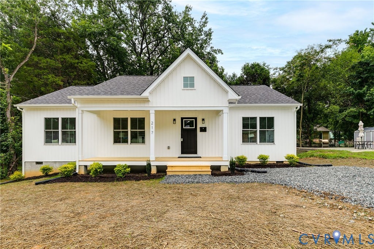
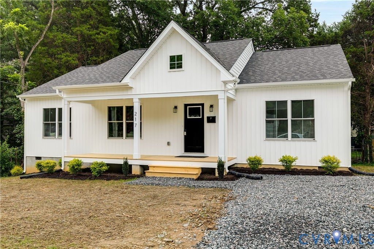
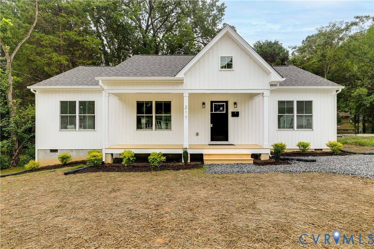
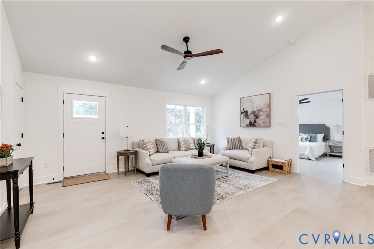
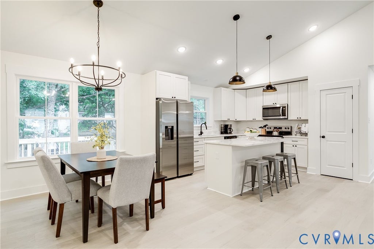
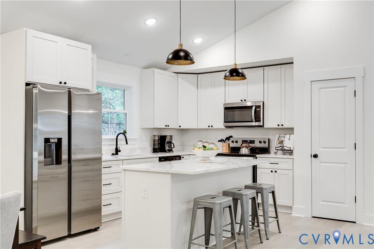
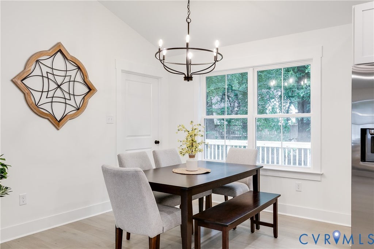
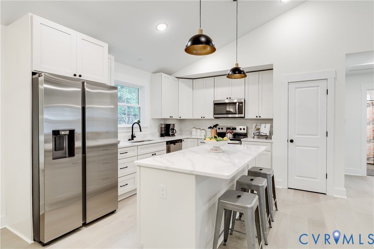
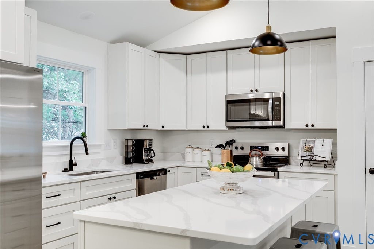
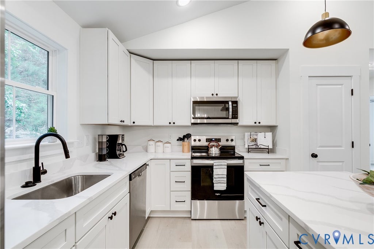
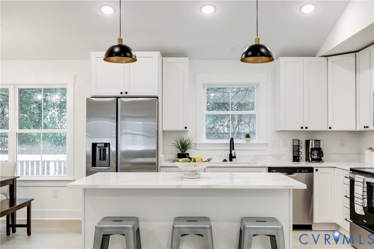
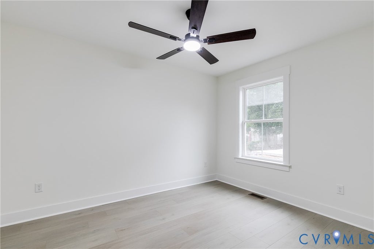
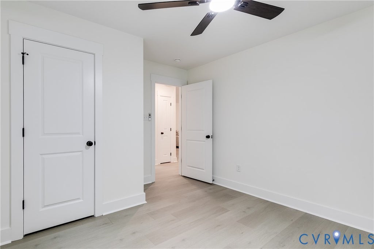
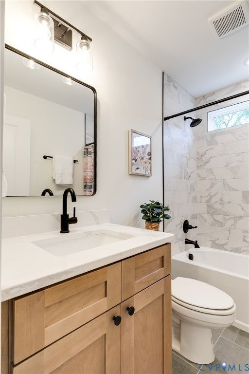
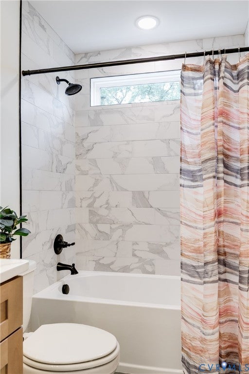
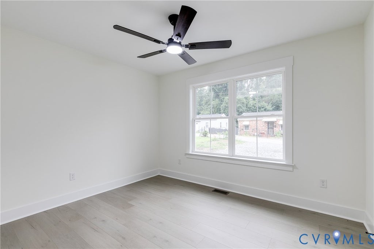
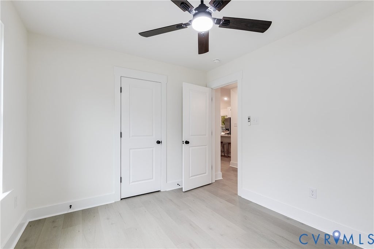
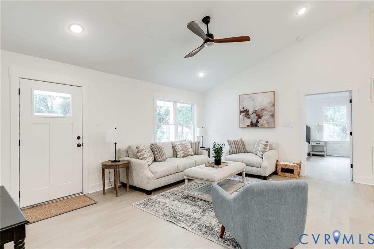
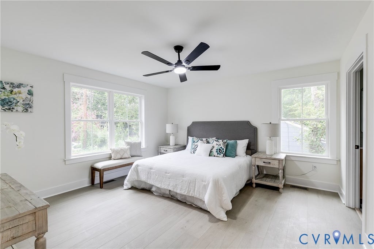
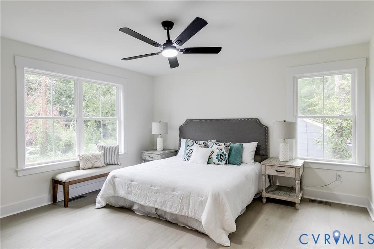
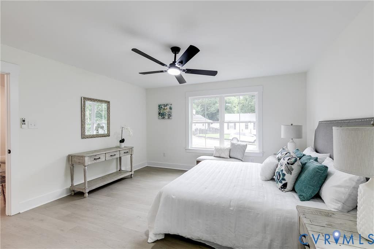
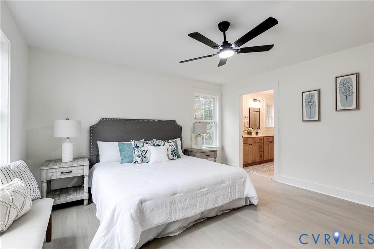
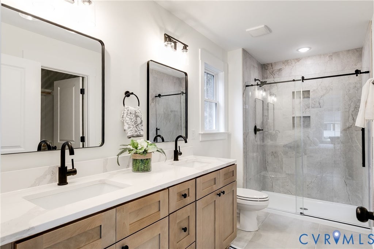
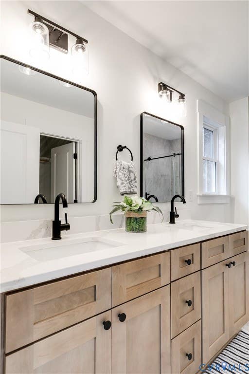
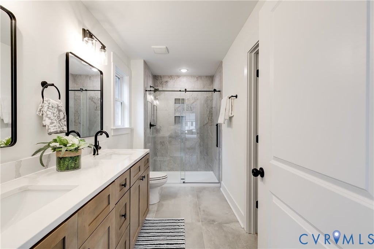
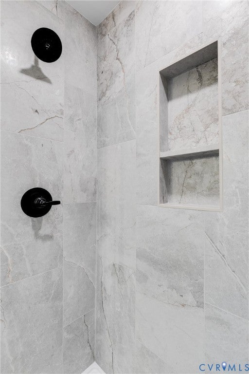
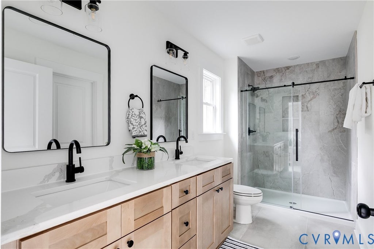
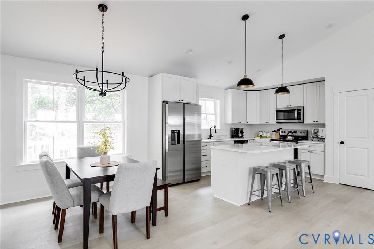
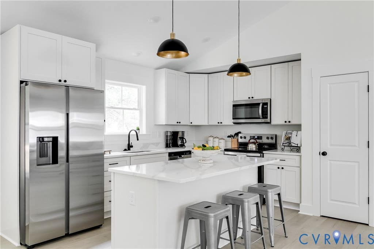
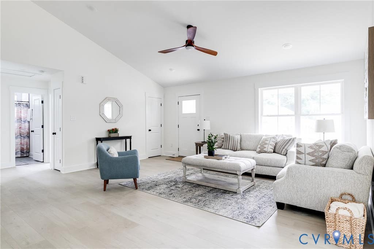
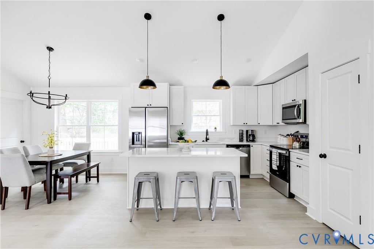
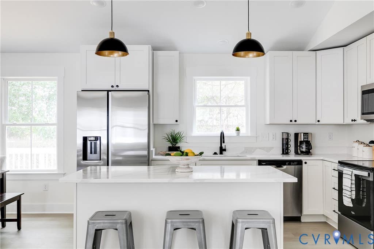
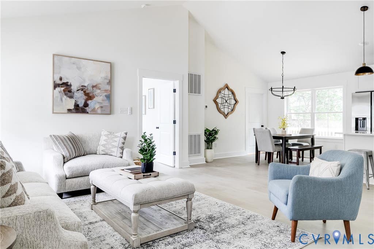
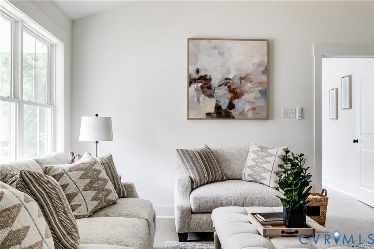
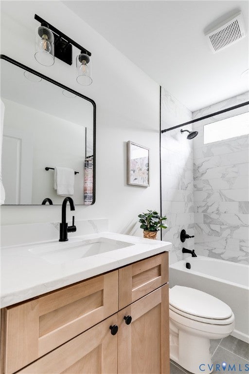
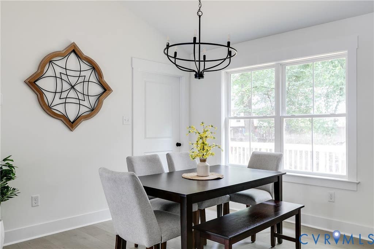
Welcome to 217 N Elm Avenue, where timeless design meets the peace of mind of brand-new construction. This thoughtfully designed 3-bedroom, 2-bath home offers modern finishes, an open layout, and an abundance of natural light throughout. Step inside to soaring vaulted ceilings that create an airy, inviting living space perfect for everyday living and entertaining. The open-concept kitchen features quartz countertops, stainless steel appliances, a spacious center island with seating, pantry, and ample cabinet space, flowing seamlessly into the dining and living areas. The private primary suite serves as a relaxing retreat with a generous walk-in closet and an ensuite bath complete with a double vanity and beautifully tiled walk-in shower. Two additional bedrooms, each equipped with ceiling fans, provide flexible space for family, guests, or a home office. Large windows throughout the home fill every room with natural light, while the dedicated laundry room offers convenient washer and dryer hookups. Enjoy your morning coffee on the covered front porch or spend evenings grilling and entertaining on the rear deck overlooking the backyard. Off-street parking adds to the home's everyday convenience. Located in an established Henrico neighborhood with easy access to shopping, dining, Richmond International Airport, and major interstates, this move-in ready home offers the rare opportunity to enjoy the style, efficiency, and low-maintenance lifestyle that only new construction can provide.
| DAYS ON MARKET | 3 | LAST UPDATED | 7/9/2026 |
|---|---|---|---|
| TRACT | Highland Springs | YEAR BUILT | 2026 |
| COMMUNITY | 42 - Henrico | COUNTY | Henrico |
| STATUS | Active | PROPERTY TYPE(S) | Single Family |
| Elementary School | Fair Oaks |
|---|---|
| Jr. High School | Elko |
| High School | Highland Springs |
| ADDITIONAL DETAILS | |
| AIR | Ceiling Fan(s), Central Air |
|---|---|
| AIR CONDITIONING | Yes |
| APPLIANCES | Dishwasher, Electric Water Heater, Microwave, Refrigerator |
| AREA | 42 - Henrico |
| BASEMENT | Crawl Space |
| CONSTRUCTION | Vinyl Siding, Wood Siding |
| HEAT | Electric |
| INTERIOR | Ceiling Fan(s), Granite Counters, Kitchen Island, Pantry, Recessed Lighting, Walk-In Closet(s) |
| LOT | 7492 sq ft |
| PARKING | Off Street |
| POOL DESCRIPTION | None |
| SEWER | Public Sewer |
| STORIES | 1 |
| STYLE | Bungalow, Cottage |
| SUBDIVISION | Highland Springs |
| WATER | Public |
MORTGAGE CALCULATOR
TOTAL MONTHLY PAYMENT
0
P
I
*Estimate only
| SATELLITE VIEW |
| / | |
We respect your online privacy and will never spam you. By submitting this form with your telephone number
you are consenting for Baker
Ellett to contact you even if your name is on a Federal or State
"Do not call List".
Listed with Compass
All or a portion of the multiple Listing information is provided by the Central Virginia Regional Multiple Listing Service, LLC, from a copyrighted compilation of Listings. All CVR MLS information provided is deemed reliable but is not guaranteed accurate. The compilation of Listings and each individual Listing are ©2026 Central Virginia Regional Multiple Listing Service, LLC. All rights reserved.
IDX information is provided exclusively for consumers’ personal, non-commercial use, that it may not be used for any purpose other than to identify prospective properties consumers may be interested in purchasing
Last Updated: 7/11/26 11:22 PM PDT
This IDX solution is (c) Diverse Solutions 2026.