
 Twitter
 Facebook
 Email
Email
|
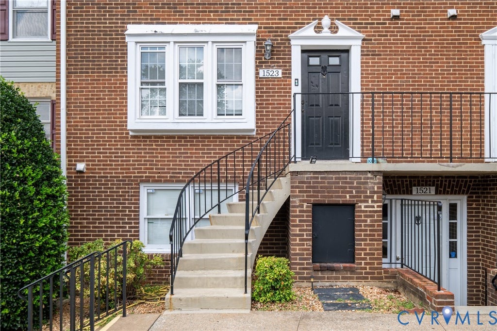
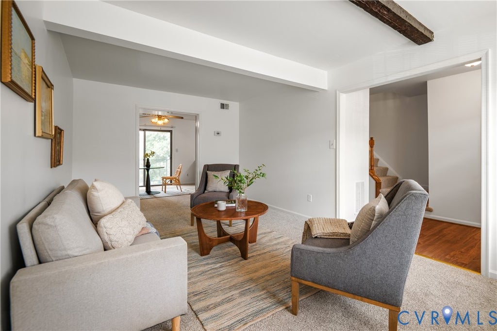
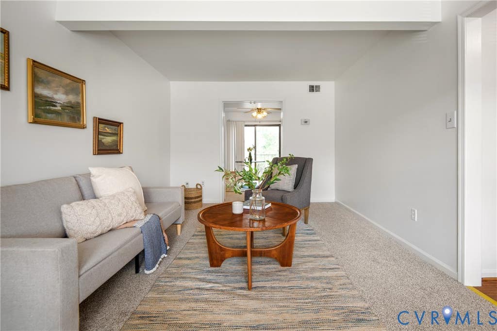
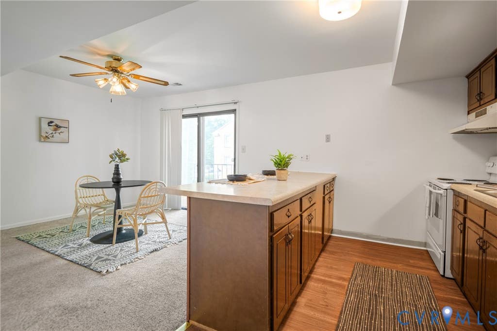
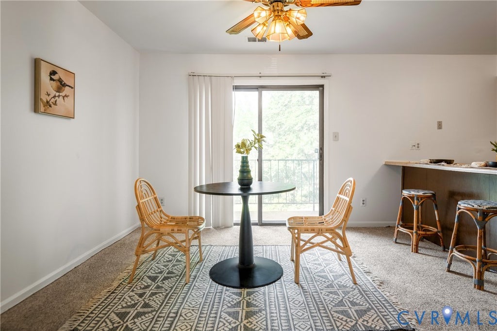
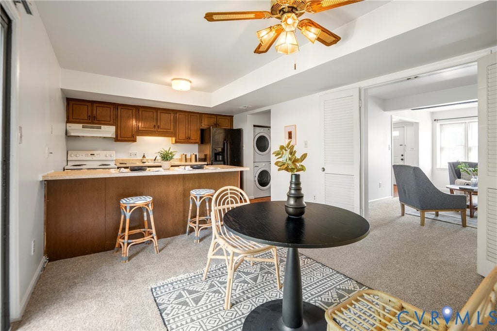
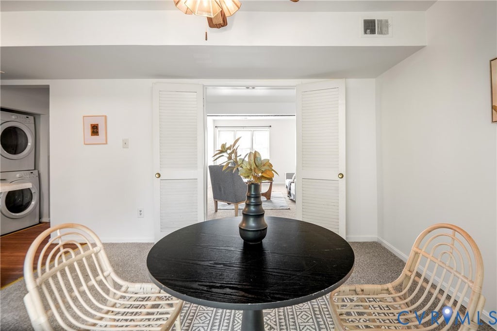
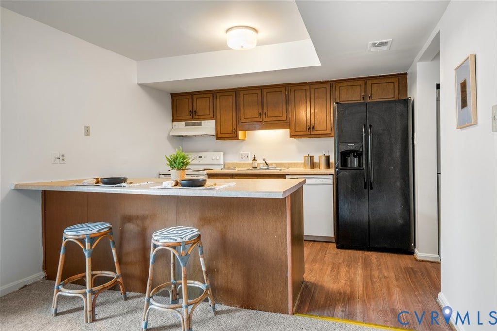
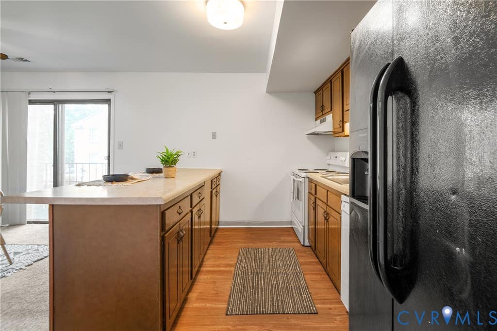
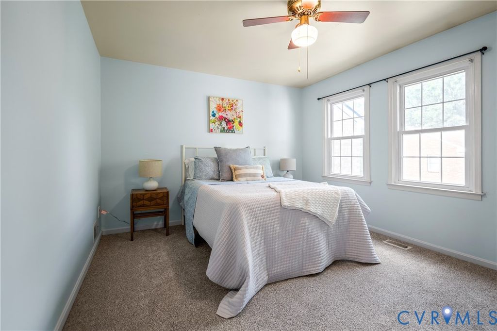

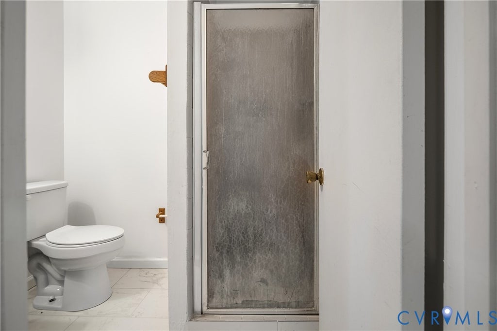
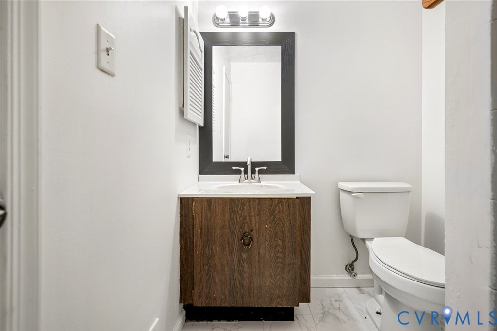

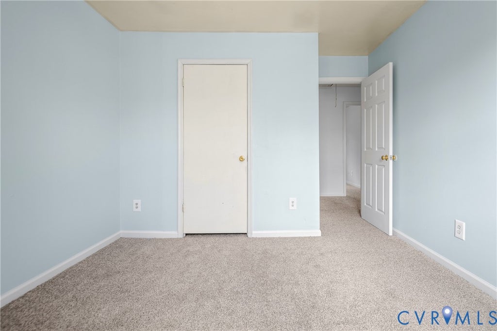
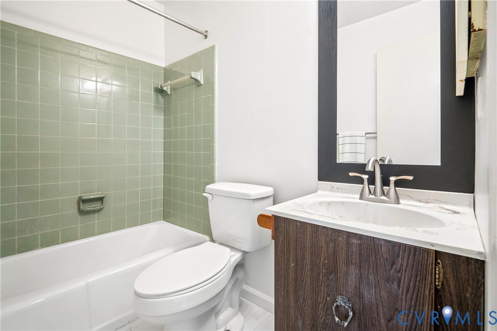

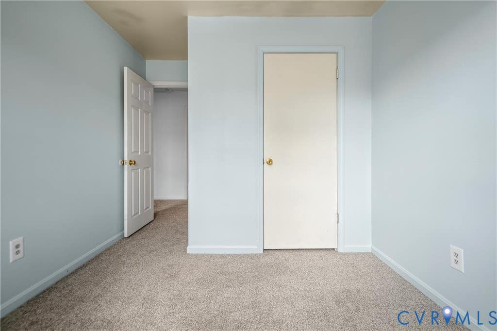
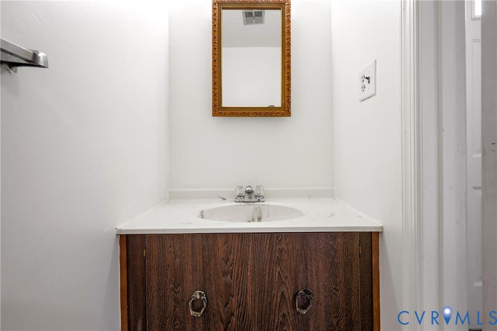
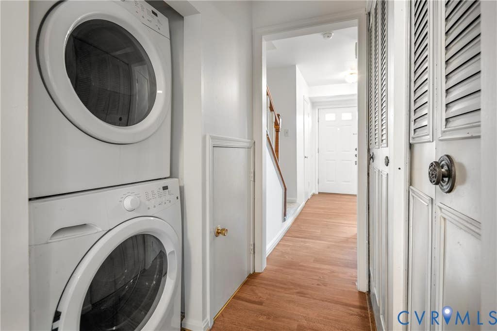
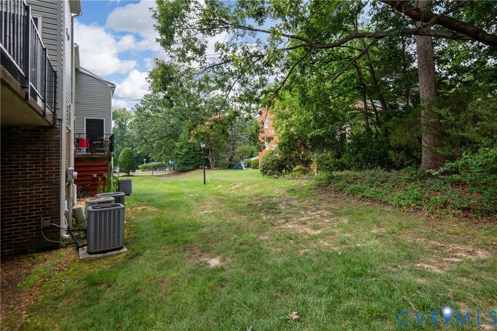
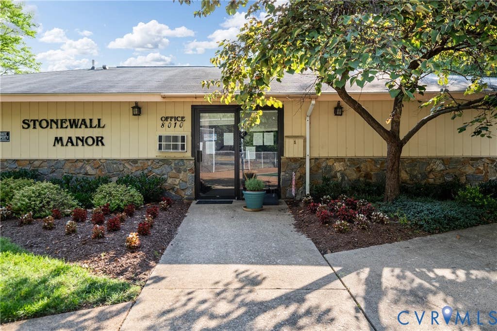
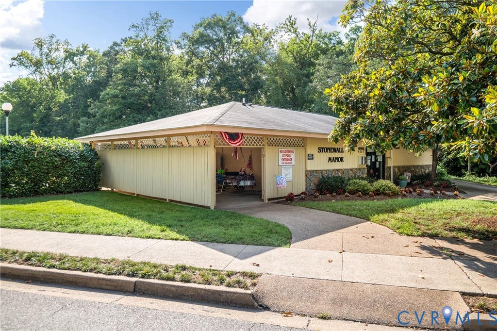
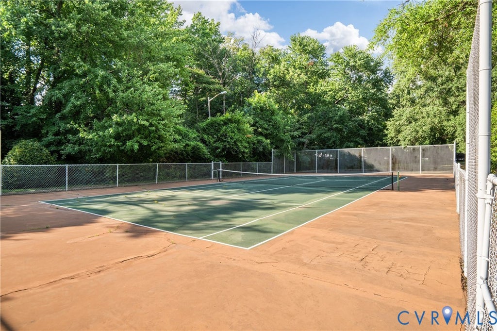
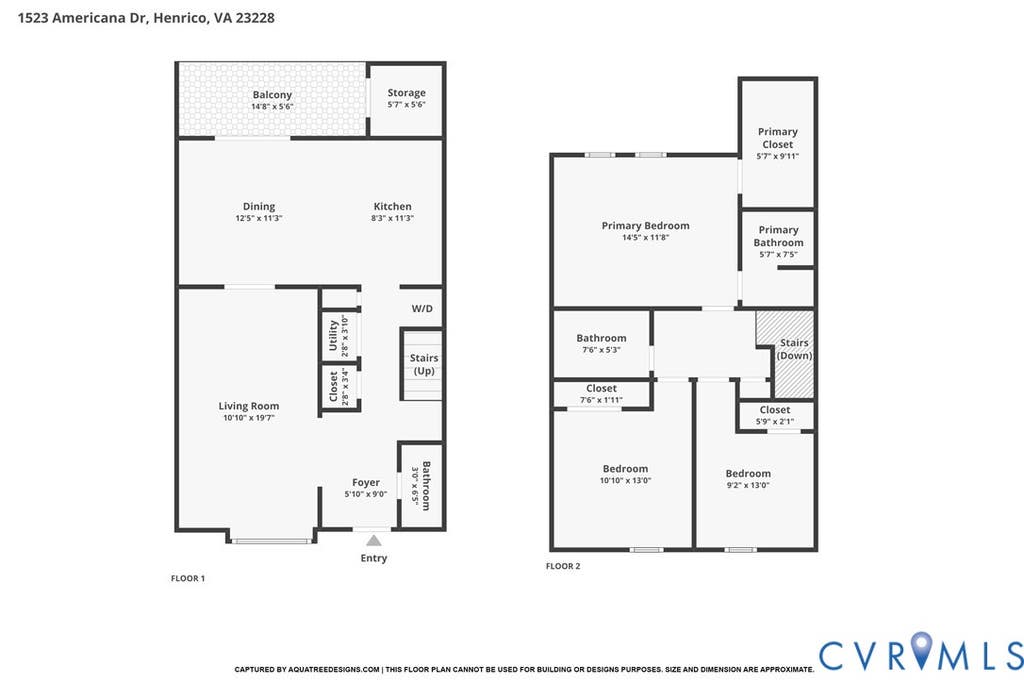

An updated, move-in-ready townhome offering low-maintenance living in a central neighborhood! Step through the front entrance to find a freshly painted interior adorned with new luxury vinyl plank flooring and new carpeting. The open-concept kitchen and dining room is designed with entertaining in mind, featuring a peninsula island with plenty of space for seating. Slide open the glass doors to extend your living space onto the private balcony, which includes an attached storage shed for seasonal gear. A utility closet completes the level with a stacked washer and dryer to maximize the floor plan efficiency. Upstairs, the primary suite creates a personal retreat, offering a walk-in closet and an ensuite bathroom with new tile flooring. Two additional bedrooms feature ceiling fans and large windows, sharing a full hall bathroom that also showcases updated finishes. This property stands out for its location, providing easy transit options across the Richmond region. You are positioned moments from arterial routes like Staples Mill Road and Parham, with fast access to I-95 and I-64. Enjoy weekends exploring the nearby Lewis Ginter Botanical Garden or relaxing at Joseph Bryan Park. Errands are easy with close proximity to local shopping plazas, dining options, and the Staples Mill Amtrak Station. Stonewall Manor delivers a vibrant neighborhood feel paired with exceptional amenities like a community pool, tennis courts, a playground, walking trails, and a clubhouse. Residents value the ultimate convenience of exterior home maintenance, trash removal, and snow removal, which takes the hassle out of traditional homeownership. Schedule a tour today and experience this exceptional home in person!
| DAYS ON MARKET | 8 | LAST UPDATED | 7/13/2026 |
|---|---|---|---|
| TRACT | Stonewall Manor | YEAR BUILT | 1975 |
| COMMUNITY | 32 - Henrico | COUNTY | Henrico |
| STATUS | Active | PROPERTY TYPE(S) | Condo/Townhouse/Co-Op |
| Elementary School | Trevvett |
|---|---|
| Jr. High School | Brookland |
| High School | Hermitage |
| ADDITIONAL DETAILS | |
| AIR | Ceiling Fan(s), Central Air, Electric |
|---|---|
| AIR CONDITIONING | Yes |
| AMENITIES | Maintenance Structure, Snow Removal, Trash |
| APPLIANCES | Cooktop, Dishwasher, Disposal, Dryer, Electric Cooktop, Electric Water Heater, Oven, Refrigerator, Washer, Washer/Dryer Stacked |
| AREA | 32 - Henrico |
| CONSTRUCTION | Brick |
| EXTERIOR | Balcony, Storage |
| HEAT | Electric, Heat Pump |
| HOA DUES | 230|Monthly |
| INTERIOR | Ceiling Fan(s), Eat-in Kitchen, Kitchen Island, Laminate Counters, Pantry |
| LOT | 35.7076 acre(s) |
| PARKING | Parking Lot |
| POOL DESCRIPTION | None, Community |
| SEWER | Public Sewer |
| STORIES | 2 |
| STYLE | Row House |
| SUBDIVISION | Stonewall Manor |
| TAXES | 1848.42 |
| WATER | Public |
| ZONING | R5 |
MORTGAGE CALCULATOR
TOTAL MONTHLY PAYMENT
0
P
I
*Estimate only
| SATELLITE VIEW |
| / | |
We respect your online privacy and will never spam you. By submitting this form with your telephone number
you are consenting for Baker
Ellett to contact you even if your name is on a Federal or State
"Do not call List".
Listed with Real Broker LLC
All or a portion of the multiple Listing information is provided by the Central Virginia Regional Multiple Listing Service, LLC, from a copyrighted compilation of Listings. All CVR MLS information provided is deemed reliable but is not guaranteed accurate. The compilation of Listings and each individual Listing are ©2026 Central Virginia Regional Multiple Listing Service, LLC. All rights reserved.
IDX information is provided exclusively for consumers’ personal, non-commercial use, that it may not be used for any purpose other than to identify prospective properties consumers may be interested in purchasing
Last Updated: 7/16/26 7:08 AM PDT
This IDX solution is (c) Diverse Solutions 2026.