
 Twitter
 Facebook
 Email
Email


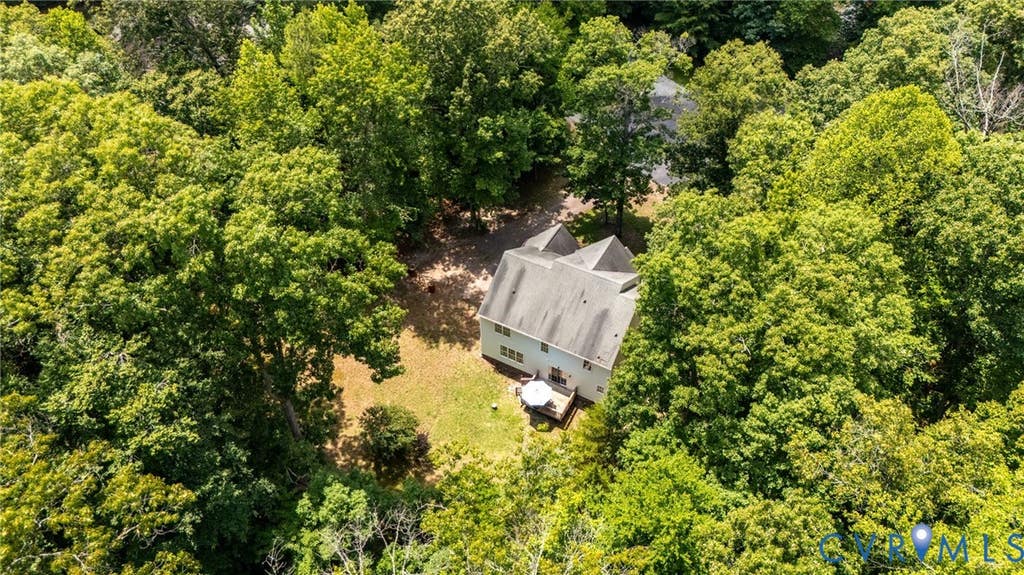
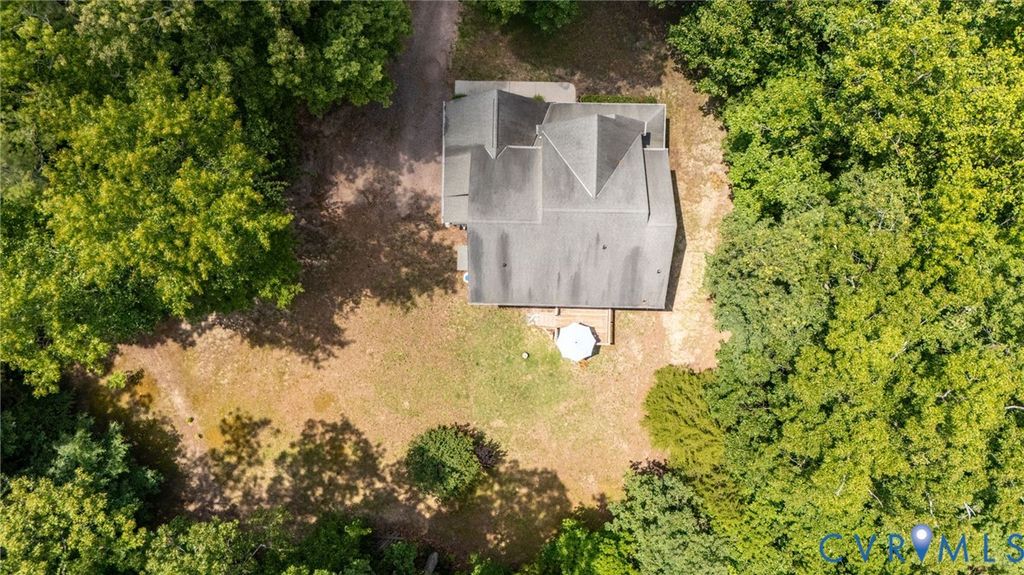
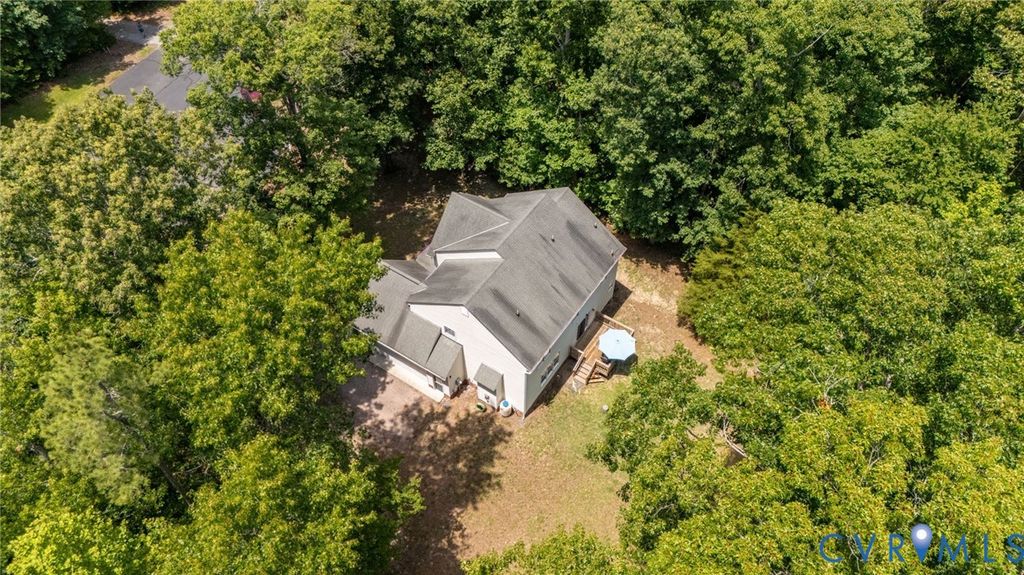
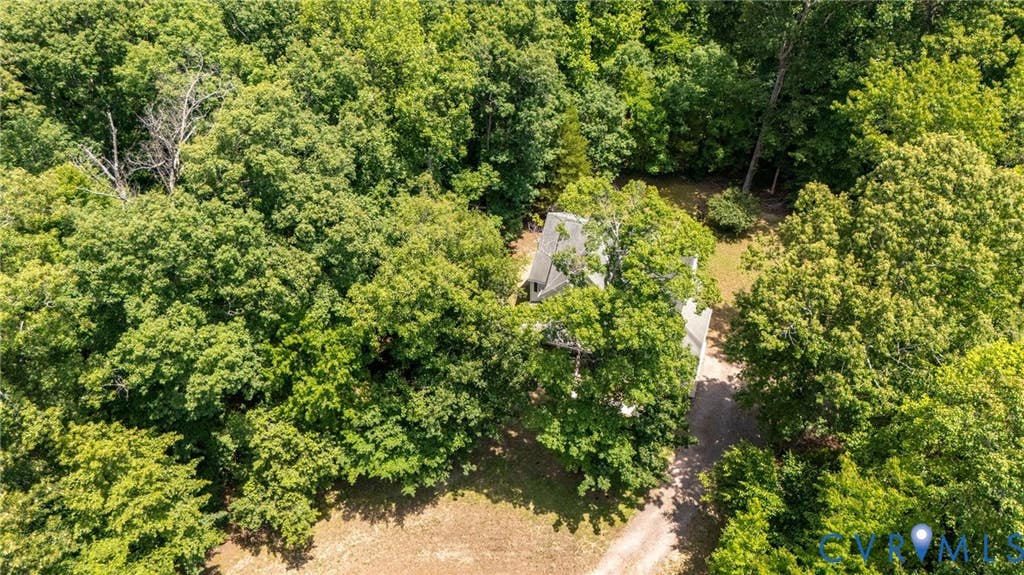
|

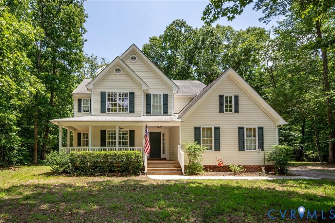
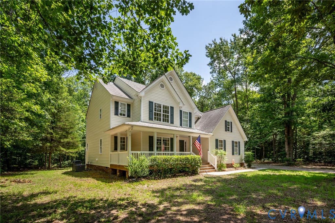
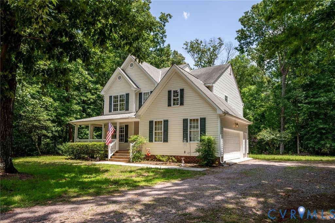
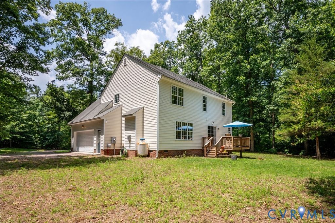
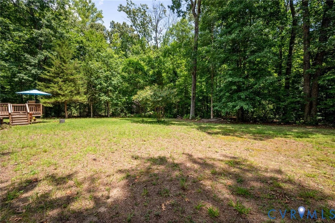
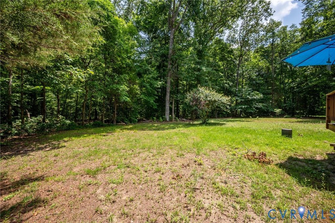
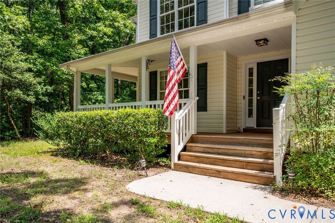
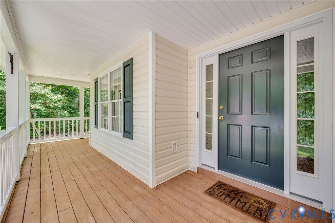
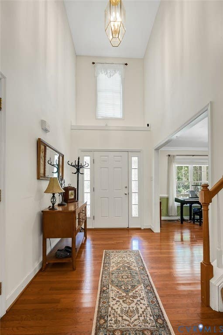
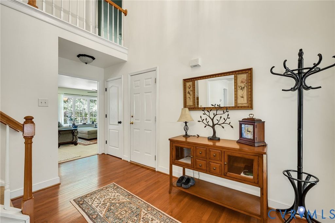
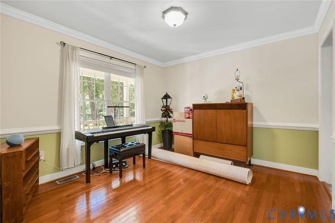
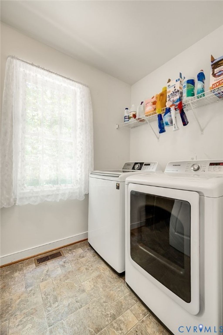
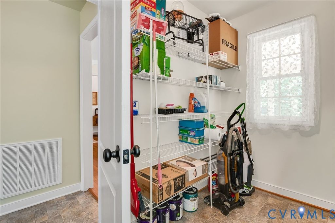
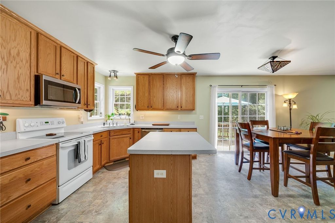
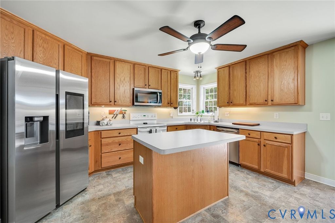
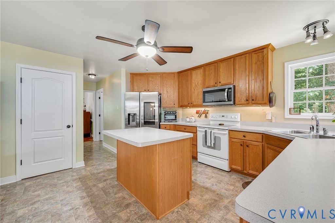
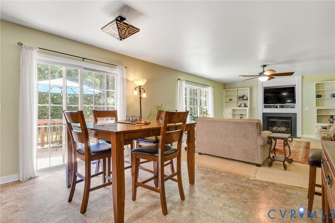
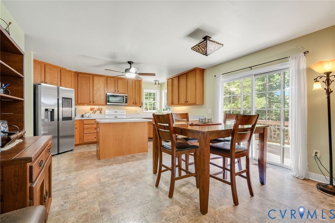
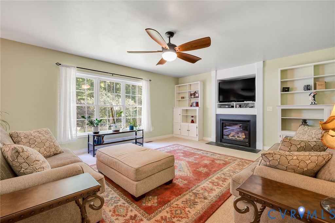
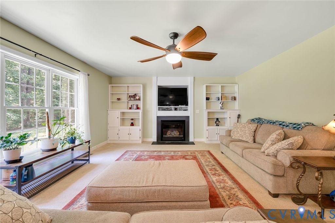
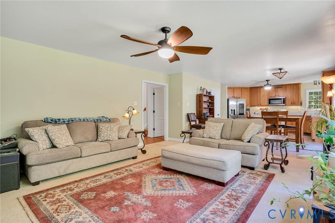
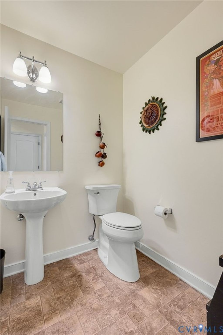
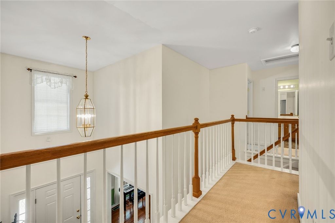
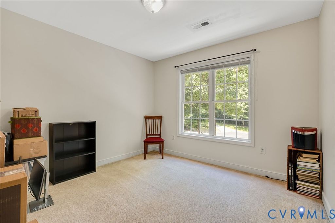
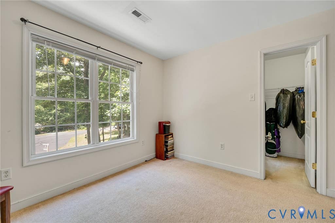
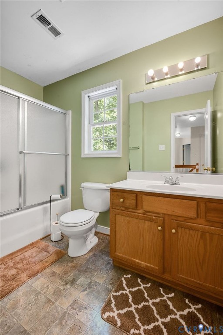
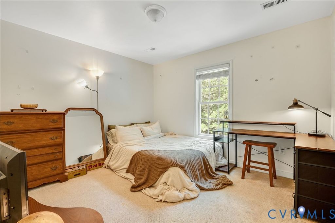
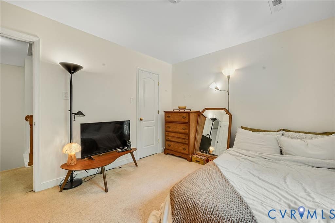
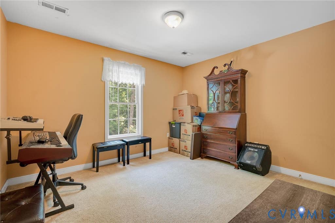
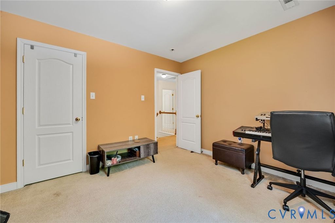
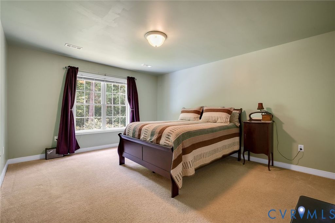
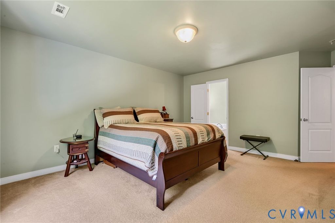
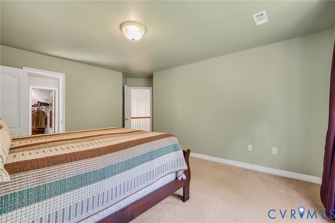
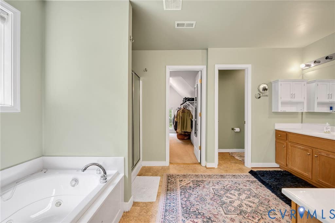
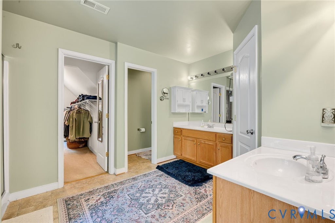
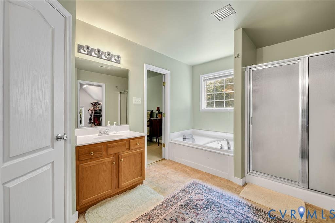
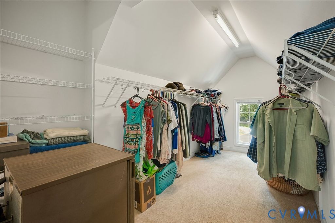
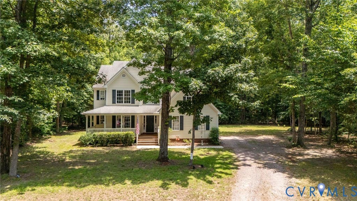
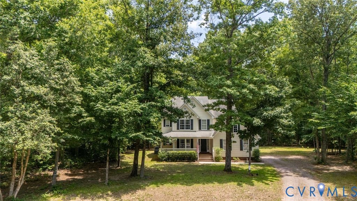
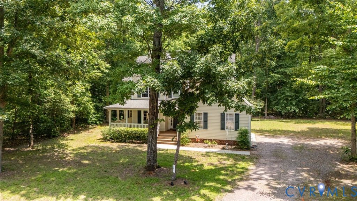
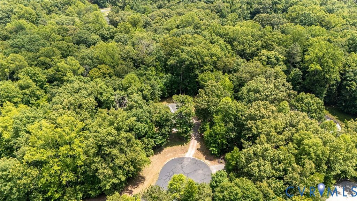
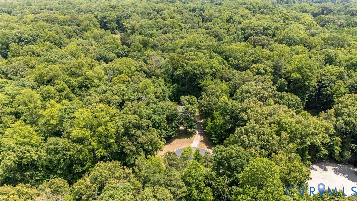
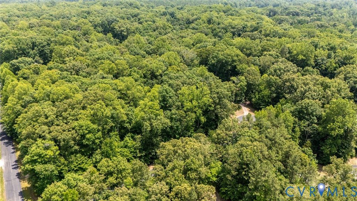
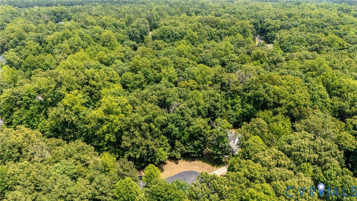
Welcome to 351 Flowering Tree Court, a charming 2-story home nestled in the desirable Woodruff neighborhood of Aylett. Built in 2005, this spacious 2,196-square-foot property offers an open floor plan designed for modern living. The main level features a bright eat-in kitchen complete with an island, pantry, built-in cabinetry, and a cozy dining area. Relax by the gas fireplace in the living room, which is beautifully accented with crown molding. A convenient half-bath rounds out the first floor. Upstairs, you will find all four bedrooms, including a primary suite boasting a large walk-in closet. The second floor also features two full bathrooms, providing plenty of convenience for the household. Outside, enjoy an inviting front porch, a back deck with sliding doors, and a two-car attached garage. This low-maintenance vinyl-sided home comes equipped with a 2-zoned heat pump system and high-speed fiber internet. Located in King William County, residents enjoy community amenities like tennis courts and common areas, with local schooling provided by Cool Spring Elementary, Hamilton Holmes Middle, and King William High School.
| DAYS ON MARKET | 6 | LAST UPDATED | 7/6/2026 |
|---|---|---|---|
| TRACT | Woodruff | YEAR BUILT | 2005 |
| COMMUNITY | 43 - King William | GARAGE SPACES | 2.0 |
| COUNTY | King William | STATUS | Active |
| PROPERTY TYPE(S) | Single Family |
| Elementary School | Cool Spring Primary |
|---|---|
| Jr. High School | Hamilton Holmes |
| High School | King William |
| ADDITIONAL DETAILS | |
| AIR | Ceiling Fan(s), Heat Pump, Zoned |
|---|---|
| AIR CONDITIONING | Yes |
| APPLIANCES | Cooktop, Dishwasher, Electric Water Heater, Microwave |
| AREA | 43 - King William |
| CONSTRUCTION | Frame, Vinyl Siding |
| FIREPLACE | Yes |
| GARAGE | Yes |
| HEAT | Electric, Heat Pump, Zoned |
| HOA DUES | 410|Annually |
| INTERIOR | Bookcases, Built-in Features, Ceiling Fan(s), Eat-in Kitchen, High Speed Internet, Kitchen Island, Laminate Counters, Pantry, Walk-In Closet(s), Wired for Data |
| LOT | 2 acre(s) |
| PARKING | Unpaved, Driveway, Detached, Garage, Paved |
| POOL DESCRIPTION | None |
| SEWER | Septic Tank |
| STORIES | 2 |
| STYLE | Two Story |
| SUBDIVISION | Woodruff |
| TAXES | 2133.44 |
| WATER | Shared Well |
| ZONING | R-R |
MORTGAGE CALCULATOR
TOTAL MONTHLY PAYMENT
0
P
I
*Estimate only
| SATELLITE VIEW |
| / | |
We respect your online privacy and will never spam you. By submitting this form with your telephone number
you are consenting for Baker
Ellett to contact you even if your name is on a Federal or State
"Do not call List".
Listed with Keeton & Co Real Estate
All or a portion of the multiple Listing information is provided by the Central Virginia Regional Multiple Listing Service, LLC, from a copyrighted compilation of Listings. All CVR MLS information provided is deemed reliable but is not guaranteed accurate. The compilation of Listings and each individual Listing are ©2026 Central Virginia Regional Multiple Listing Service, LLC. All rights reserved.
IDX information is provided exclusively for consumers’ personal, non-commercial use, that it may not be used for any purpose other than to identify prospective properties consumers may be interested in purchasing
Last Updated: 7/12/26 5:48 AM PDT
This IDX solution is (c) Diverse Solutions 2026.