
 Twitter
 Facebook
 Email
Email
|

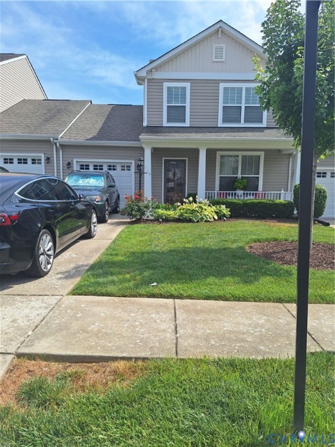
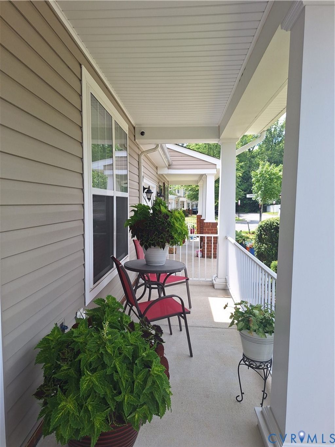
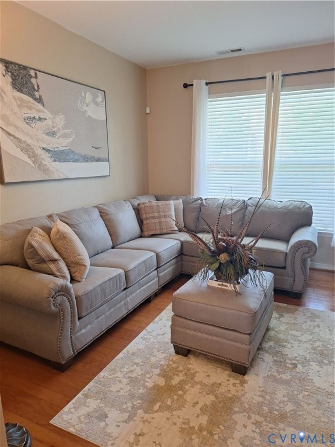
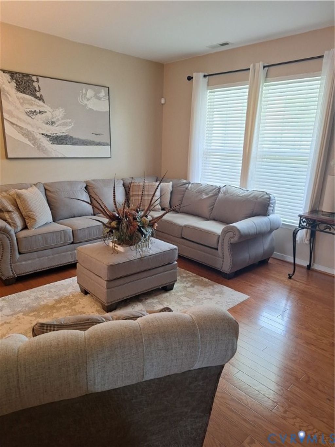
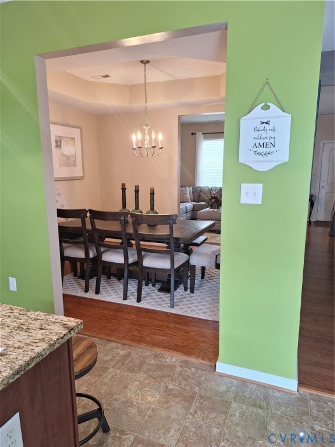
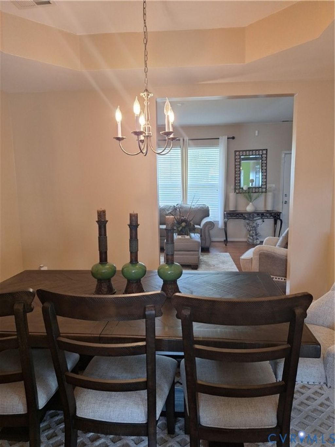
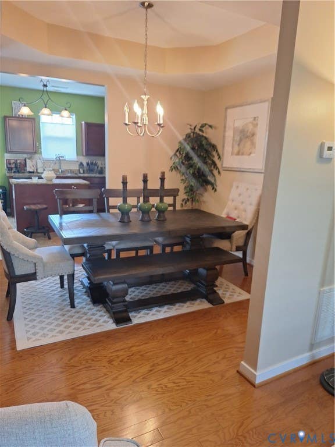
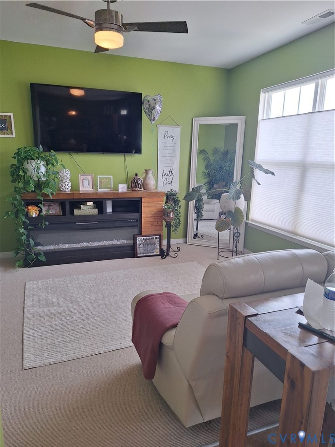
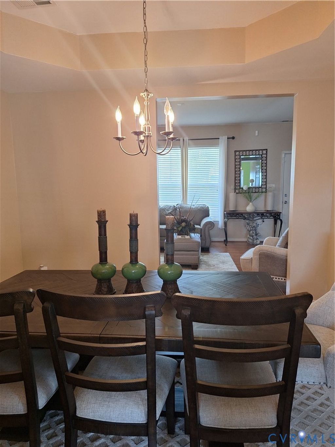
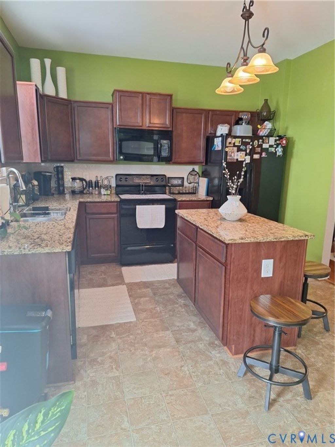
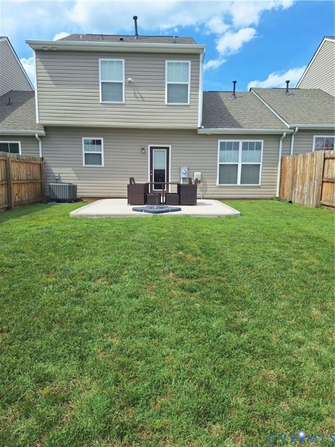
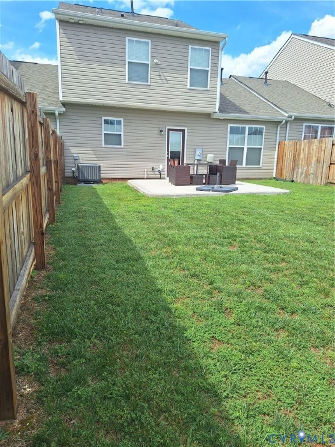
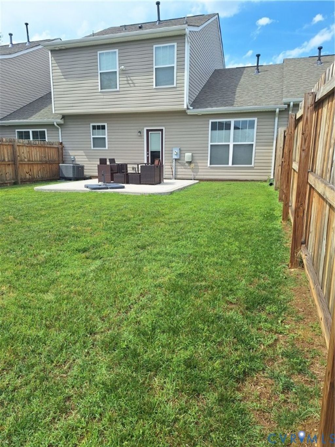
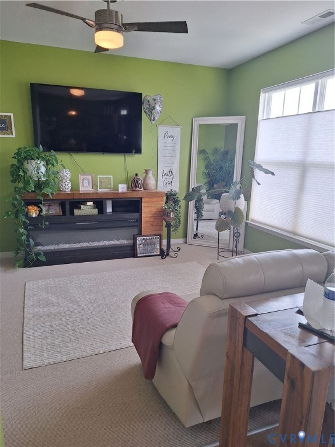
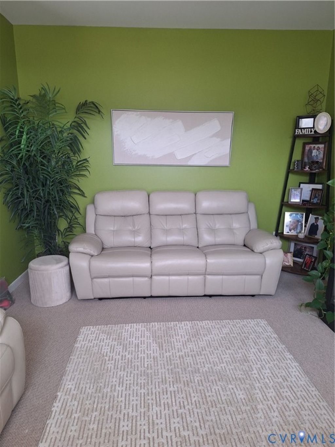
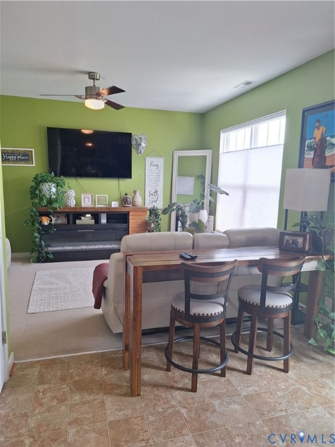
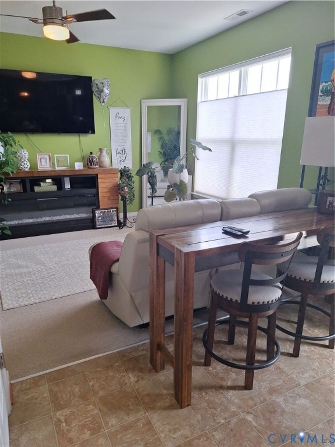
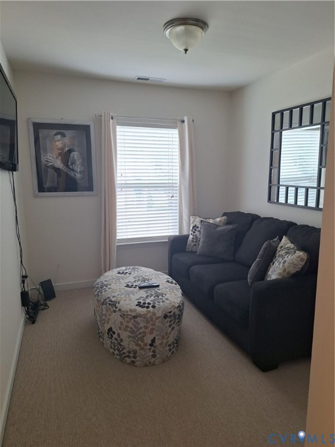
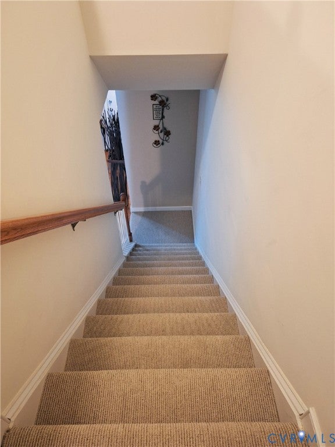
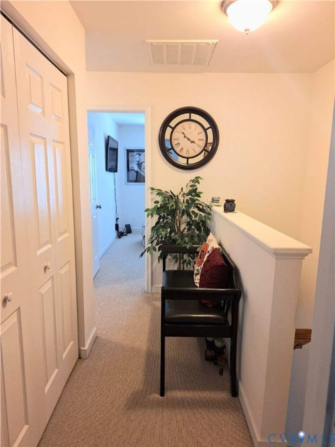
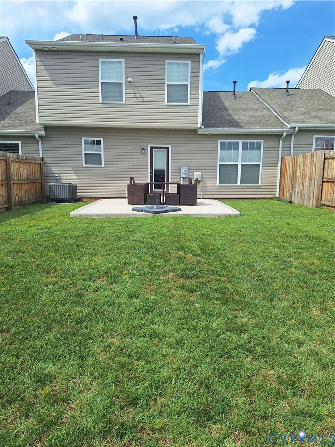
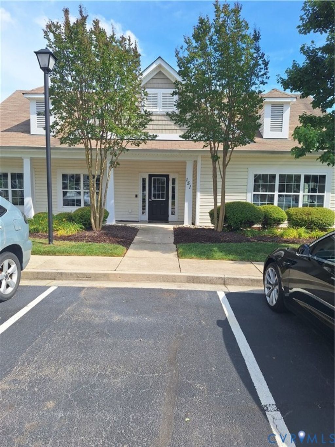
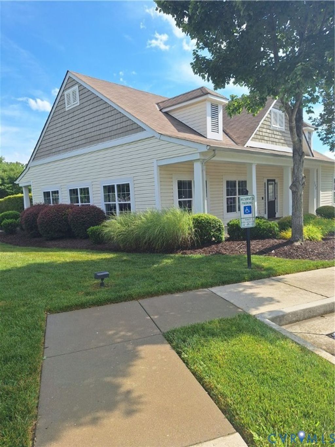
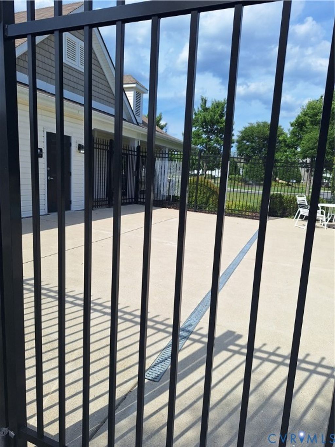
Don't miss the opportunity to own this charming home nestled in the desirable New Market Village community. From the moment you arrive, you'll be greeted by a welcoming covered front porch"”the perfect spot to enjoy your morning coffee or unwind after a long day. Inside, you'll discover a thoughtfully designed floor plan featuring elegant hardwood floors throughout the formal living and dining rooms, creating a warm and inviting space for everyday living and entertaining. The spacious kitchen is a true centerpiece, offering granite countertops, a large center island, abundant cabinet space, and all appliances conveying with the home. Just off the kitchen, step outside to your private, fully fenced backyard complete with a concrete patio, ideal for grilling, outdoor dining, or gathering with family and friends. A generous family room completes the main level, providing plenty of space for relaxing or hosting guests. Upstairs, you'll appreciate the convenience of a second-floor laundry area and a fully carpeted living space designed for comfort. The primary suite serves as your private retreat, featuring a walk-in closet and an en-suite bath with dual vanities. Two additional bedrooms offer ample closet space and flexibility for family, guests, or a home office. Life in New Market Village means more than just a beautiful home"”it's a lifestyle. Enjoy the community's gated swimming pool, clubhouse, and included yard maintenance, giving you more time to relax and enjoy your surroundings. Outdoor enthusiasts will love the close proximity to the Virginia Capital Trail and Dorey Park, while shopping, dining, and everyday conveniences are just minutes away at The Shops at White Oak Village. With quick access to I-295 and I-64, commuting to Richmond and surrounding areas is both convenient and efficient. This move-in-ready home offers the perfect combination of comfort, style, convenience, and low-maintenance living. Schedule your private showing today and discover everything this exceptional home has to offer!
| DAYS ON MARKET | 2 | LAST UPDATED | 7/11/2026 |
|---|---|---|---|
| TRACT | New Market Village | YEAR BUILT | 2011 |
| COMMUNITY | 40 - Henrico | GARAGE SPACES | 2.0 |
| COUNTY | Henrico | STATUS | Active |
| PROPERTY TYPE(S) | Condo/Townhouse/Co-Op |
| Elementary School | Baker |
|---|---|
| Jr. High School | Rolfe |
| High School | Varina |
| ADDITIONAL DETAILS | |
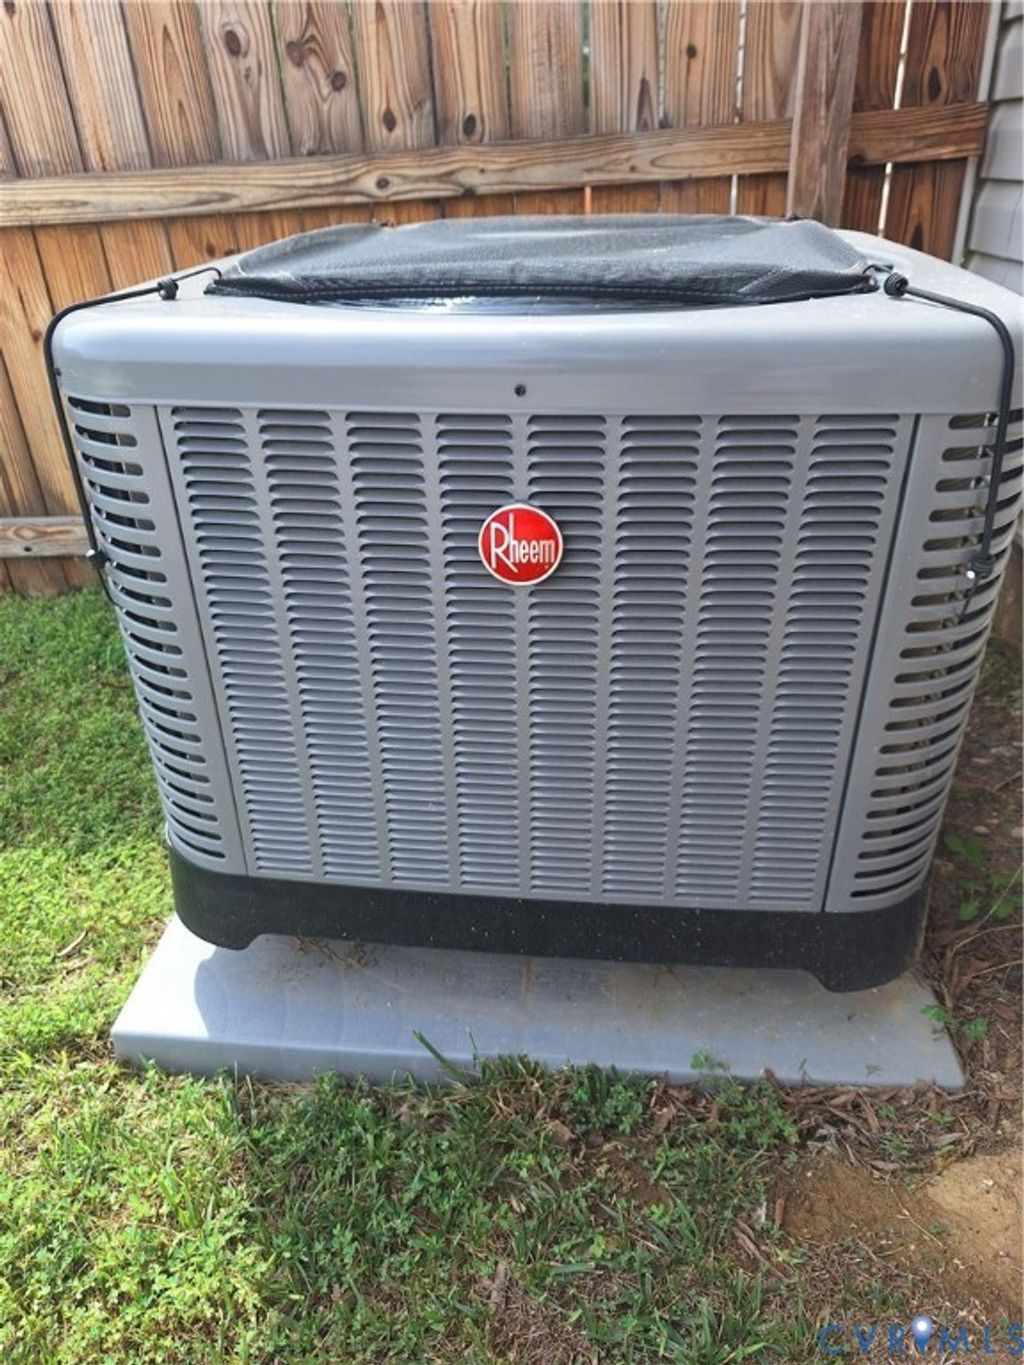
| AIR | Central Air |
|---|---|
| AIR CONDITIONING | Yes |
| AMENITIES | Maintenance Grounds, Maintenance Structure, Snow Removal, Trash |
| APPLIANCES | Cooktop, Dishwasher, Disposal, Ice Maker, Microwave, Oven, Refrigerator |
| AREA | 40 - Henrico |
| CONSTRUCTION | Frame, Other, Vinyl Siding |
| FIREPLACE | Yes |
| GARAGE | Yes |
| HEAT | Forced Air, Other |
| HOA DUES | 215|Monthly |
| INTERIOR | Double Vanity, Eat-in Kitchen, High Speed Internet, Kitchen Island, Wired for Data |
| LOT | 3311 sq ft |
| PARKING | Attached, Direct Access, Driveway, Garage, Garage Door Opener, Off Street, Paved |
| POOL | Yes |
| POOL DESCRIPTION | Outdoor Pool, In Ground |
| SEWER | Public Sewer |
| STORIES | 2 |
| STYLE | Row House, Two Story |
| SUBDIVISION | New Market Village |
| TAXES | 2431.9 |
| WATER | Public |
| ZONING | RTHC |
MORTGAGE CALCULATOR
TOTAL MONTHLY PAYMENT
0
P
I
*Estimate only
| SATELLITE VIEW |
| / | |
We respect your online privacy and will never spam you. By submitting this form with your telephone number
you are consenting for Baker
Ellett to contact you even if your name is on a Federal or State
"Do not call List".
Listed with Swell Real Estate Co
All or a portion of the multiple Listing information is provided by the Central Virginia Regional Multiple Listing Service, LLC, from a copyrighted compilation of Listings. All CVR MLS information provided is deemed reliable but is not guaranteed accurate. The compilation of Listings and each individual Listing are ©2026 Central Virginia Regional Multiple Listing Service, LLC. All rights reserved.
IDX information is provided exclusively for consumers’ personal, non-commercial use, that it may not be used for any purpose other than to identify prospective properties consumers may be interested in purchasing
Last Updated: 7/12/26 8:19 PM PDT
This IDX solution is (c) Diverse Solutions 2026.