
 Twitter
 Facebook
 Email
Email

|

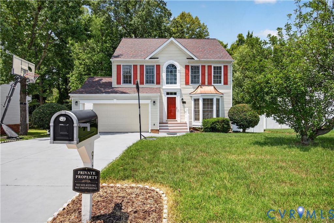
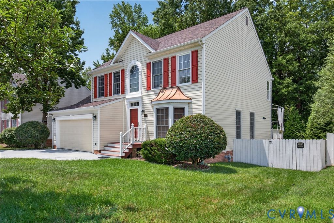
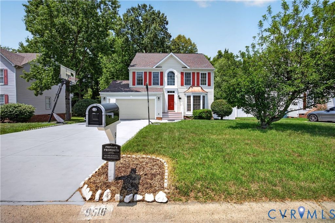
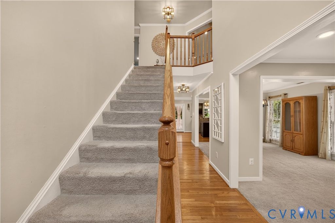
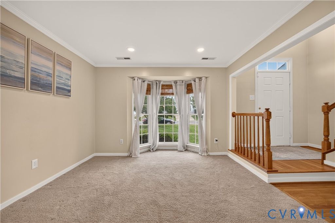
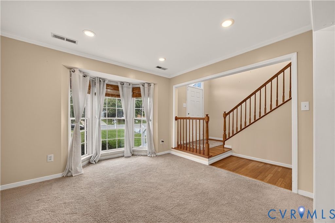
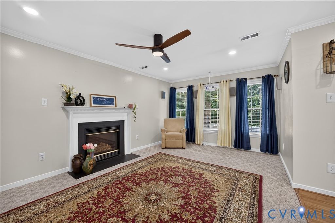
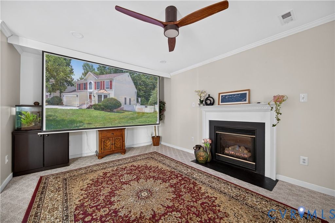
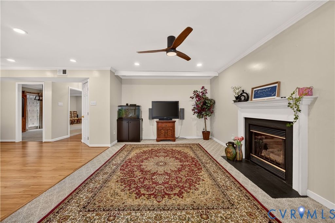
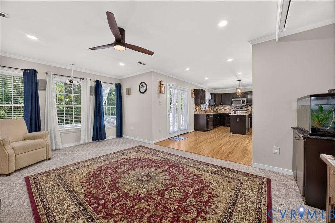
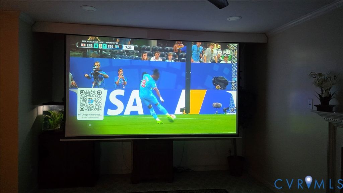
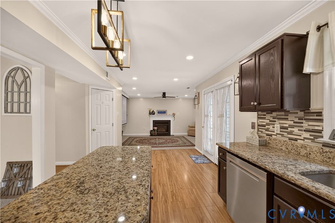
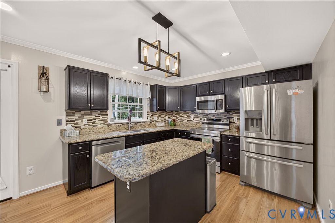
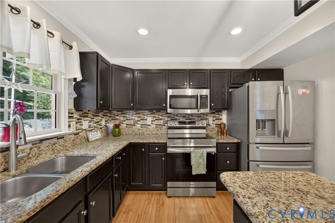
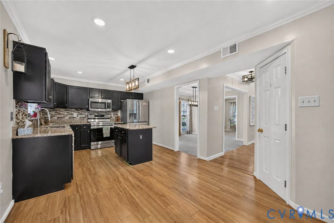
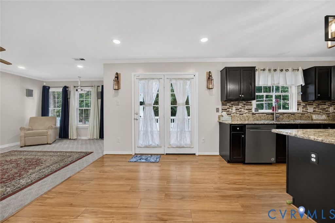
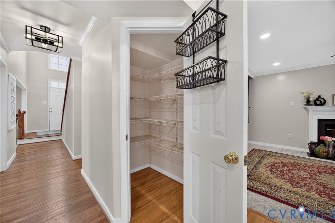
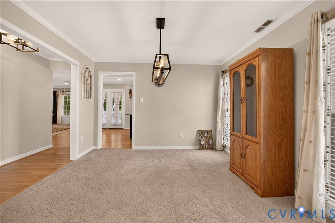
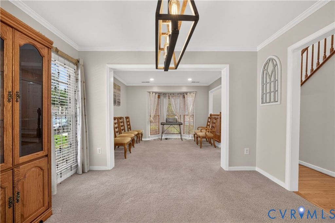
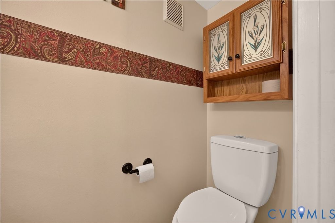
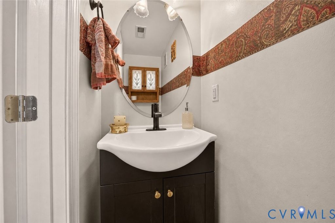
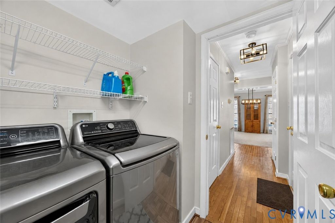
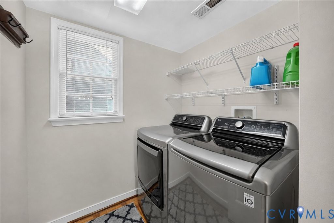
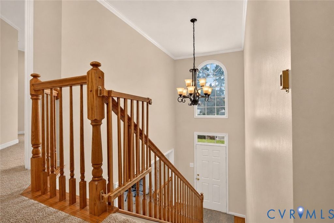
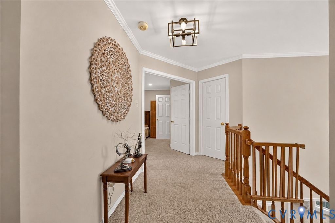
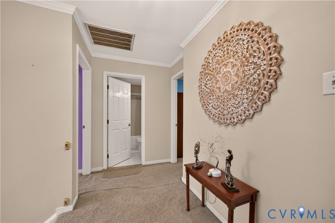
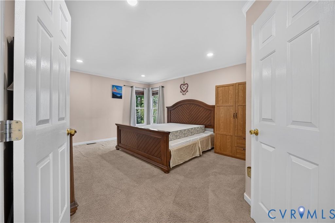
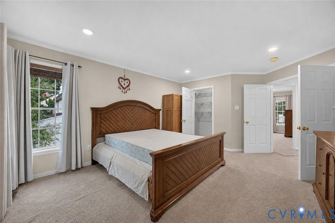
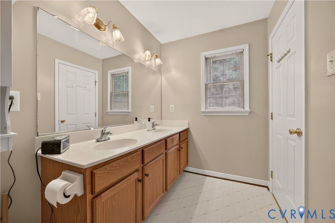
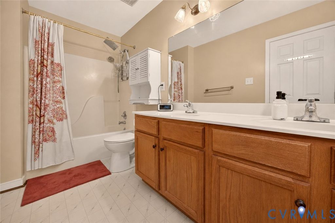
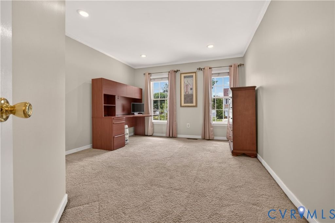
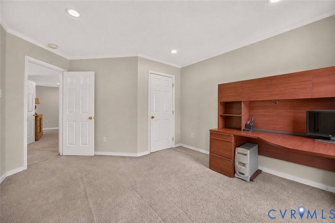
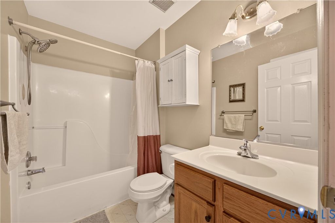
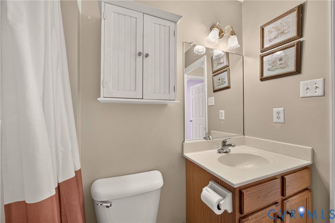
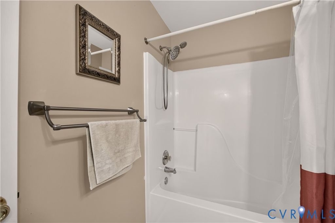
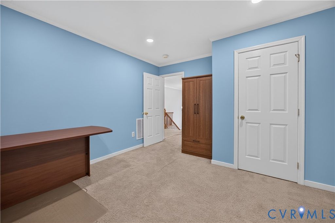
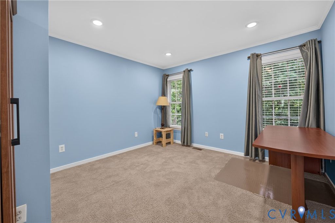
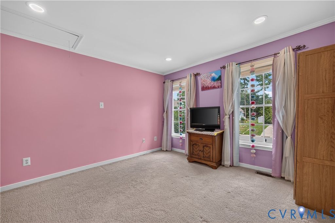
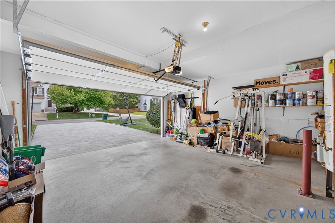
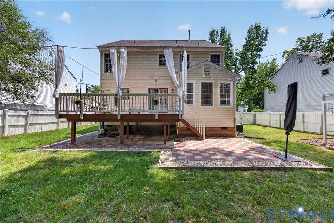
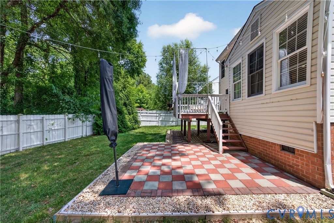
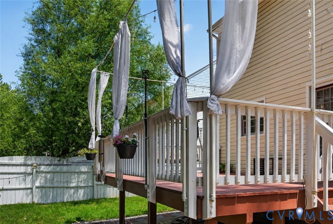
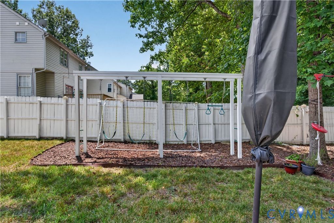
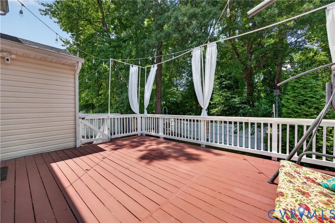
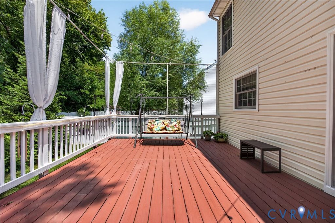
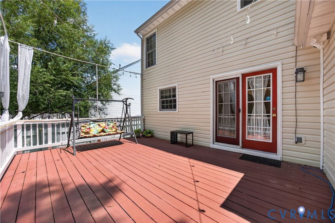
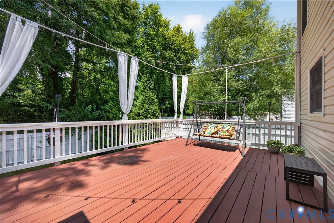
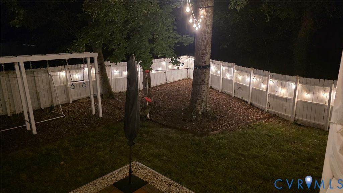
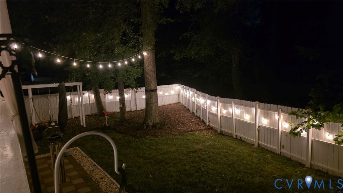
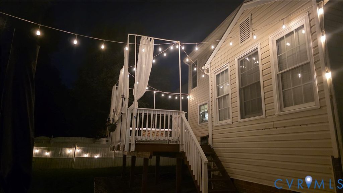
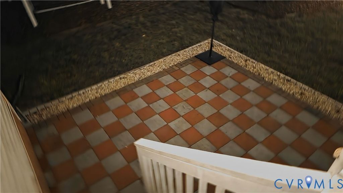
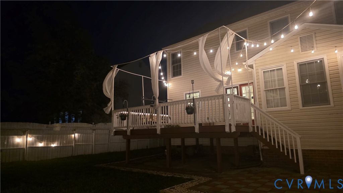
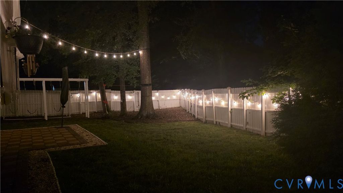
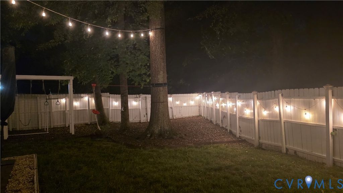
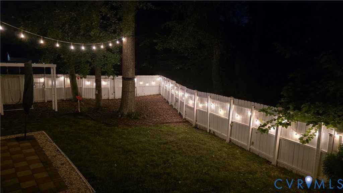
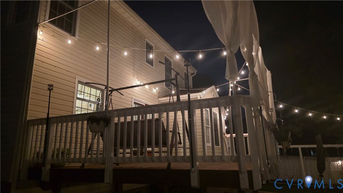
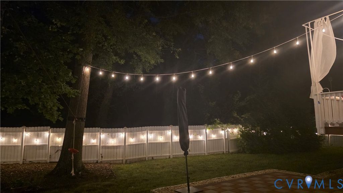
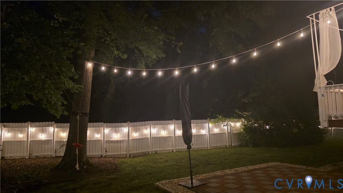
Welcome to this beautifully upgraded, move-in-ready home that blends modern convenience with comfortable living in a quiet, well-established neighborhood. This home is filled with natural sunlight and has been meticulously maintained, featuring fresh paint in most areas and a clean, inviting interior enhanced by crown molding throughout. Inside, you'll find four spacious bedrooms, with a mix of wood, engineered wood, and Stainmaster carpet flooring. The home is thoughtfully updated with recessed lighting throughout, new light fixtures, and Wi-Fi-enabled dimmers for a modern, connected living experience. The upgraded kitchen features granite countertops, refreshed cabinetry, stylish backsplash, and stainless steel appliances. Designed for both everyday living and entertainment, the home includes a 120-inch screen with a 7.1 surround sound home theater setup. Additional smart features include a Wi-Fi-enabled garage door opener, new garage door, and Eufy security camera system. A new roof adds long-term value and peace of mind. Outdoor living is just as impressive, with a private wooded backyard enclosed by a six-foot white privacy fence. Enjoy a spacious 19 x 14 deck complete with Spanish-style string lighting and curtains, along with a 15 x 15 patio"”perfect for relaxing or entertaining. The backyard also features a zip-line, custom monkey bars, and a swing set, creating a unique and fun outdoor environment. Additional highlights include a two-car garage, spacious pull-down attic for extra storage, and access to both Verizon Fios and Xfinity internet. With low HOA fees of just $160 per year and a prime location only five minutes from shopping, dining, schools, gas, and gyms, this home offers both convenience and lifestyle.
| DAYS ON MARKET | 5 | LAST UPDATED | 7/7/2026 |
|---|---|---|---|
| TRACT | Hungary Woods | YEAR BUILT | 1998 |
| COMMUNITY | 34 - Henrico | GARAGE SPACES | 2.0 |
| COUNTY | Henrico | STATUS | Active |
| PROPERTY TYPE(S) | Single Family |
| Elementary School | Dumbarton |
|---|---|
| Jr. High School | Brookland |
| High School | Hermitage |
| ADDITIONAL DETAILS | |
| AIR | Ceiling Fan(s), Central Air |
|---|---|
| AIR CONDITIONING | Yes |
| APPLIANCES | Cooktop, Dishwasher, Disposal, Dryer, Electric Cooktop, Exhaust Fan, Freezer, Gas Water Heater, Ice Maker, Microwave, Oven, Range, Refrigerator, Washer |
| AREA | 34 - Henrico |
| BASEMENT | Crawl Space |
| CONSTRUCTION | Aluminum Siding, Brick, Vinyl Siding |
| FIREPLACE | Yes |
| GARAGE | Yes |
| HEAT | Exhaust Fan, Forced Air, Natural Gas |
| HOA DUES | 160|Annually |
| INTERIOR | Ceiling Fan(s), Granite Counters, Kitchen Island, Pantry, Recessed Lighting, Walk-In Closet(s) |
| LOT | 9814 sq ft |
| PARKING | Attached, Driveway, Garage, Paved, Electric Vehicle Charging Station(s) |
| POOL DESCRIPTION | None |
| SEWER | Public Sewer |
| STORIES | 2 |
| STYLE | Colonial, Two Story |
| SUBDIVISION | Hungary Woods |
| TAXES | 3392 |
| WATER | Public |
| ZONING | R3A |
MORTGAGE CALCULATOR
TOTAL MONTHLY PAYMENT
0
P
I
*Estimate only
| SATELLITE VIEW |
| / | |
We respect your online privacy and will never spam you. By submitting this form with your telephone number
you are consenting for Baker
Ellett to contact you even if your name is on a Federal or State
"Do not call List".
Listed with United Real Estate Richmond
All or a portion of the multiple Listing information is provided by the Central Virginia Regional Multiple Listing Service, LLC, from a copyrighted compilation of Listings. All CVR MLS information provided is deemed reliable but is not guaranteed accurate. The compilation of Listings and each individual Listing are ©2026 Central Virginia Regional Multiple Listing Service, LLC. All rights reserved.
IDX information is provided exclusively for consumers’ personal, non-commercial use, that it may not be used for any purpose other than to identify prospective properties consumers may be interested in purchasing
Last Updated: 7/12/26 4:43 AM PDT
This IDX solution is (c) Diverse Solutions 2026.