
 Twitter
 Facebook
 Email
Email






|

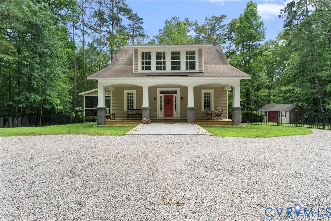
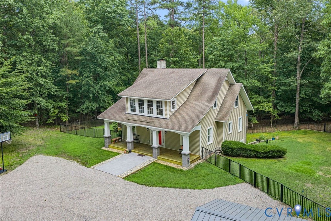
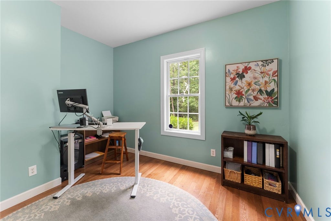
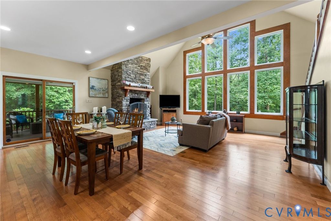
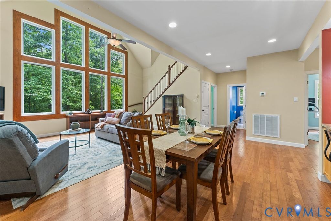
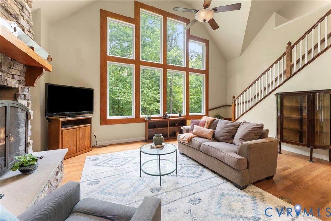
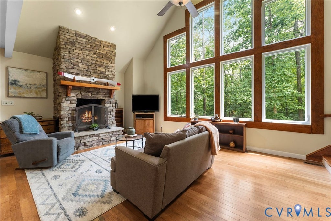
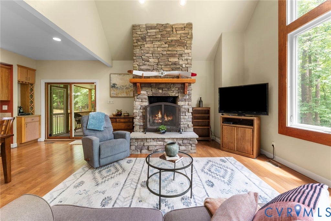
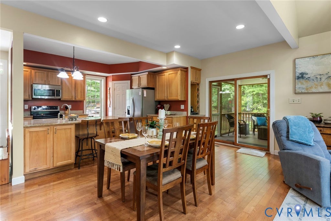
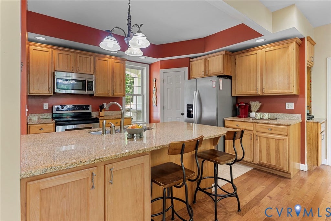
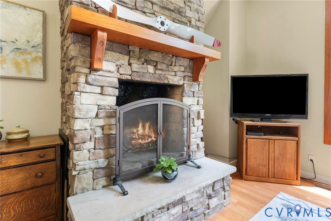
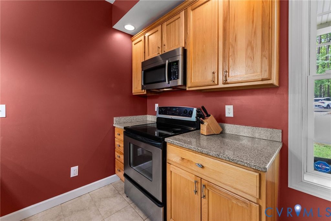
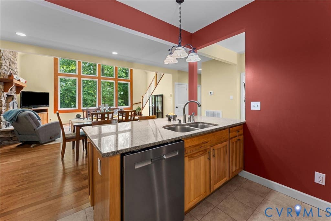
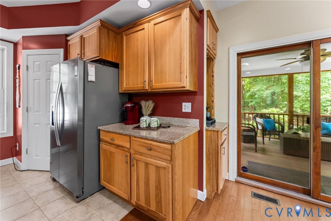
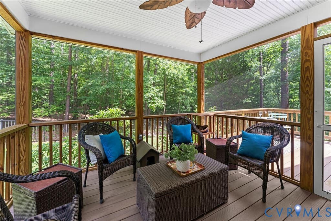
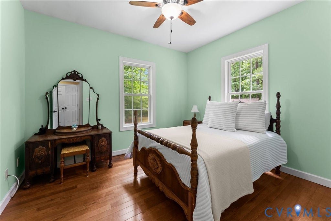
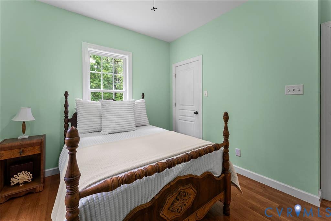
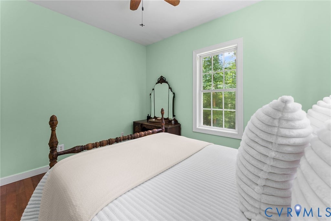
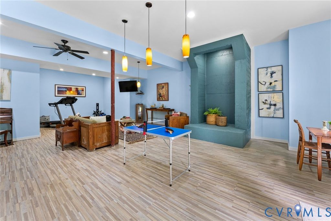
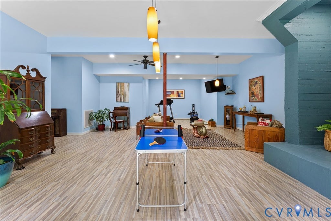
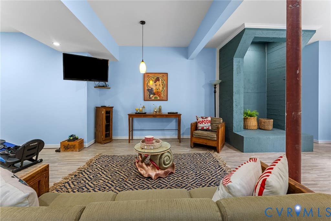
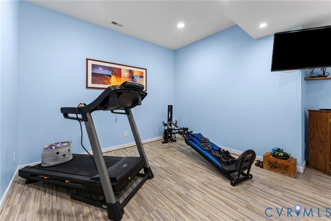
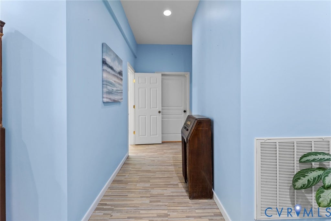
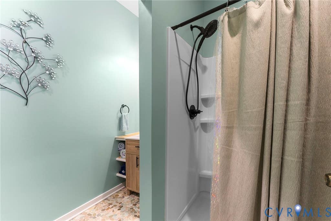
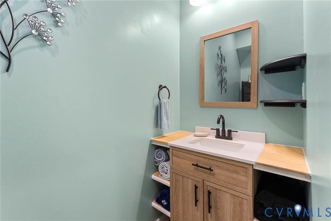
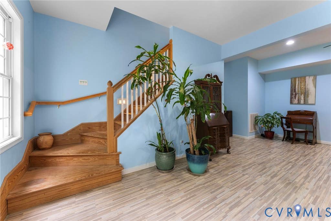
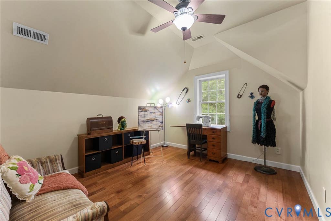
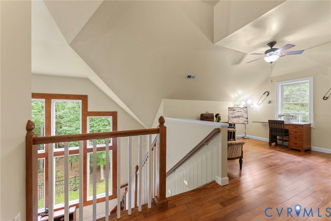
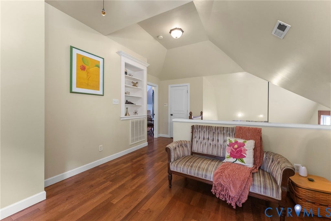
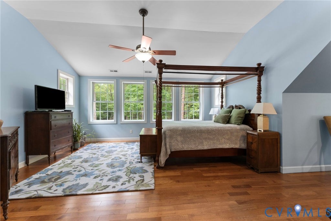
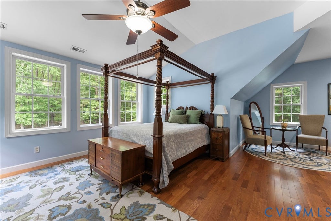
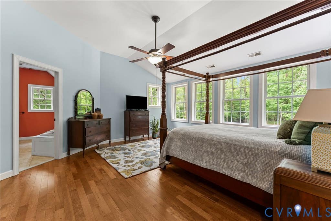
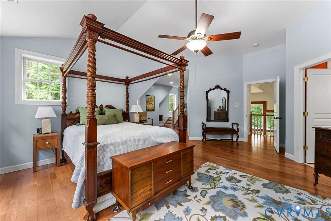
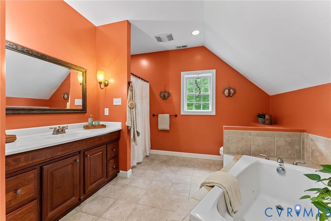
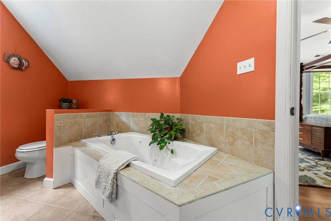
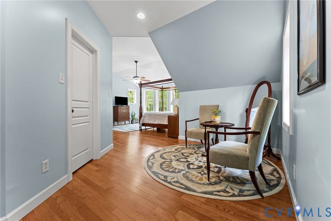
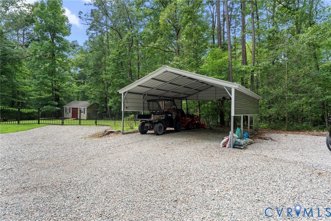
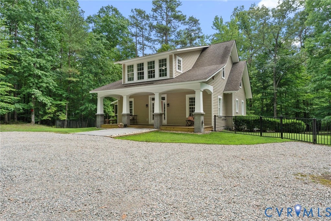
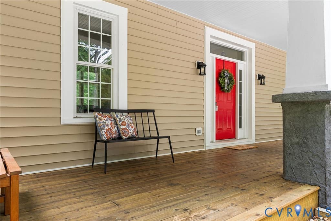
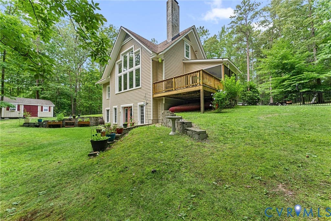
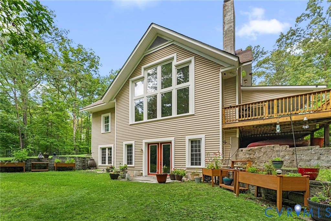
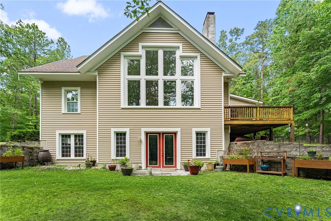
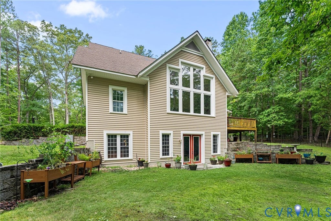
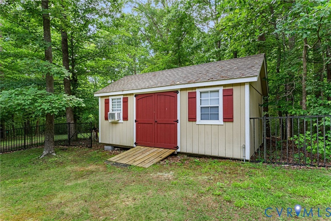
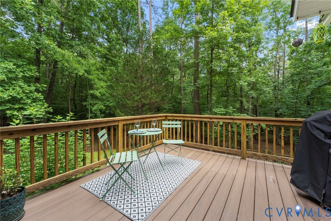
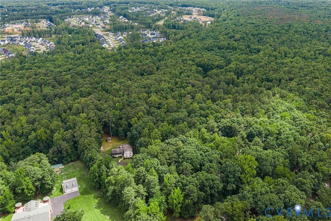
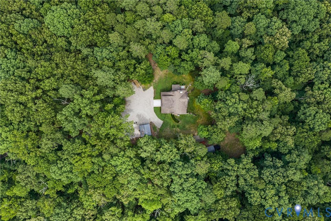
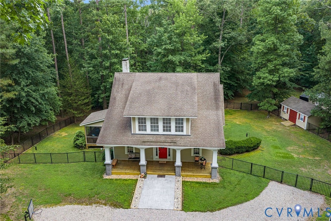
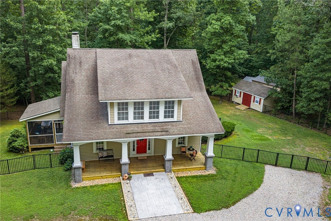
Welcome to your own private retreat in one of Mosley most desirable locations. Nestled on 3.35 wooded acres & set back from the road at the end of a long driveway, this custom-built home offers an incredible combination of privacy, quality construction, & modern updates. Surrounded by mature trees & peaceful views, the property feels like a secluded getaway while still conveniently located near shopping, dining, schools, & major commuter routes. Constructed w/ exceptionally thick poured concrete walls designed for durability, energy efficiency, & year-round comfort, this thoughtfully maintained home showcases oversized windows that flood the interior w/ natural light while capturing beautiful views of the backyard & surrounding landscape. A huge stone fireplace creates a stunning focal point as you enter the home. Recent improvements include a new screened porch, composite decking, updated HVAC system (2023), & water heater (2022). The main level features hardwood flooring, spacious living areas, 2 bedrooms, & a full bathroom. Upstairs, you'll find a private owner's retreat complete w/ an oversized bedroom, large walk-in closet, & jetted tub. The 2nd level also features a loft that provides additional living space for a home office, nursery, sitting area, or playroom. The fully finished walkout basement provides flexibility w/ an additional room currently used as a bedroom, a recently updated full bathroom, & expansive living space perfect for guests, multigenerational living, or media space. Outdoor living is equally impressive w/ a fully fenced backyard & side yard, large carport, extra-large outdoor storage, & plenty of room for gardening, pets, & outdoor activities. The home is served by a private well w/ water filtration & water softener systems & offers Verizon high-speed internet. If you've been searching for acreage, privacy, & a truly unique property that has been lovingly cared for, this a rare opportunity you won't want to miss.
| DAYS ON MARKET | 6 | LAST UPDATED | 7/10/2026 |
|---|---|---|---|
| TRACT | None | YEAR BUILT | 2006 |
| COMMUNITY | 62 - Chesterfield | COUNTY | Chesterfield |
| STATUS | Active | PROPERTY TYPE(S) | Single Family |
| Elementary School | Grange Hall |
|---|---|
| Jr. High School | Deep Creek |
| High School | Cosby |
| ADDITIONAL DETAILS | |
| AIR | Electric |
|---|---|
| AIR CONDITIONING | Yes |
| APPLIANCES | Dishwasher, Dryer, Electric Water Heater, Microwave |
| AREA | 62 - Chesterfield |
| BASEMENT | Finished, Full, Walk-Out Access, Yes |
| CONSTRUCTION | Concrete, Other, Vinyl Siding |
| EXTERIOR | Storage |
| FIREPLACE | Yes |
| HEAT | Electric, Heat Pump |
| INTERIOR | Cathedral Ceiling(s), Granite Counters, Master Downstairs, Pantry, Walk-In Closet(s) |
| LOT | 3.349 acre(s) |
| LOT DESCRIPTION | Landscaped, Wooded |
| PARKING | Unpaved, Carport, Driveway, Paved |
| POOL DESCRIPTION | None |
| SEWER | Septic Tank |
| STORIES | 2 |
| STYLE | Craftsman, Custom, Two Story |
| SUBDIVISION | None |
| TAXES | 5136.19 |
| WATER | Well |
| ZONING | A |
MORTGAGE CALCULATOR
TOTAL MONTHLY PAYMENT
0
P
I
*Estimate only
| SATELLITE VIEW |
| / | |
We respect your online privacy and will never spam you. By submitting this form with your telephone number
you are consenting for Baker
Ellett to contact you even if your name is on a Federal or State
"Do not call List".
Listed with The Hogan Group Real Estate
All or a portion of the multiple Listing information is provided by the Central Virginia Regional Multiple Listing Service, LLC, from a copyrighted compilation of Listings. All CVR MLS information provided is deemed reliable but is not guaranteed accurate. The compilation of Listings and each individual Listing are ©2026 Central Virginia Regional Multiple Listing Service, LLC. All rights reserved.
IDX information is provided exclusively for consumers’ personal, non-commercial use, that it may not be used for any purpose other than to identify prospective properties consumers may be interested in purchasing
Last Updated: 7/12/26 4:40 AM PDT
This IDX solution is (c) Diverse Solutions 2026.