
 Twitter
 Facebook
 Email
Email
|

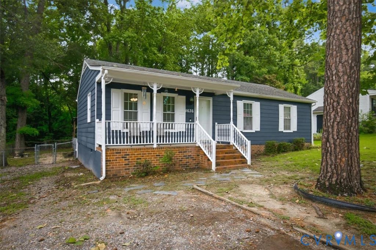
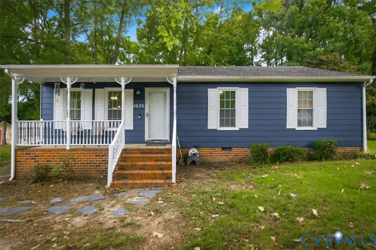
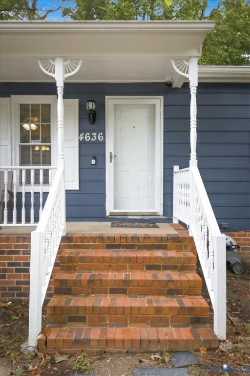
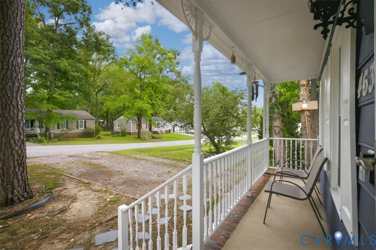
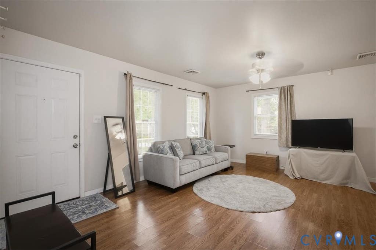
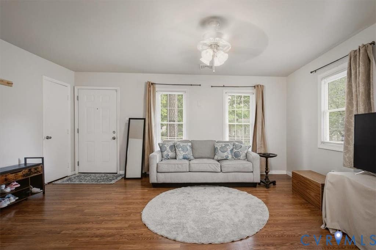
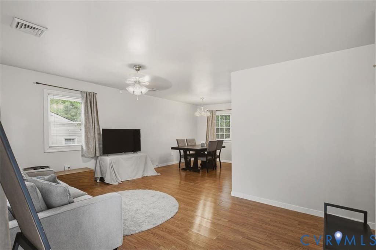
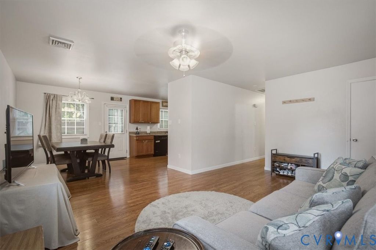
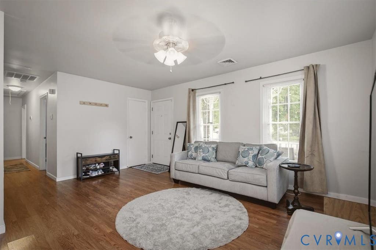
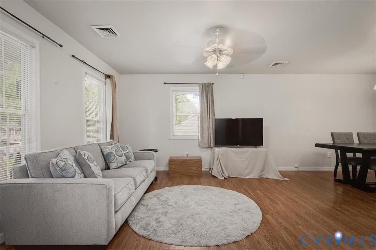
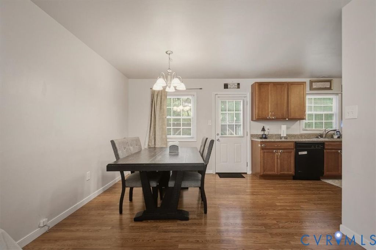
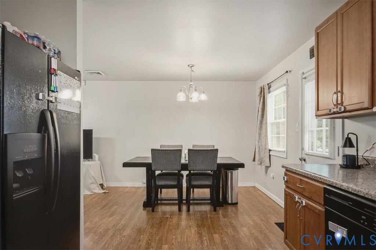
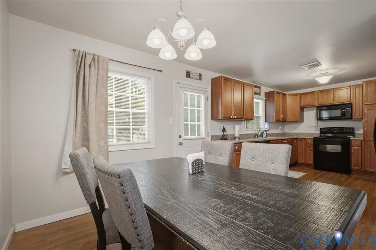
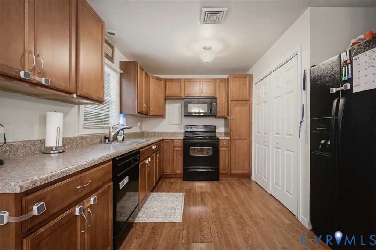
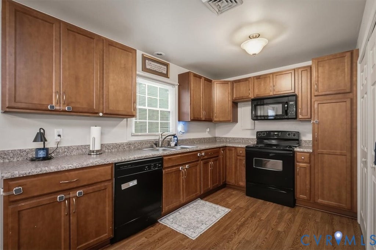
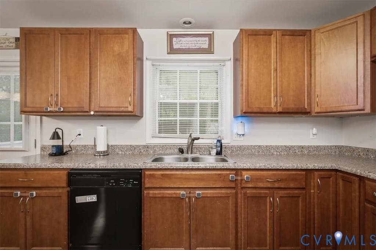
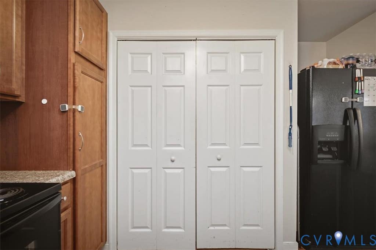
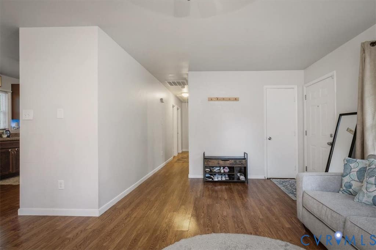
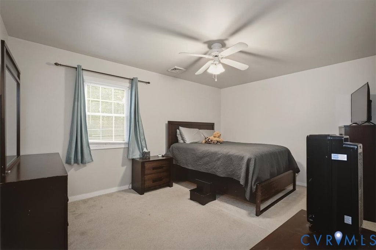
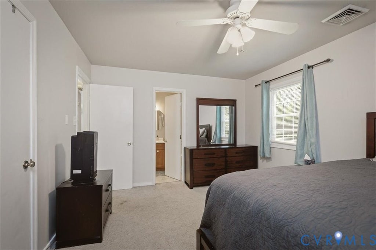
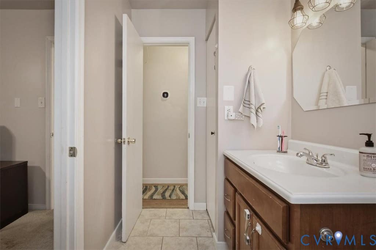
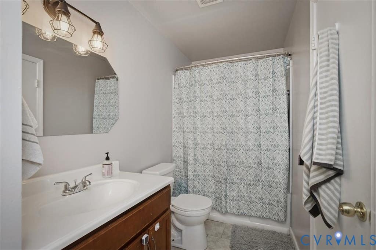
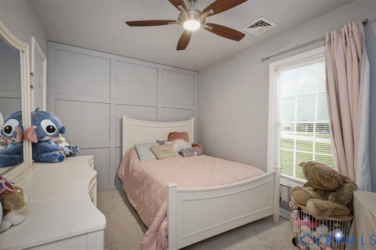
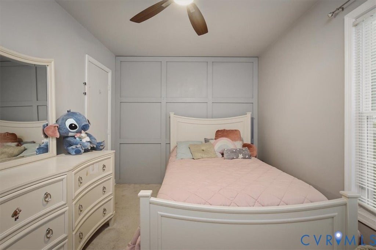
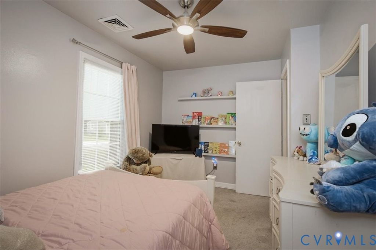
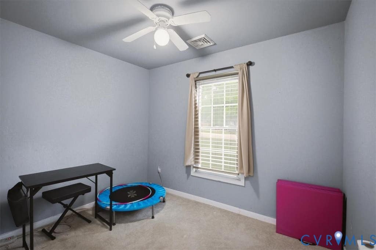
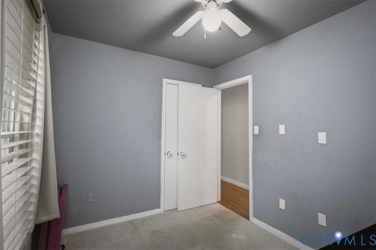
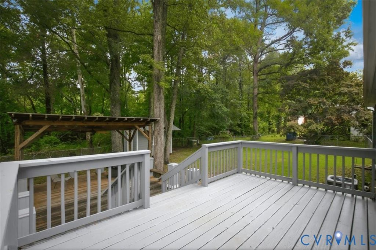
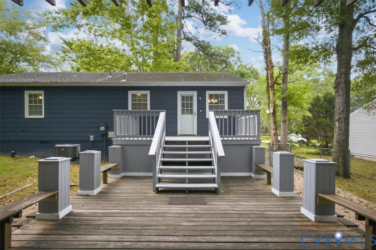
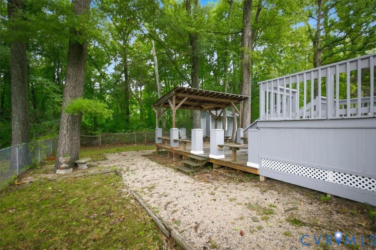
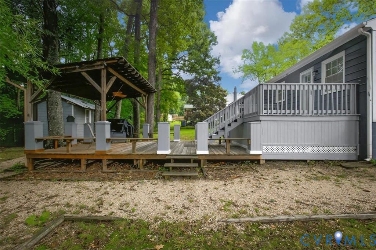
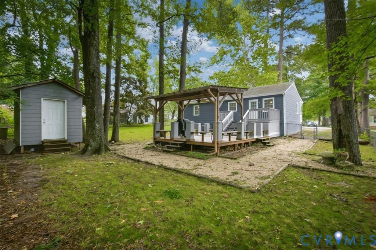
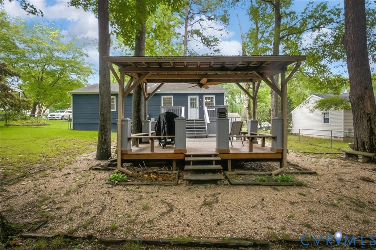
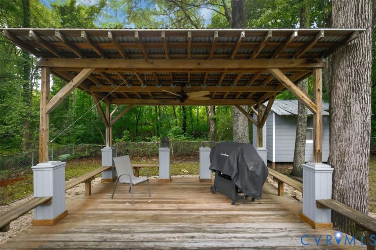
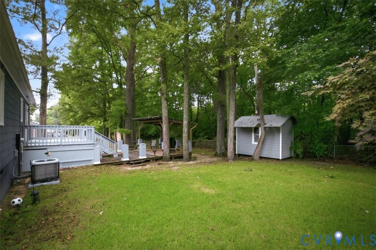
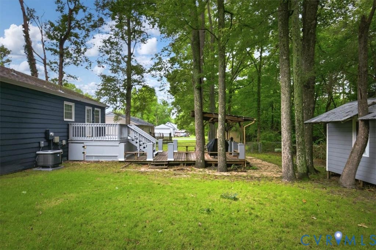
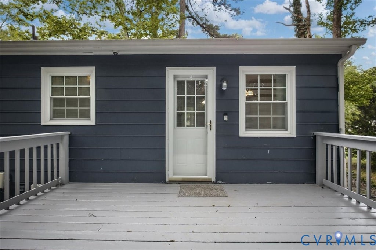
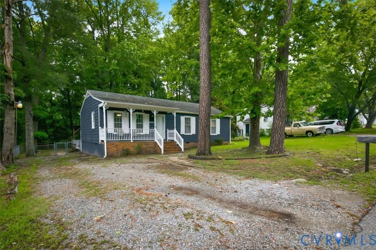
Welcome home to this beautifully updated ranch offering the perfect blend of comfort, efficiency, and exceptional outdoor living. The inviting open layout features durable laminate flooring throughout the main living areas, a bright eat-in kitchen with quality soft-close cabinetry, and a spacious living room designed for everyday living and entertaining. The renovated bathroom offers a tile floor, updated vanity, deep tub/shower surround, and modern fixtures, with convenient access from both the hallway and the primary bedroom. Recent improvements provide peace of mind, including thermal windows, storm doors, updated shutters, fresh interior paint, security cameras, and a newer HVAC system and water heater. The second bedroom showcases custom architectural trim and built-in shelving, while the third bedroom has been refreshed with new carpet and paint. Step outside to an incredible backyard retreat featuring an upper deck overlooking an expansive lower entertaining deck complete with built-in benches, a pergola with ceiling fan, and plenty of space for gatherings. A winding pea gravel walkway, fenced backyard, and custom storage shed complete the outdoor space. With numerous energy-efficient and low-maintenance updates already completed, this move-in ready home is ready for its next owner to enjoy.
| DAYS ON MARKET | 3 | LAST UPDATED | 7/9/2026 |
|---|---|---|---|
| TRACT | Glen Tara | YEAR BUILT | 1980 |
| COMMUNITY | 54 - Chesterfield | COUNTY | Chesterfield |
| STATUS | Active | PROPERTY TYPE(S) | Single Family |
| Elementary School | Crenshaw |
|---|---|
| Jr. High School | Bailey Bridge |
| High School | Manchester |
| ADDITIONAL DETAILS | |
| AIR | Ceiling Fan(s), Heat Pump |
|---|---|
| AIR CONDITIONING | Yes |
| APPLIANCES | Cooktop, Dishwasher, Disposal, Dryer, Electric Water Heater, Microwave, Oven, Refrigerator, Washer |
| AREA | 54 - Chesterfield |
| BASEMENT | Crawl Space |
| CONSTRUCTION | Frame, Vinyl Siding |
| EXTERIOR | Lighting |
| HEAT | Electric, Heat Pump |
| INTERIOR | Bookcases, Built-in Features, Ceiling Fan(s), Eat-in Kitchen, Master Downstairs |
| LOT | 10237 sq ft |
| PARKING | Driveway, Paved, On Street |
| POOL DESCRIPTION | None |
| SEWER | Public Sewer |
| STORIES | 1 |
| STYLE | Bungalow, Cottage, Ranch |
| SUBDIVISION | Glen Tara |
| TAXES | 2417.24 |
| WATER | Public |
| ZONING | R9 |
MORTGAGE CALCULATOR
TOTAL MONTHLY PAYMENT
0
P
I
*Estimate only
| SATELLITE VIEW |
| / | |
We respect your online privacy and will never spam you. By submitting this form with your telephone number
you are consenting for Baker
Ellett to contact you even if your name is on a Federal or State
"Do not call List".
Listed with The Hogan Group Real Estate
All or a portion of the multiple Listing information is provided by the Central Virginia Regional Multiple Listing Service, LLC, from a copyrighted compilation of Listings. All CVR MLS information provided is deemed reliable but is not guaranteed accurate. The compilation of Listings and each individual Listing are ©2026 Central Virginia Regional Multiple Listing Service, LLC. All rights reserved.
IDX information is provided exclusively for consumers’ personal, non-commercial use, that it may not be used for any purpose other than to identify prospective properties consumers may be interested in purchasing
Last Updated: 7/12/26 12:24 AM PDT
This IDX solution is (c) Diverse Solutions 2026.