
 Twitter
 Facebook
 Email
Email
|
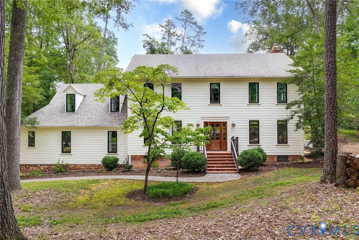
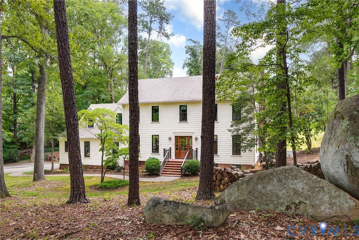
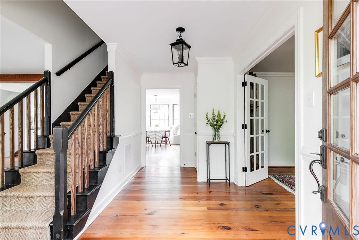
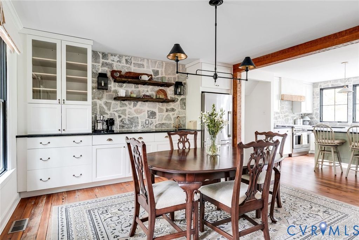
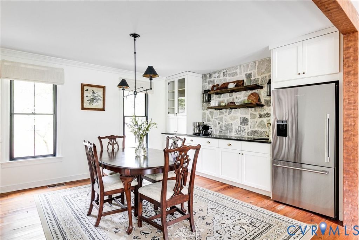
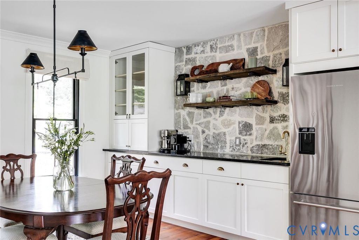
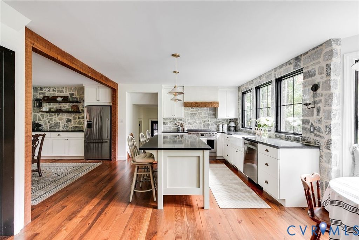
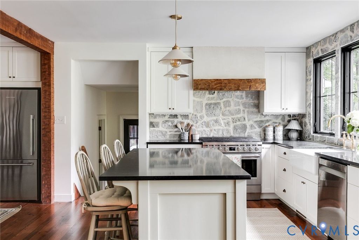
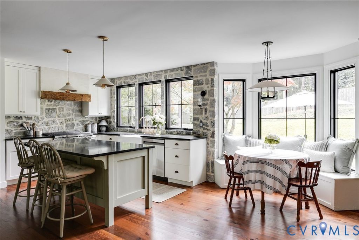
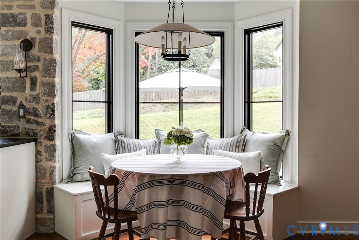
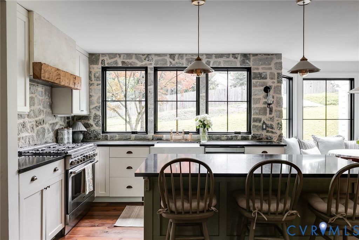
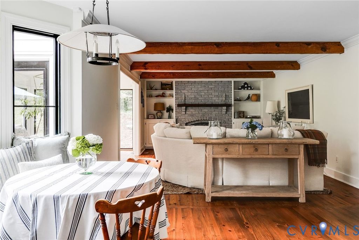
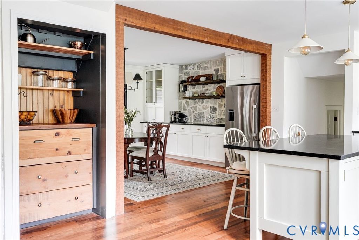
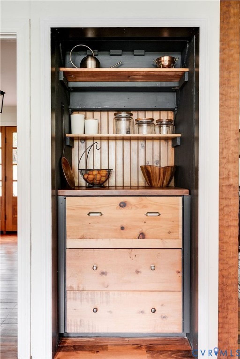
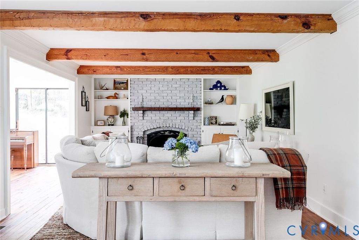
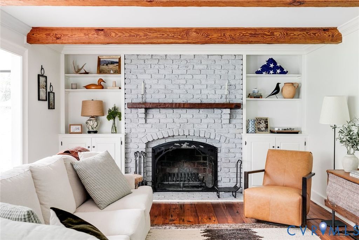
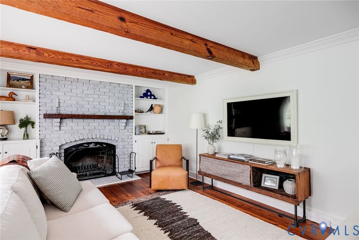
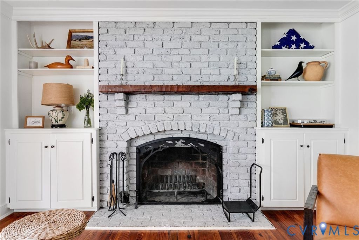
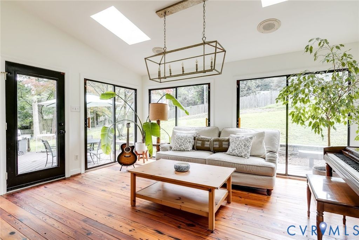
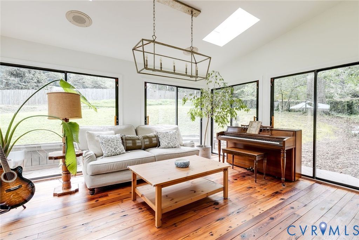
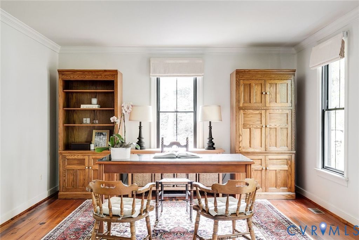
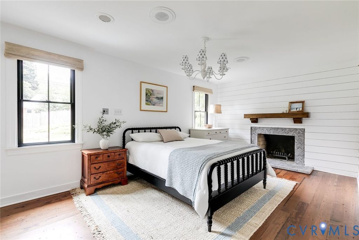
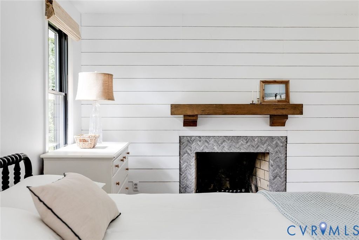
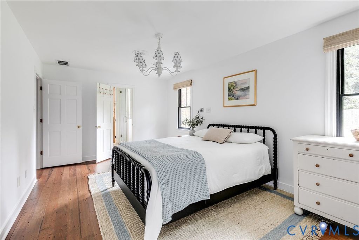
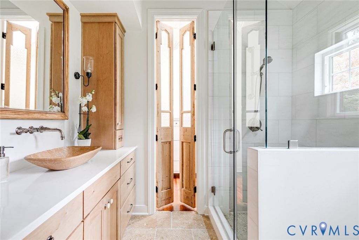
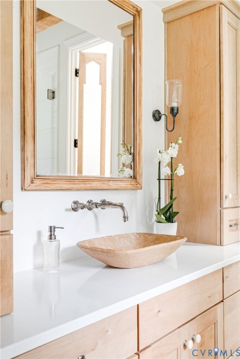
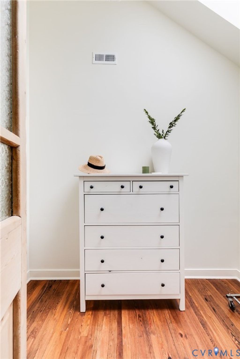
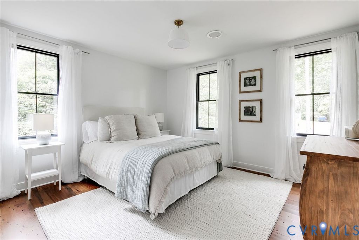
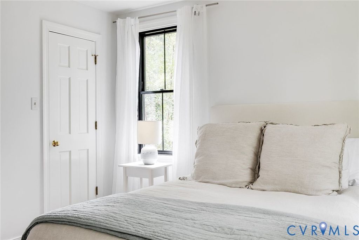
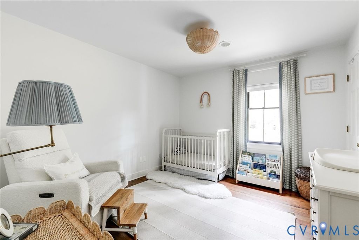
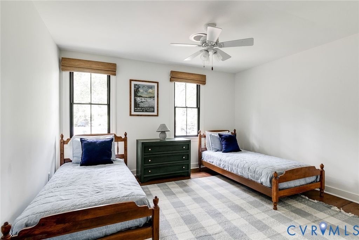
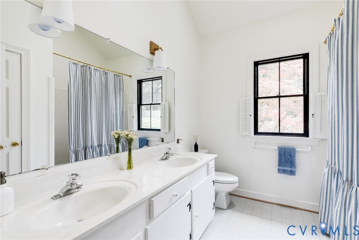
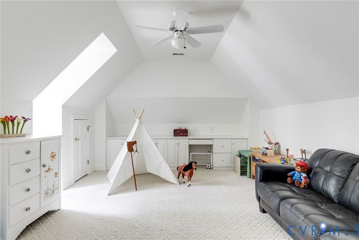
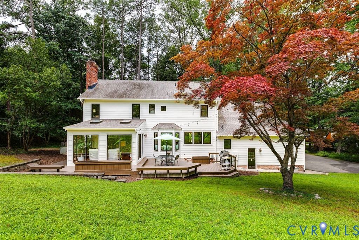
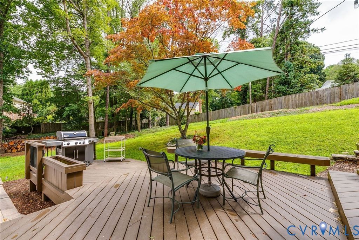
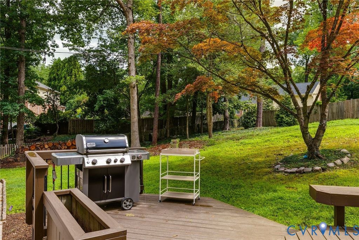
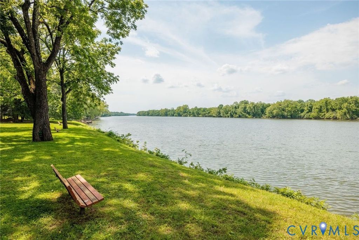
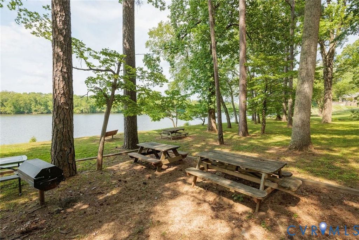
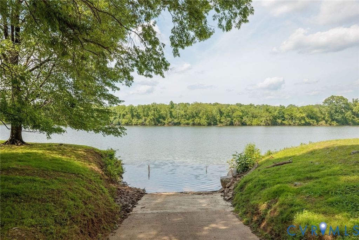
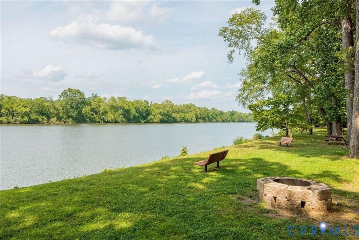

For those seeking the next level of sophisticated living just South of the James, this rare offering will be a joy to call home. Welcome to Traylor Estates, Richmond's best kept secret with private James River access for residents, including a dedicated picnic area and boat launch. The completely renovated Salt Box with new Hardiplank, modern black windows and copper lanterns rests on over half an acre with a buffer of old growth trees creating a private oasis. The magazine worthy kitchen renovation is sure to dazzle with a Virginia soapstone island, custom cabinetry, eat in dining area with window seat, and open pantry that's too picturesque to enclose. The spacious living room features exposed pine beams and wood burning fireplace anchored by built ins. The dining and kitchen create the ideal flow for family gatherings. The primary suite is a showpiece with decorative fireplace and luxurious bathroom with limestone tile, quartz counters, custom cabinets, Atmosphere fixtures and a sunlit dressing room. While the generous open spaces allow family to spend time together, there's just as much opportunity for the family to retreat to pursue their own activities whether it's in the massive play room, reading in the sunroom, working in the oversized garage with workshop space, or relaxing on the expansive back deck overlooking the natural setting. This exquisitely curated home, set in an idyllic location, is a dream come true.
| DAYS ON MARKET | 4 | LAST UPDATED | 7/8/2026 |
|---|---|---|---|
| TRACT | Traylor Estates | YEAR BUILT | 1983 |
| COMMUNITY | 60 - Richmond | GARAGE SPACES | 2.0 |
| COUNTY | Richmond City | STATUS | Active |
| PROPERTY TYPE(S) | Single Family |
| Elementary School | Fisher |
|---|---|
| Jr. High School | Lucille Brown |
| High School | Huguenot |
| ADDITIONAL DETAILS | |
| AIR | Ceiling Fan(s), Electric, Zoned |
|---|---|
| AIR CONDITIONING | Yes |
| APPLIANCES | Dishwasher, Electric Water Heater, Gas Cooktop |
| AREA | 60 - Richmond |
| BASEMENT | Crawl Space |
| CONSTRUCTION | Frame, HardiPlank Type |
| FIREPLACE | Yes |
| GARAGE | Yes |
| HEAT | Electric, Zoned |
| HOA DUES | 100|Annually |
| INTERIOR | Beamed Ceilings, Bookcases, Built-in Features, Ceiling Fan(s), Eat-in Kitchen, Granite Counters, High Ceilings, Kitchen Island, Walk-In Closet(s) |
| LOT | 0.6842 acre(s) |
| PARKING | Attached, Garage, Garage Door Opener, Oversized, Garage Faces Rear, Garage Faces Side |
| POOL DESCRIPTION | None |
| SEWER | Public Sewer |
| STORIES | 2 |
| STYLE | Colonial, Saltbox |
| SUBDIVISION | Traylor Estates |
| TAXES | 7044 |
| VIEW | Yes |
| VIEW DESCRIPTION | Water |
| WATER | Public |
| WATER ACCESS | James River Access |
| ZONING | R-1 |
MORTGAGE CALCULATOR
TOTAL MONTHLY PAYMENT
0
P
I
*Estimate only
| SATELLITE VIEW |
| / | |
We respect your online privacy and will never spam you. By submitting this form with your telephone number
you are consenting for Baker
Ellett to contact you even if your name is on a Federal or State
"Do not call List".
Listed with The Steele Group
All or a portion of the multiple Listing information is provided by the Central Virginia Regional Multiple Listing Service, LLC, from a copyrighted compilation of Listings. All CVR MLS information provided is deemed reliable but is not guaranteed accurate. The compilation of Listings and each individual Listing are ©2026 Central Virginia Regional Multiple Listing Service, LLC. All rights reserved.
IDX information is provided exclusively for consumers’ personal, non-commercial use, that it may not be used for any purpose other than to identify prospective properties consumers may be interested in purchasing
Last Updated: 7/12/26 2:29 AM PDT
This IDX solution is (c) Diverse Solutions 2026.