
 Twitter
 Facebook
 Email
Email









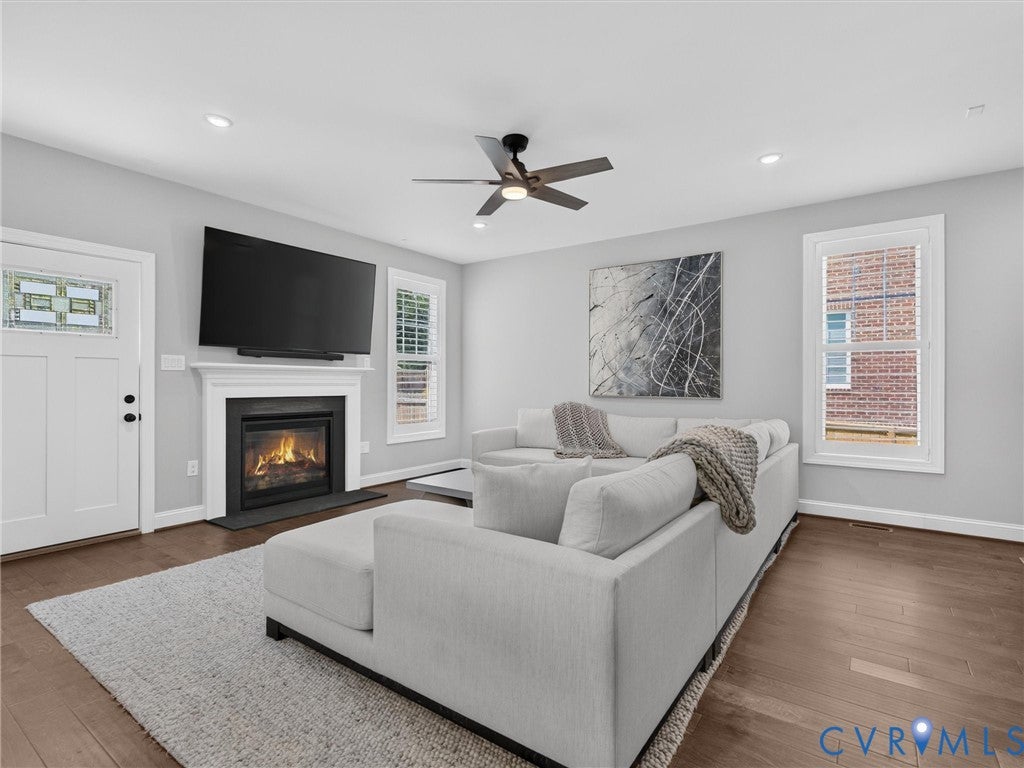
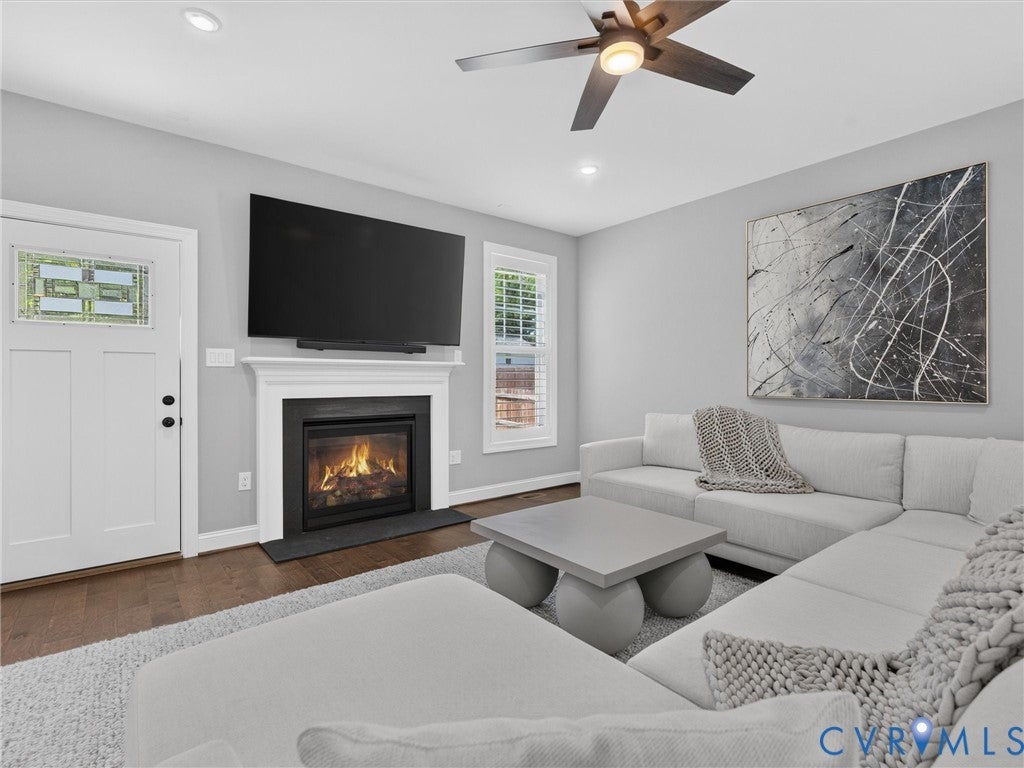

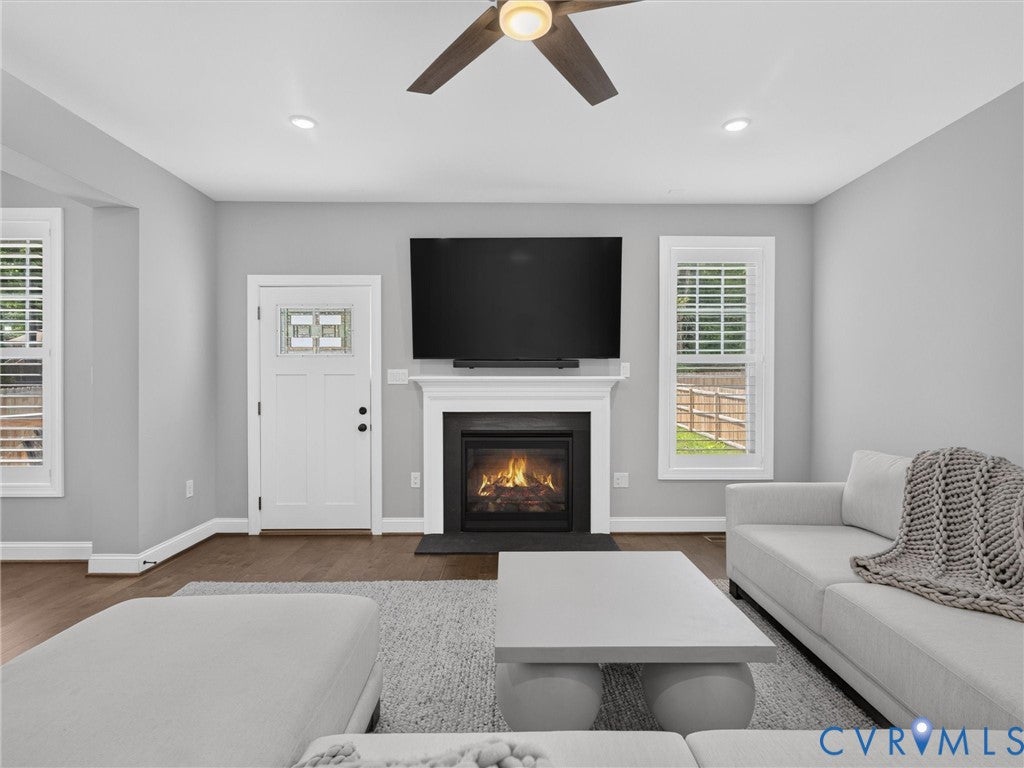
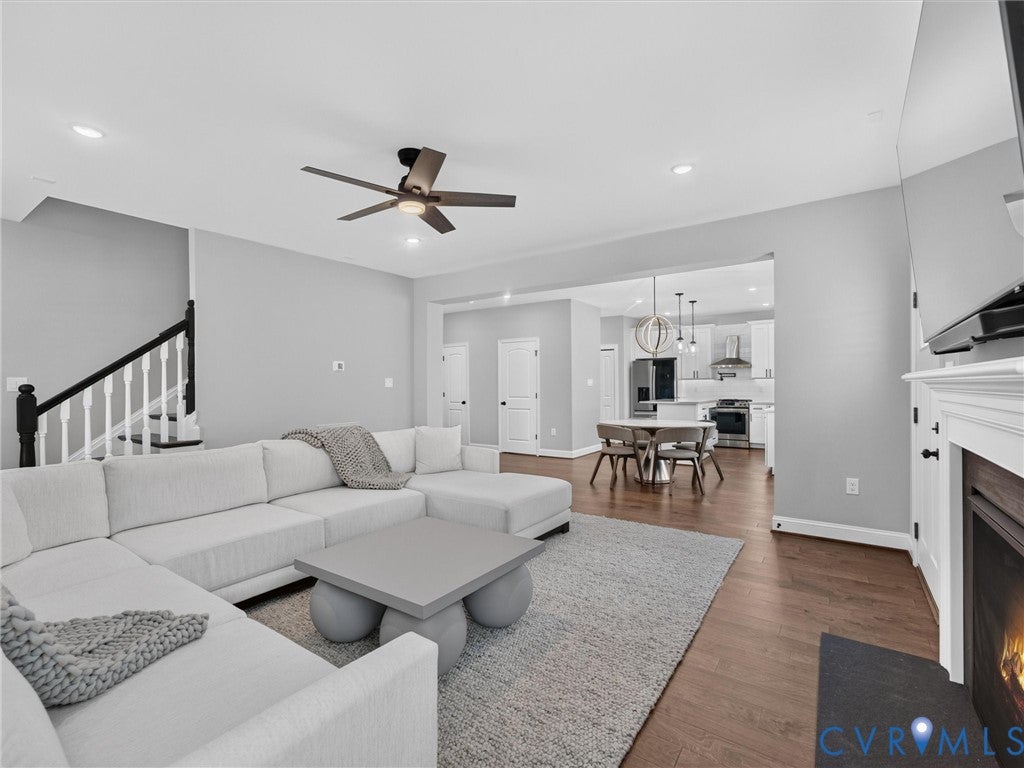



|

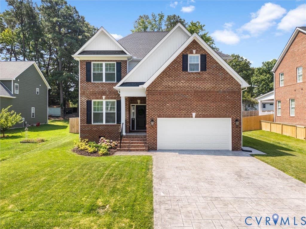
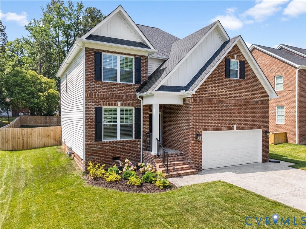
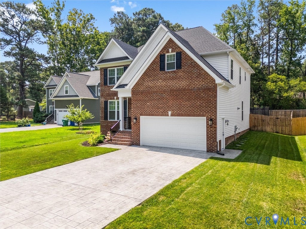
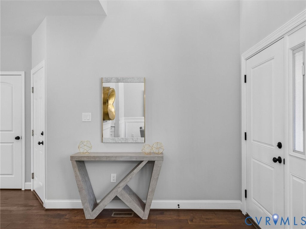
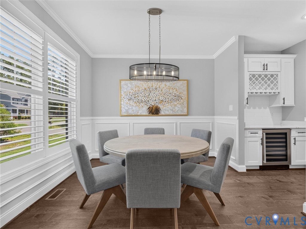
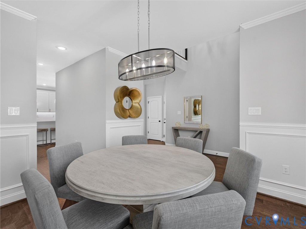
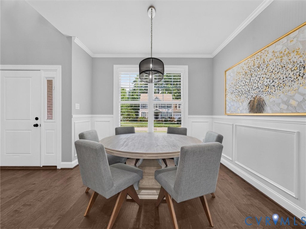
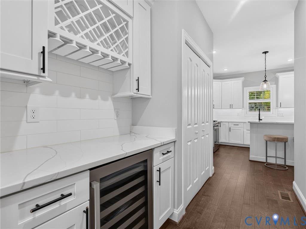
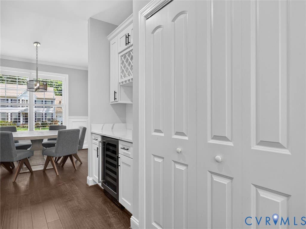
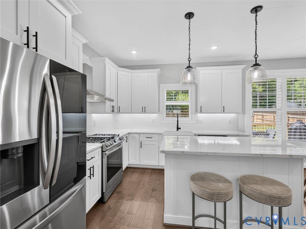
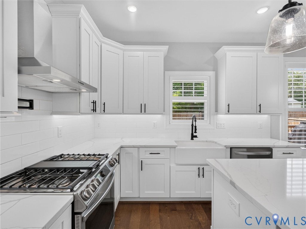
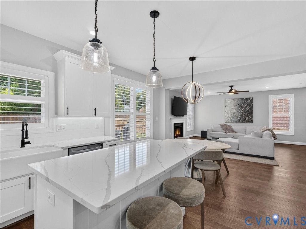
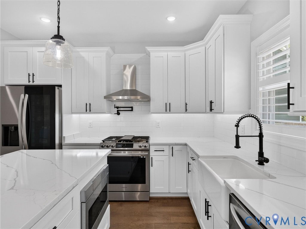
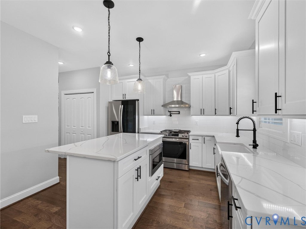
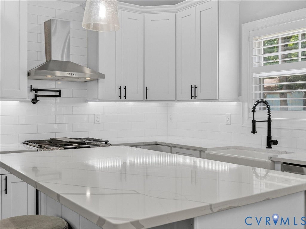
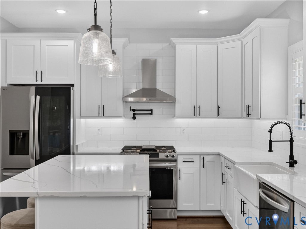
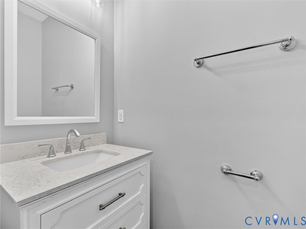
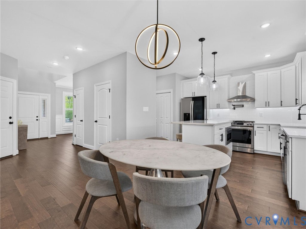
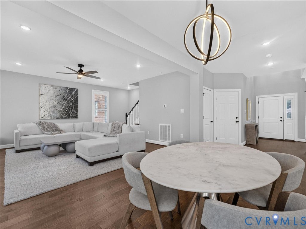
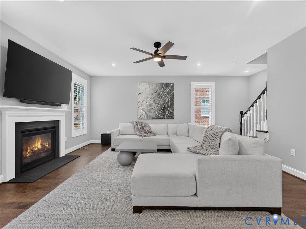
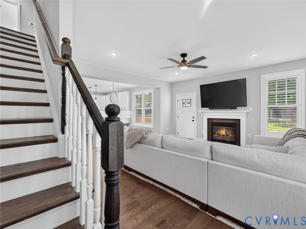
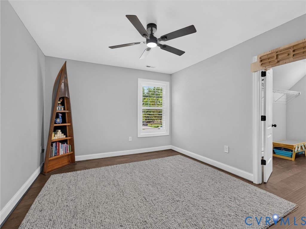
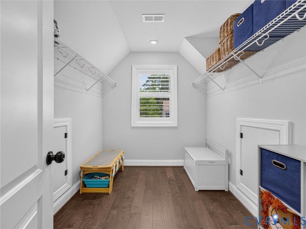
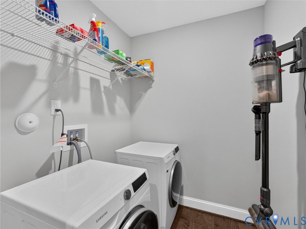
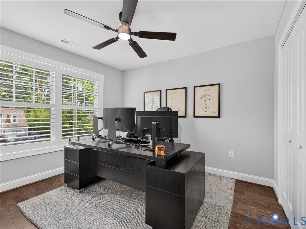
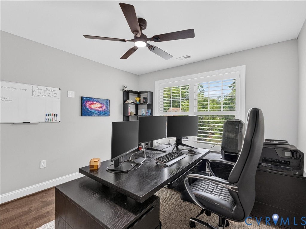
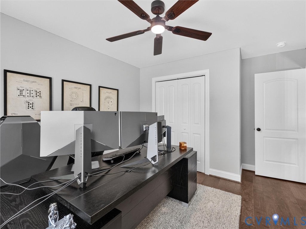
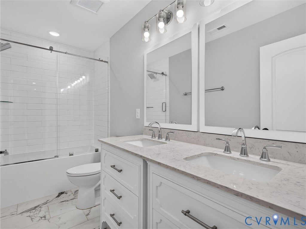
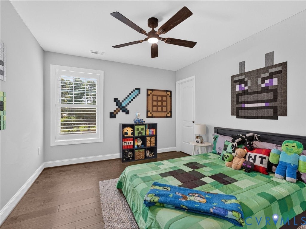
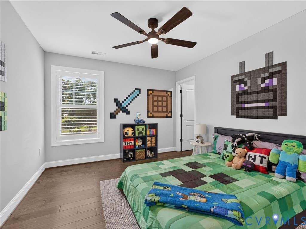
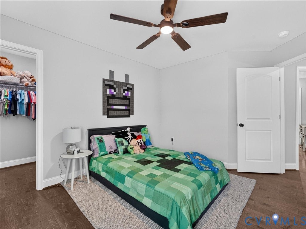
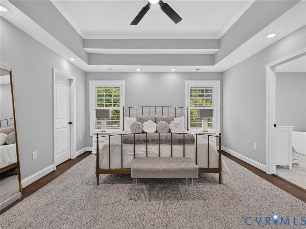
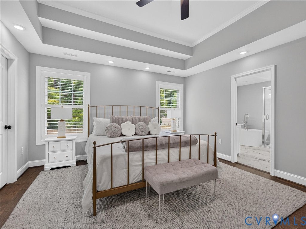
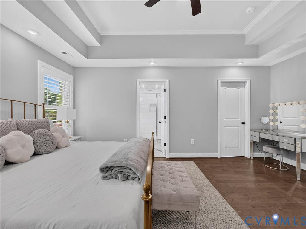
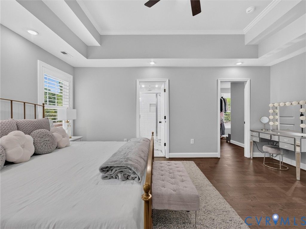
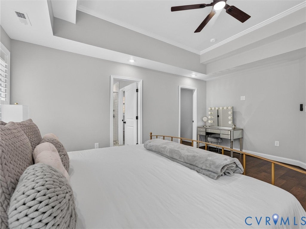
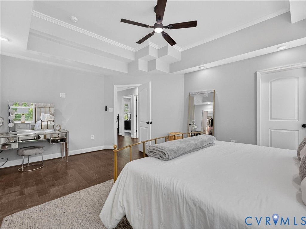
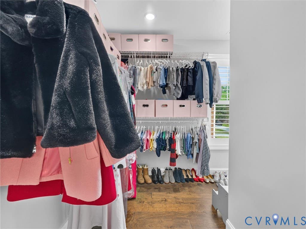
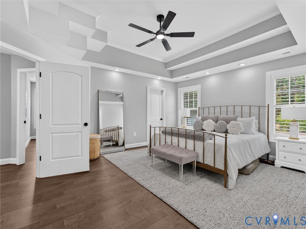
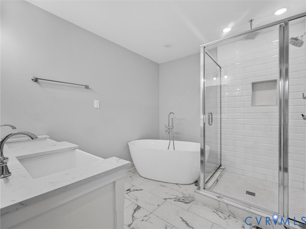
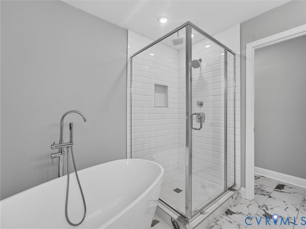
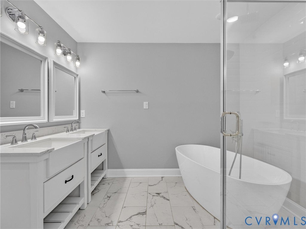
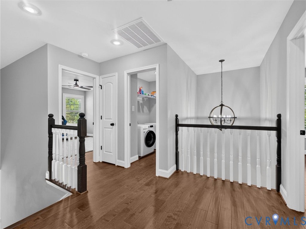
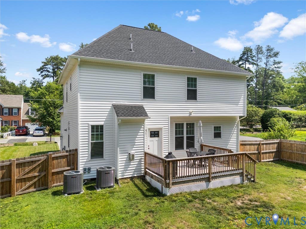

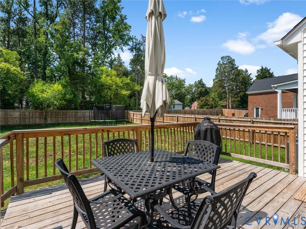
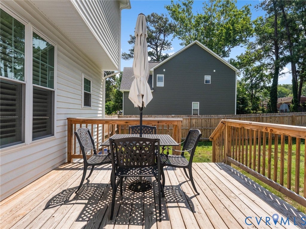
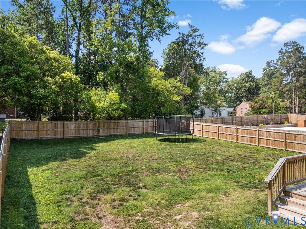
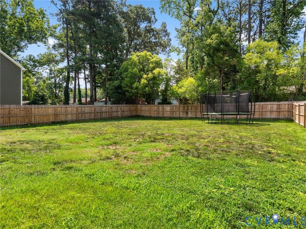
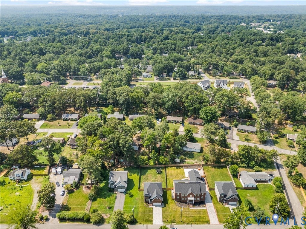
Located at 9011 Midway Road, this turn-key 4-bedroom, 2.5-bath home was built in 2024 and offers the space, style, and location today's buyers are looking for. Situated in a top-rated school district and just minutes from Supper Club and Bistro 804, this home features hardwood floors throughout the main level and a formal living room with a gas fireplace, ideal for cooler evenings or entertaining guests, while the kitchen is designed for both function and style with quartz countertops, a large center island, and thoughtful finishes throughout. Upstairs, all four bedrooms offer walk-in closets, including a spacious primary suite with a private ensuite bath, and a second-floor laundry room adds convenience to everyday living, while the fully fenced backyard offers a quiet, private space for relaxing, entertaining, or simply enjoying the outdoors. This home is truly move-in ready "” schedule your private showing today.
| DAYS ON MARKET | 9 | LAST UPDATED | 7/8/2026 |
|---|---|---|---|
| TRACT | Westhampton Settlement | YEAR BUILT | 2024 |
| COMMUNITY | 22 - Henrico | GARAGE SPACES | 2.0 |
| COUNTY | Henrico | STATUS | Active |
| PROPERTY TYPE(S) | Single Family |
| Elementary School | Maybeury |
|---|---|
| Jr. High School | Tuckahoe |
| High School | Freeman |
| ADDITIONAL DETAILS | |
| AIR | Central Air, Electric, Zoned |
|---|---|
| AIR CONDITIONING | Yes |
| APPLIANCES | Cooktop, Dishwasher, Disposal, Exhaust Fan, Gas Cooktop, Instant Hot Water, Range Hood, Refrigerator, Tankless Water Heater |
| AREA | 22 - Henrico |
| CONSTRUCTION | Brick, Frame, Vinyl Siding |
| FIREPLACE | Yes |
| GARAGE | Yes |
| HEAT | Electric, Exhaust Fan, Hot Water, Natural Gas, Zoned |
| LOT | 10655 sq ft |
| PARKING | Attached, Direct Access, Driveway, Garage, Garage Door Opener, Off Street, Oversized, Paved |
| POOL DESCRIPTION | None |
| SEWER | Public Sewer |
| STORIES | 2 |
| STYLE | Colonial, Two Story |
| SUBDIVISION | Westhampton Settlement |
| TAXES | 4775 |
| WATER | Public |
MORTGAGE CALCULATOR
TOTAL MONTHLY PAYMENT
0
P
I
*Estimate only
| SATELLITE VIEW |
| / | |
We respect your online privacy and will never spam you. By submitting this form with your telephone number
you are consenting for Baker
Ellett to contact you even if your name is on a Federal or State
"Do not call List".
Listed with Shaheen Ruth Martin & Fonville
All or a portion of the multiple Listing information is provided by the Central Virginia Regional Multiple Listing Service, LLC, from a copyrighted compilation of Listings. All CVR MLS information provided is deemed reliable but is not guaranteed accurate. The compilation of Listings and each individual Listing are ©2026 Central Virginia Regional Multiple Listing Service, LLC. All rights reserved.
IDX information is provided exclusively for consumers’ personal, non-commercial use, that it may not be used for any purpose other than to identify prospective properties consumers may be interested in purchasing
Last Updated: 7/12/26 8:11 AM PDT
This IDX solution is (c) Diverse Solutions 2026.