
 Twitter
 Facebook
 Email
Email
|

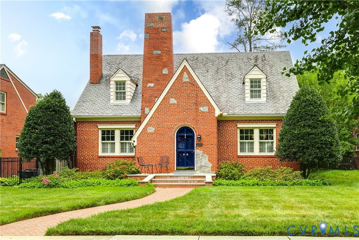
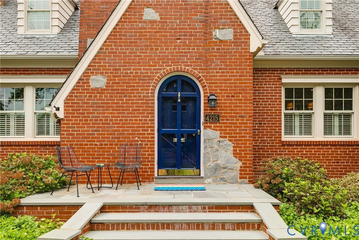
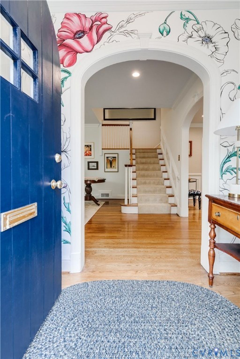
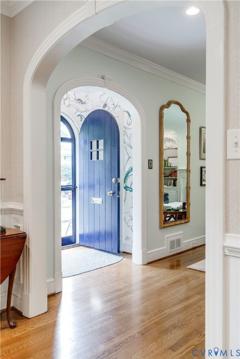
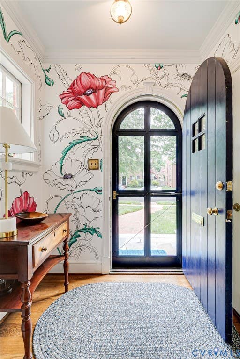
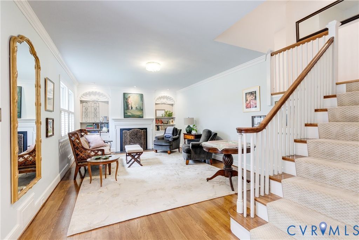
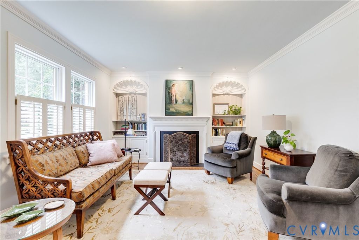
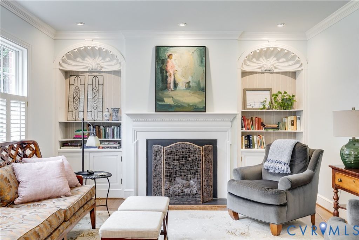
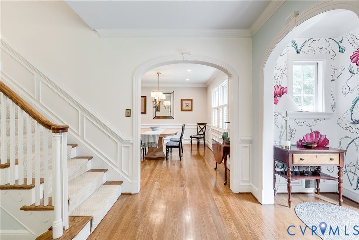
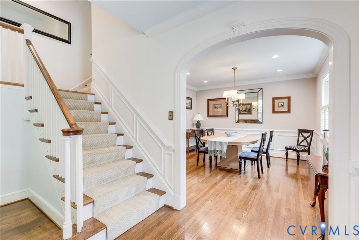
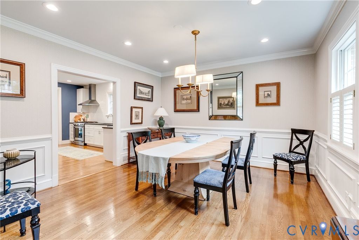
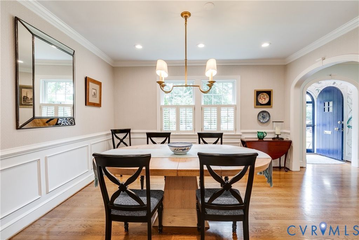
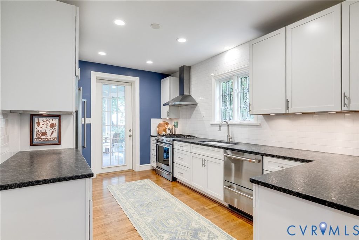
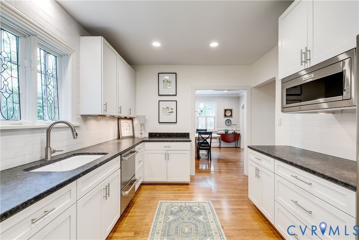
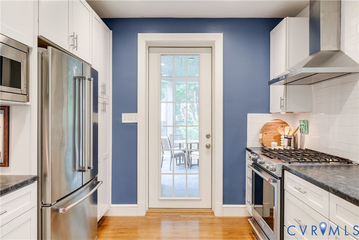
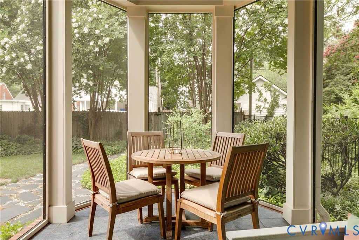
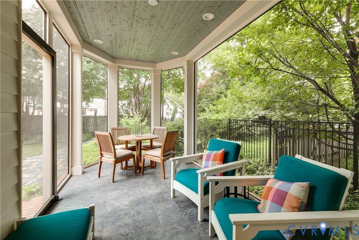
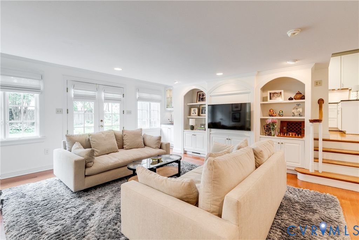
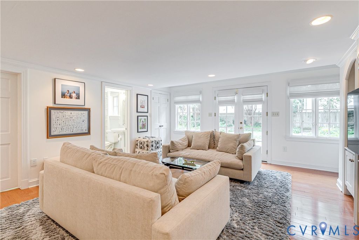
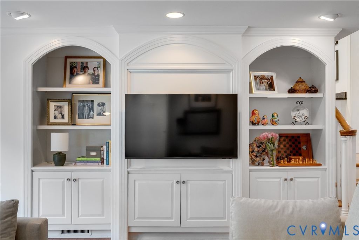
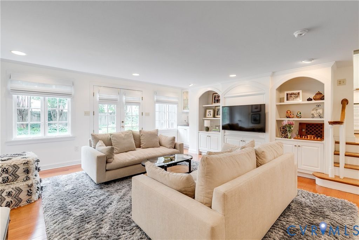
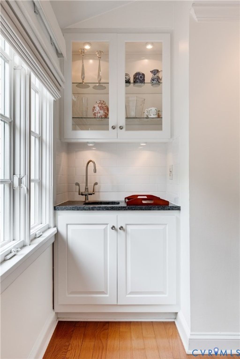
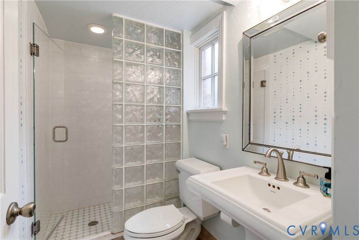
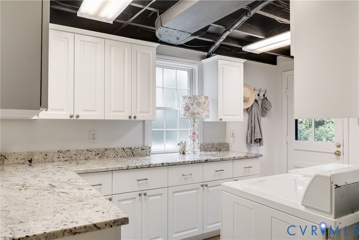
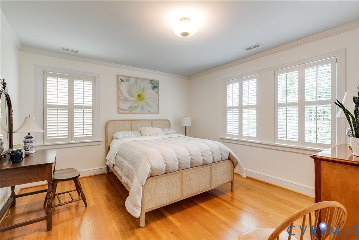
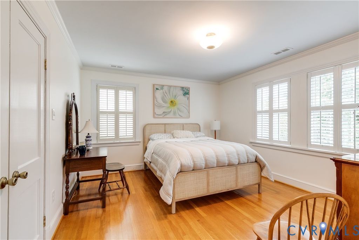
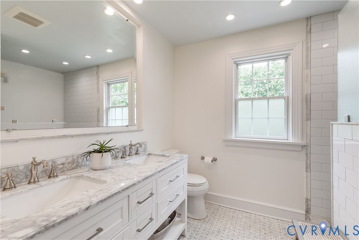
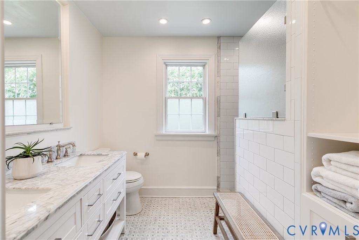
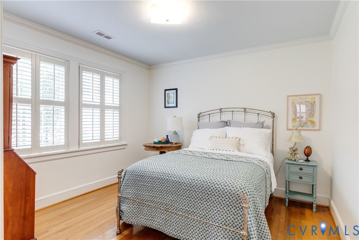
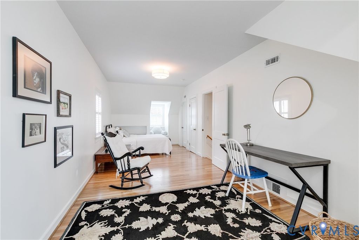
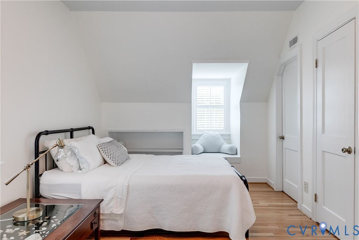
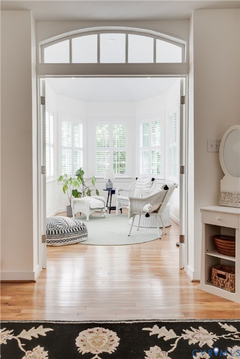
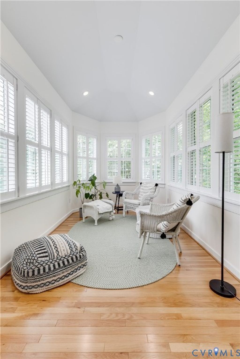
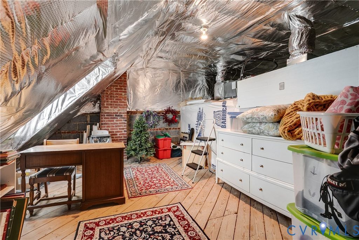
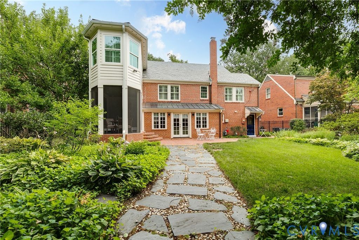
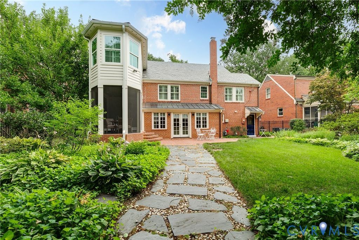
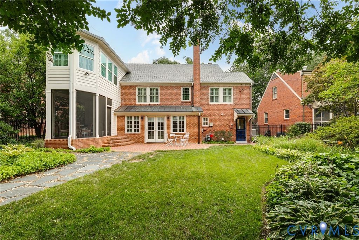
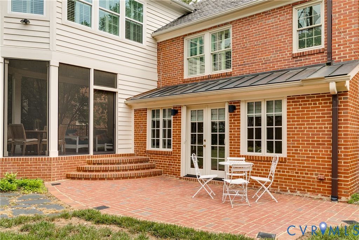
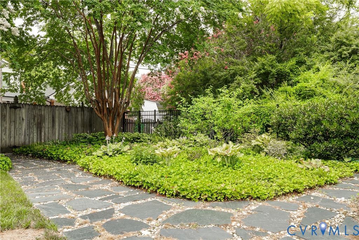
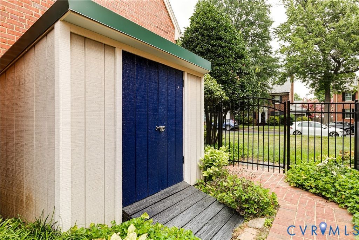
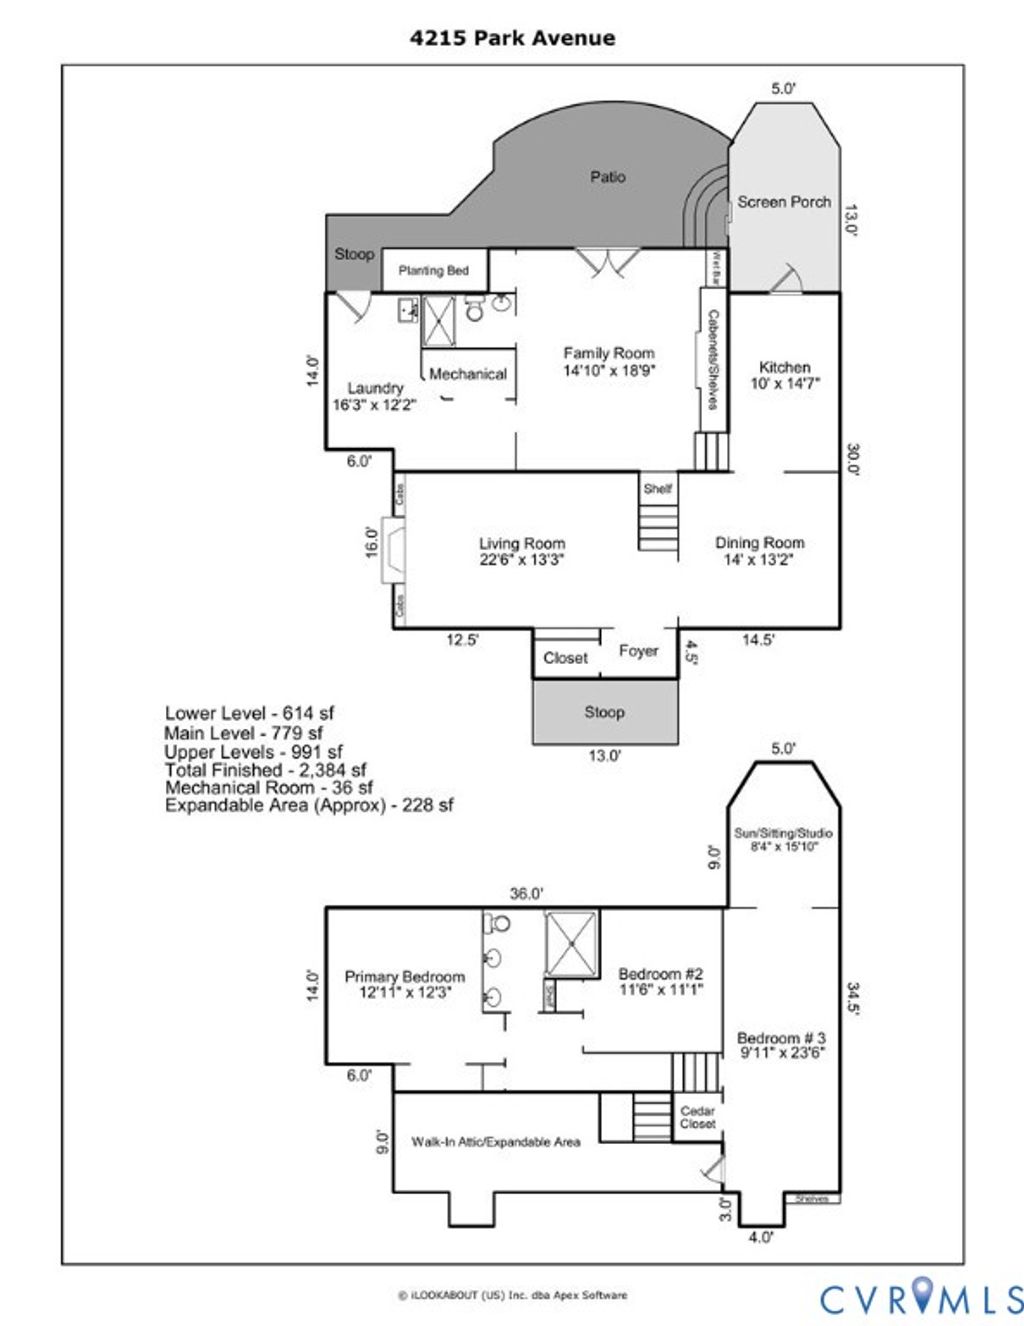
Recently renovated and thoughtfully expanded, this storybook brick and slate Cape Cod in the heart of Malvern Gardens beautifully blends timeless architecture with modern living. A gracious bluestone entry and custom arched front door welcome you into a home filled with exceptional craftsmanship, including hand-painted walls, beautiful millwork, hardwood floors and abundant natural light. The inviting living room features a gas fireplace flanked by custom built-ins, while the elegant dining room opens to the renovated kitchen with KraftMaid soft-close cabinetry, leathered granite countertops, KitchenAid appliances, pantry and abundant storage. The family room with custom built-ins and wet bar is designed for everyday living and entertaining, opening through new Mirage retractable screened French doors to the brick patio. The newly added spectacular octagonal screened porch with bluestone flooring, tongue-and-groove ceiling offers views of the beautifully landscaped rear yard. The second floor offers three bedrooms, including a beautifully renovated bath with a Carrera marble double vanity and luxurious multi-head tile shower. An adjoining octagonal sunroom provides the perfect space for a home office, art studio, or reading retreat, while the insulated walk-up attic offers outstanding expansion potential. Additional highlights include a first-floor full bath, an oversized laundry room with extensive cabinetry and storage, Closet Factory closet systems, plantation shutters throughout, new Hurricane metal fencing (2024), a detached storage shed, a drain-tiled rear yard and two-zone HVAC with a new upstairs Ruud heat pump (2024). Every improvement has been thoughtfully executed to preserve the home's classic charm while providing the comfort and functionality today's buyers desire. Ideally located in one of Richmond's most sought-after neighborhoods; walk to great restaurants, coffee shops and shopping. This exceptional home offers the perfect blend of character, quality, and modern convenience.
| DAYS ON MARKET | 3 | LAST UPDATED | 7/9/2026 |
|---|---|---|---|
| TRACT | None | YEAR BUILT | 1949 |
| COMMUNITY | 20 - Richmond | COUNTY | Richmond City |
| STATUS | Active | PROPERTY TYPE(S) | Single Family |
| Elementary School | Munford |
|---|---|
| Jr. High School | Albert Hill |
| High School | Thomas Jefferson |
| ADDITIONAL DETAILS | |
| AIR | Zoned |
|---|---|
| AIR CONDITIONING | Yes |
| APPLIANCES | Dishwasher, Disposal, Electric Water Heater, Gas Cooktop, Humidifier, Microwave, Refrigerator |
| AREA | 20 - Richmond |
| BASEMENT | Crawl Space |
| CONSTRUCTION | Brick, HardiPlank Type |
| EXTERIOR | Storage |
| FIREPLACE | Yes |
| HEAT | Forced Air, Natural Gas, Zoned |
| INTERIOR | Bookcases, Built-in Features, Granite Counters, Wet Bar |
| LOT | 7802 sq ft |
| LOT DESCRIPTION | Landscaped, Level |
| PARKING | On Street |
| POOL DESCRIPTION | None |
| SEWER | Public Sewer |
| STORIES | 2 |
| STYLE | Colonial, Two Story |
| SUBDIVISION | None |
| TAXES | 8832 |
| WATER | Public |
| ZONING | R-5 |
MORTGAGE CALCULATOR
TOTAL MONTHLY PAYMENT
0
P
I
*Estimate only
| SATELLITE VIEW |
| / | |
We respect your online privacy and will never spam you. By submitting this form with your telephone number
you are consenting for Baker
Ellett to contact you even if your name is on a Federal or State
"Do not call List".
Listed with Long & Foster REALTORS
All or a portion of the multiple Listing information is provided by the Central Virginia Regional Multiple Listing Service, LLC, from a copyrighted compilation of Listings. All CVR MLS information provided is deemed reliable but is not guaranteed accurate. The compilation of Listings and each individual Listing are ©2026 Central Virginia Regional Multiple Listing Service, LLC. All rights reserved.
IDX information is provided exclusively for consumers’ personal, non-commercial use, that it may not be used for any purpose other than to identify prospective properties consumers may be interested in purchasing
Last Updated: 7/12/26 12:26 AM PDT
This IDX solution is (c) Diverse Solutions 2026.