
 Twitter
 Facebook
 Email
Email
|
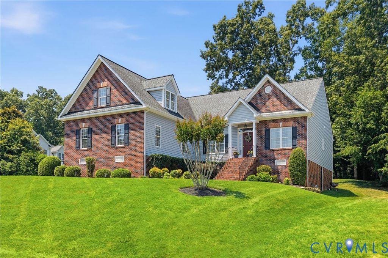
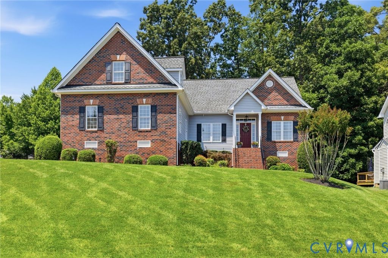
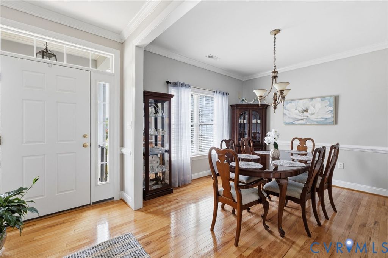
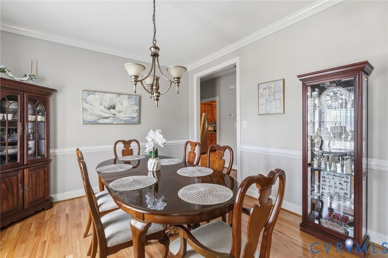
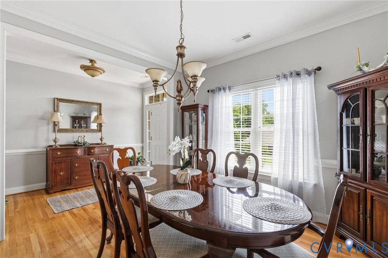
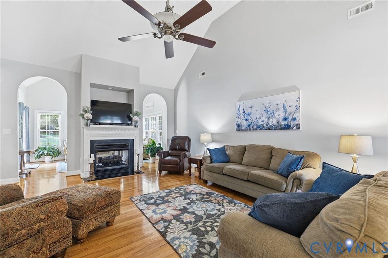
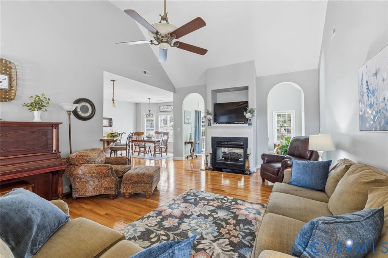
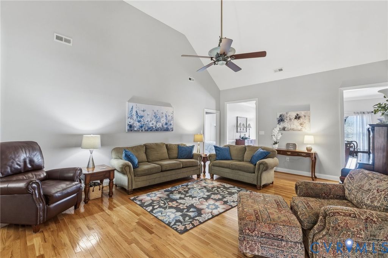
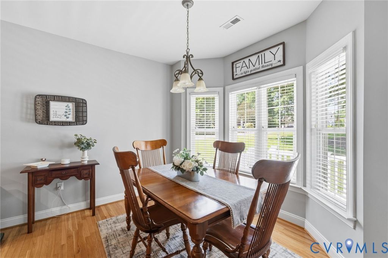
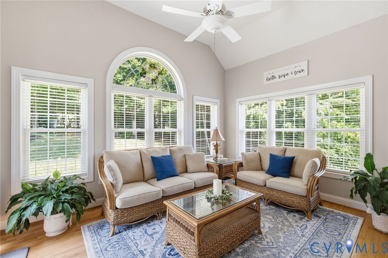
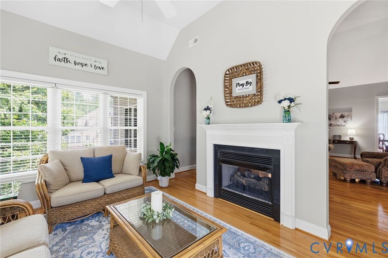
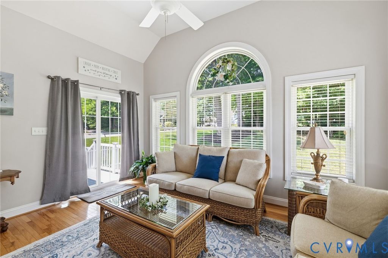
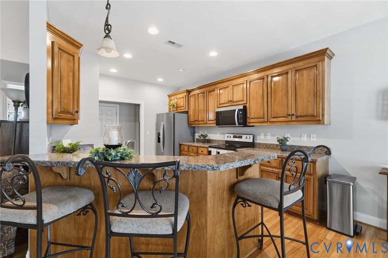
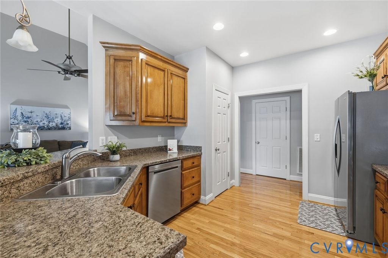
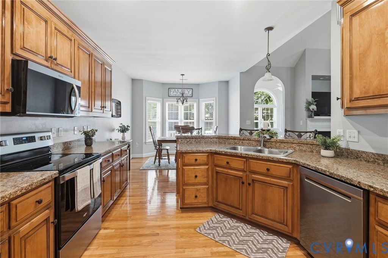
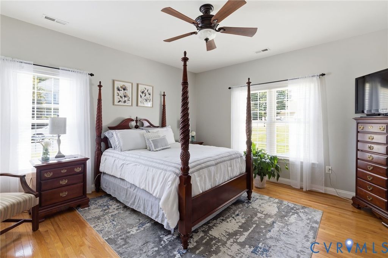
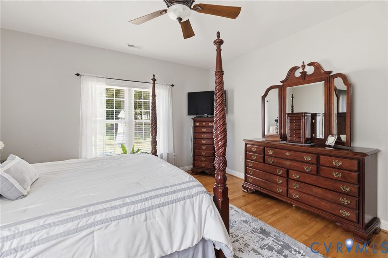
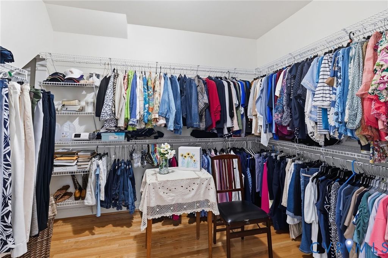
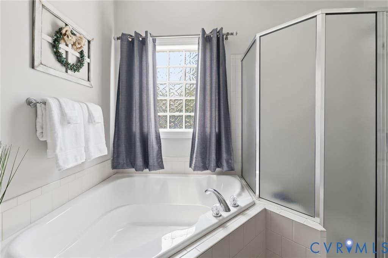
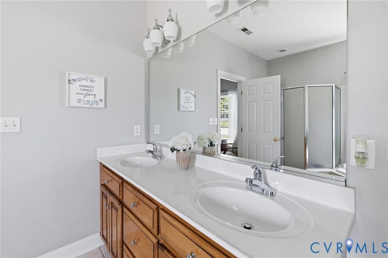
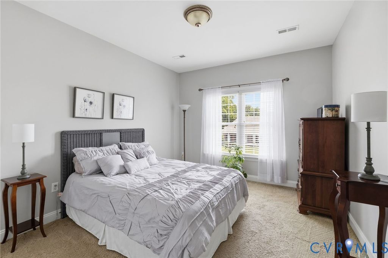
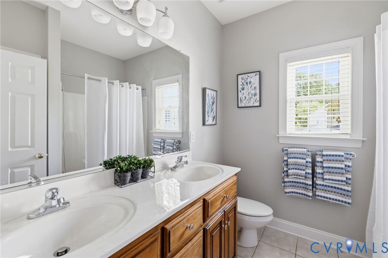
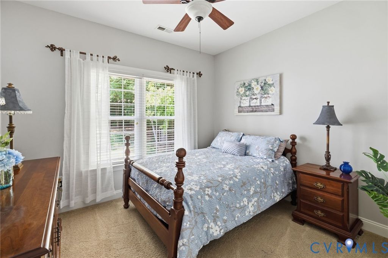
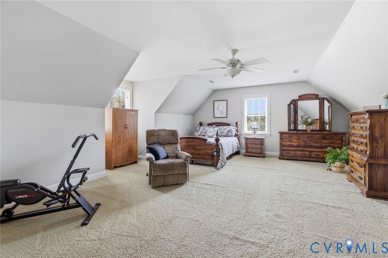
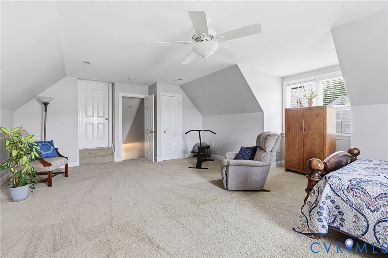
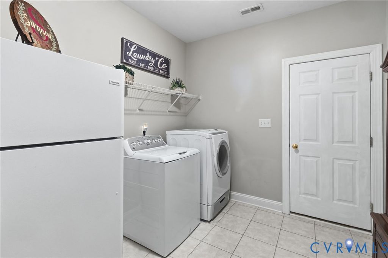
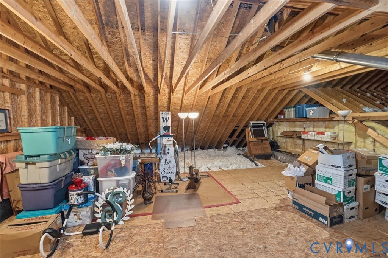
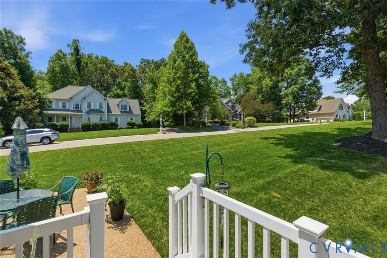
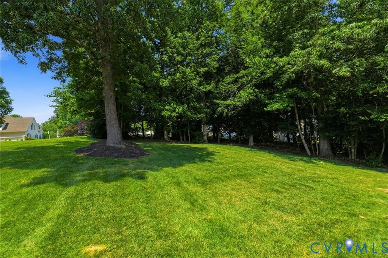
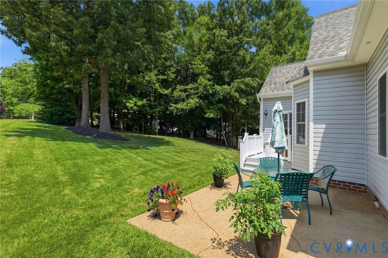
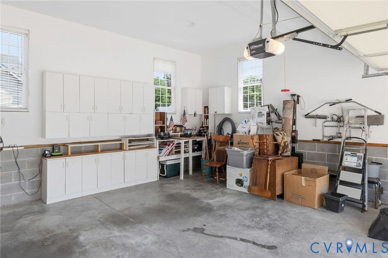
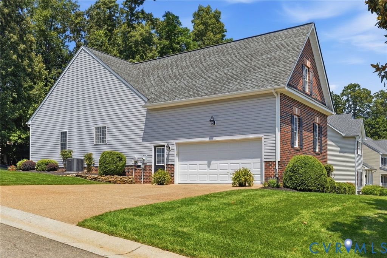
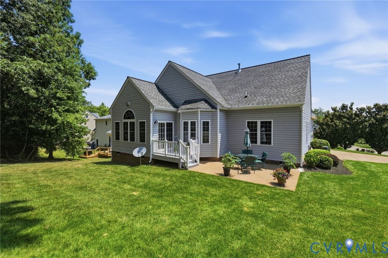

Welcome home to this beautifully maintained 4-bedroom transitional brick-and-vinyl ranch offering the perfect blend of elegance, comfort, and functionality. The inviting floor plan features a formal dining room and a spacious great room with a dramatic vaulted ceiling and a stunning see-through fireplace that creates a warm, inviting atmosphere shared with the sunroom. The bright, well-appointed kitchen boasts upgraded cabinetry, newer stainless steel appliances, a convenient breakfast bar, and a sunny dining area highlighted by a charming bay window. The primary suite is a true retreat, featuring hardwood flooring, an oversized walk-in closet, and luxurious en-suite bath complete with a double vanity, relaxing garden tub, and separate shower. Two additional bedrooms, a full bath, and a convenient laundry room complete the first floor. Upstairs, you'll find a versatile fourth bedroom that can easily serve as a home office, bonus room, or game room. An expansive walk-in attic, already plumbed for a third full bathroom, offers incredible potential for future expansion. The attached garage includes built-in cabinetry, providing exceptional storage and organization. Outside, enjoy the beautifully landscaped .409 acre corner lot with an irrigation system to keep the grounds lush and vibrant throughout the seasons. With its prime location in Midlothian, VA, this home offers easy access to all of the amenities that the area has to offer, including great schools, shopping centers, restaurants, and entertainment options. This exceptional home combines spacious living, thoughtful upgrades, and room to grow--all in a picturesque setting that's ready for you to call home. Owner/Agent
| DAYS ON MARKET | 1 | LAST UPDATED | 7/6/2026 |
|---|---|---|---|
| TRACT | Bayhill Pointe | YEAR BUILT | 2006 |
| COMMUNITY | 54 - Chesterfield | GARAGE SPACES | 2.0 |
| COUNTY | Chesterfield | STATUS | Active |
| PROPERTY TYPE(S) | Single Family |
| Elementary School | Alberta Smith |
|---|---|
| Jr. High School | Bailey Bridge |
| High School | Manchester |
| ADDITIONAL DETAILS | |
| AIR | Ceiling Fan(s), Central Air |
|---|---|
| AIR CONDITIONING | Yes |
| APPLIANCES | Dishwasher, Disposal, Dryer, Electric Cooktop, Gas Water Heater, Microwave |
| AREA | 54 - Chesterfield |
| BASEMENT | Crawl Space |
| CONSTRUCTION | Brick, Frame, Vinyl Siding |
| FIREPLACE | Yes |
| GARAGE | Yes |
| HEAT | Electric, Fireplace Insert, Forced Air, Natural Gas |
| HOA DUES | 143|Quarterly |
| INTERIOR | Cathedral Ceiling(s), Ceiling Fan(s), Central Vacuum, Double Vanity, Eat-in Kitchen, High Ceilings, High Speed Internet, Master Downstairs, Recessed Lighting, Walk-In Closet(s), Wired for Data |
| LOT | 0.409 acre(s) |
| LOT DESCRIPTION | Corner Lot, Landscaped |
| PARKING | Attached, Direct Access, Driveway, Garage, Garage Door Opener, Oversized, Paved, Workshop in Garage |
| POOL | Yes |
| POOL DESCRIPTION | Outdoor Pool, Community |
| SEWER | Public Sewer |
| STORIES | 1 |
| STYLE | Ranch, Transitional |
| SUBDIVISION | Bayhill Pointe |
| TAXES | 4417.07 |
| UTILITIES | Cable Available |
| WATER | Public |
| ZONING | R12 |
MORTGAGE CALCULATOR
TOTAL MONTHLY PAYMENT
0
P
I
*Estimate only
| SATELLITE VIEW |
| / | |
We respect your online privacy and will never spam you. By submitting this form with your telephone number
you are consenting for Baker
Ellett to contact you even if your name is on a Federal or State
"Do not call List".
Listed with Long & Foster REALTORS
All or a portion of the multiple Listing information is provided by the Central Virginia Regional Multiple Listing Service, LLC, from a copyrighted compilation of Listings. All CVR MLS information provided is deemed reliable but is not guaranteed accurate. The compilation of Listings and each individual Listing are ©2026 Central Virginia Regional Multiple Listing Service, LLC. All rights reserved.
IDX information is provided exclusively for consumers’ personal, non-commercial use, that it may not be used for any purpose other than to identify prospective properties consumers may be interested in purchasing
Last Updated: 7/6/26 3:31 PM PDT
This IDX solution is (c) Diverse Solutions 2026.