
 Twitter
 Facebook
 Email
Email
|

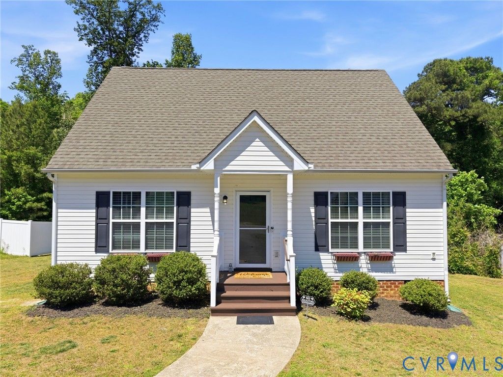
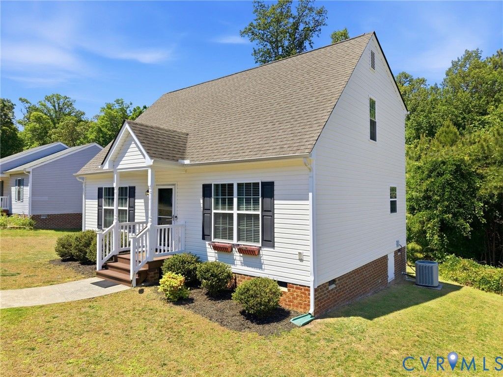
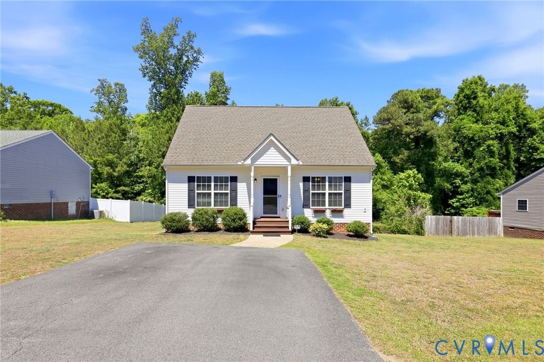
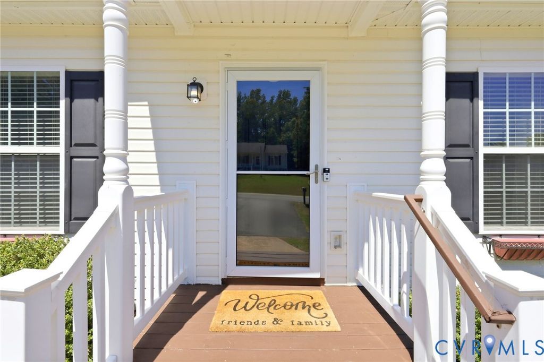
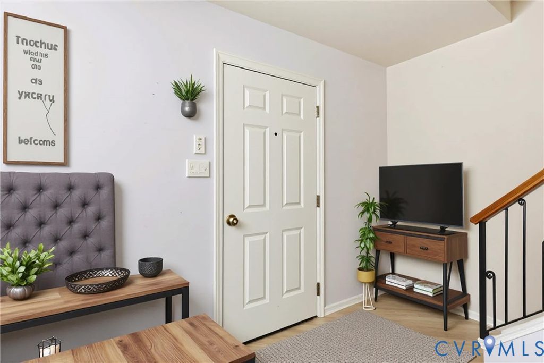
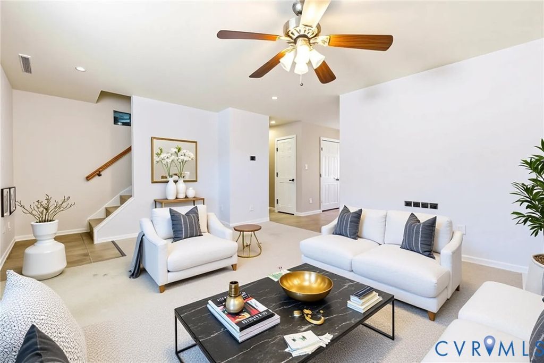
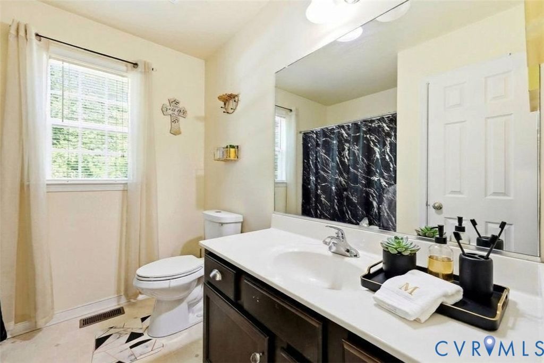
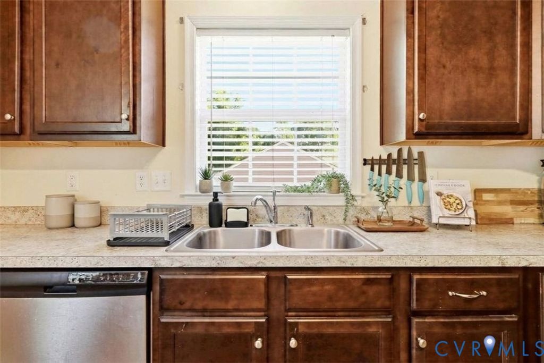
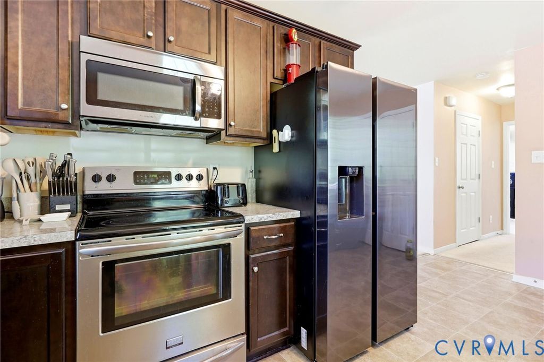
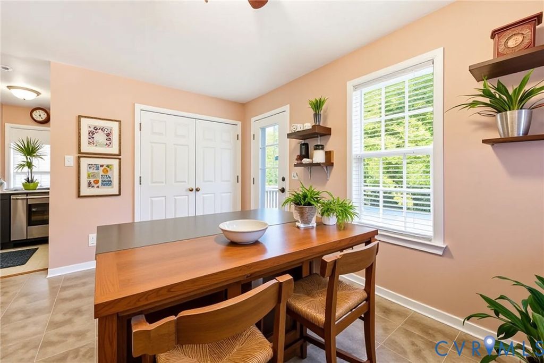
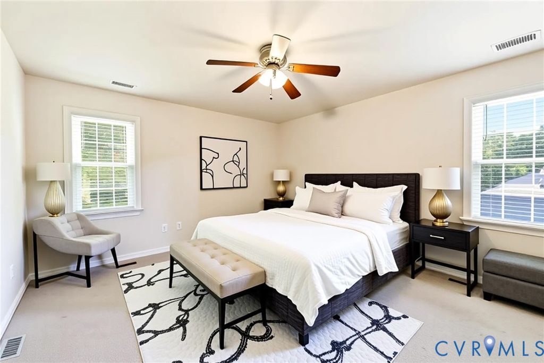
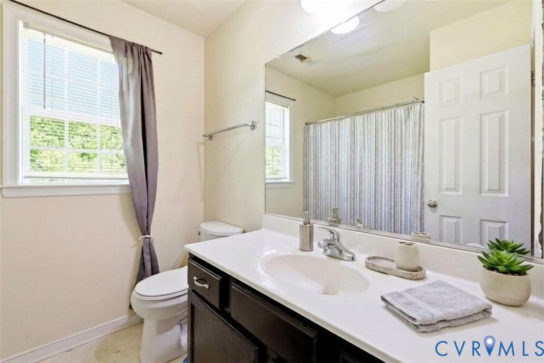
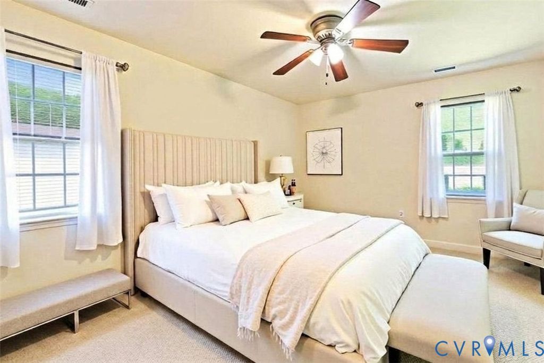
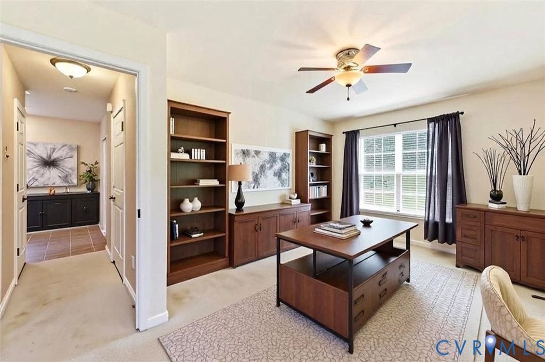
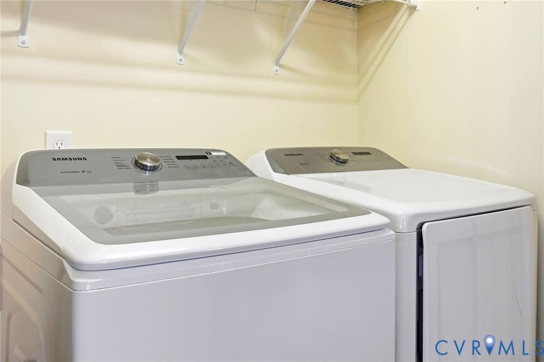
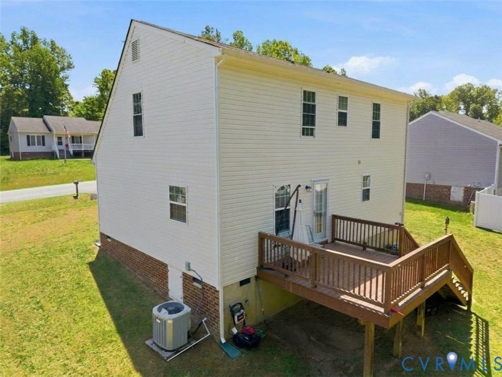
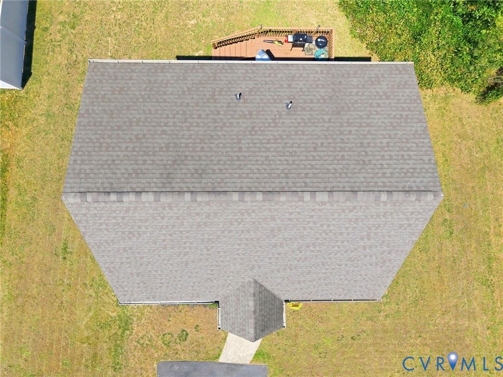
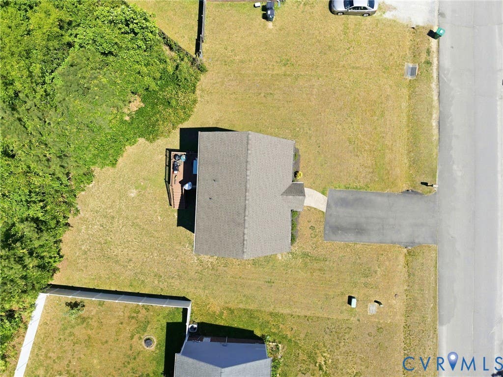
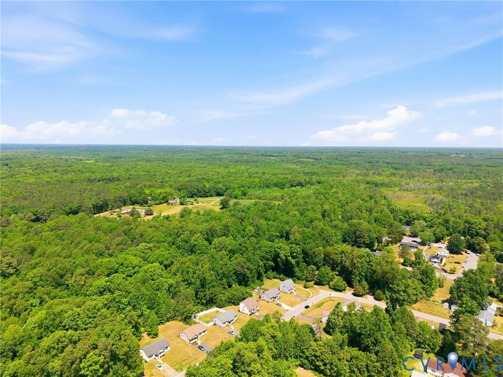
Welcome to 329 Beechwood Park Lane, a beautifully maintained Cape Cod offering the perfect blend of timeless charm, modern updates, and everyday comfort. Situated on nearly an acre, this inviting home features 3 spacious bedrooms, 2 full bathrooms, and over 1,500 square feet of thoughtfully designed living space. Inside abundant natural light fills the home, creating a warm and welcoming atmosphere throughout. The functional floor plan offers comfortable living areas that are ideal for relaxing with family or entertaining guests, while the spacious bedrooms provide peaceful retreats at the end of the day. This home has been thoughtfully updated for its next owner, including new front steps that enhance the home's curb appeal and provide a welcoming first impression. Additional recent improvements include new electric hot water tank, new refrigerator, new washer and dryer convey with the home, adding even more value and convenience. Whether you dream of hosting backyard gatherings, creating a garden oasis, or simply enjoying the peace and privacy of your own property, this expansive lot offers the flexibility to make it your own. Conveniently located near shopping, dining, schools, and major highways, you'll enjoy the best of both worlds"”quiet country-style living with easy access to everyday conveniences. There are no HOA dues, giving you the freedom to enjoy your property without additional monthly fees or restrictive community regulations. Adding to its exceptional appeal, this home is priced below its appraised value, offering buyers the rare opportunity to purchase with immediate built-in equity. It's an outstanding value for anyone looking for a move-in-ready home. Whether you're a first-time homebuyer, looking to downsize, or searching for the perfect place to call home. The seller is highly motivated and ready to make a deal. Homes with this much charm, land, and value are becoming increasingly rare"”don't miss your opportunity! Schedule your private showing today before this exceptional home is gone.
| DAYS ON MARKET | 9 | LAST UPDATED | 7/3/2026 |
|---|---|---|---|
| TRACT | Beechwood Park | YEAR BUILT | 2014 |
| COMMUNITY | 42 - Henrico | COUNTY | Henrico |
| STATUS | Active | PROPERTY TYPE(S) | Single Family |
| Elementary School | Donahoe |
|---|---|
| Jr. High School | Fairfield |
| High School | Highland Springs |
| ADDITIONAL DETAILS | |
| AIR | Ceiling Fan(s), Central Air, Heat Pump |
|---|---|
| AIR CONDITIONING | Yes |
| APPLIANCES | Dishwasher, Disposal, Dryer, Electric Water Heater, Ice Maker |
| AREA | 42 - Henrico |
| BASEMENT | Crawl Space |
| CONSTRUCTION | Vinyl Siding, Wood Siding |
| HEAT | Electric, Forced Air, Geothermal, Natural Gas |
| INTERIOR | Ceiling Fan(s), Eat-in Kitchen, Laminate Counters, Master Downstairs, Walk-In Closet(s) |
| LOT | 0.8551 acre(s) |
| LOT DESCRIPTION | Cleared, Cul-De-Sac |
| PARKING | Driveway, Paved |
| POOL DESCRIPTION | None |
| SEWER | Other |
| STORIES | 1 |
| STYLE | Two Story |
| SUBDIVISION | Beechwood Park |
| TAXES | 2688.86 |
| WATER | Shared Well |
| ZONING | R3 |
MORTGAGE CALCULATOR
TOTAL MONTHLY PAYMENT
0
P
I
*Estimate only
| SATELLITE VIEW |
| / | |
We respect your online privacy and will never spam you. By submitting this form with your telephone number
you are consenting for Baker
Ellett to contact you even if your name is on a Federal or State
"Do not call List".
Listed with Samson Properties
All or a portion of the multiple Listing information is provided by the Central Virginia Regional Multiple Listing Service, LLC, from a copyrighted compilation of Listings. All CVR MLS information provided is deemed reliable but is not guaranteed accurate. The compilation of Listings and each individual Listing are ©2026 Central Virginia Regional Multiple Listing Service, LLC. All rights reserved.
IDX information is provided exclusively for consumers’ personal, non-commercial use, that it may not be used for any purpose other than to identify prospective properties consumers may be interested in purchasing
Last Updated: 7/12/26 9:16 AM PDT
This IDX solution is (c) Diverse Solutions 2026.