
 Twitter
 Facebook
 Email
Email
|
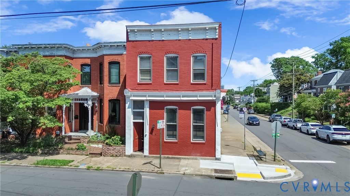
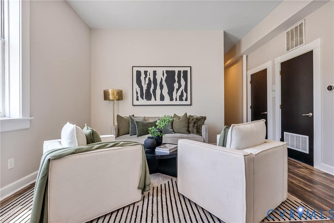
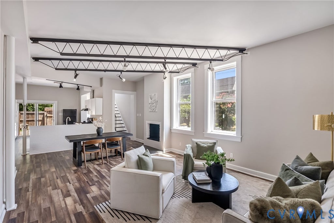
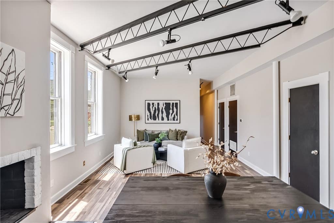
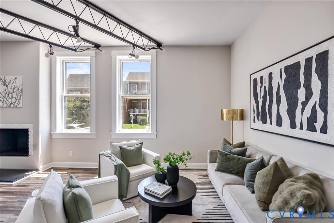
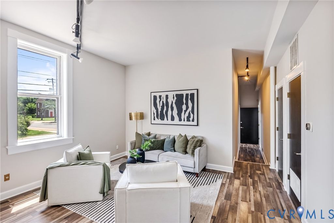
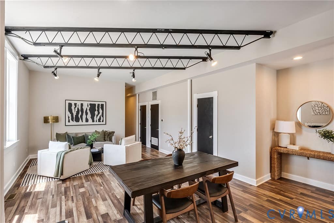
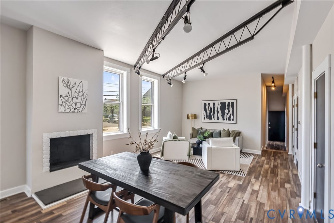
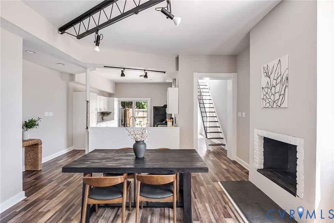
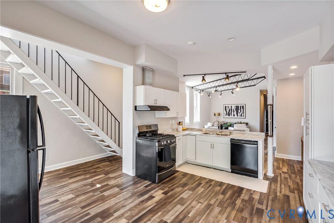
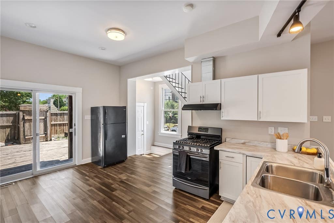
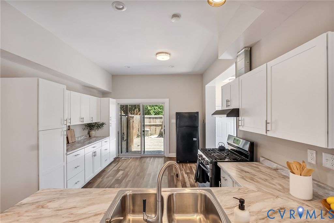
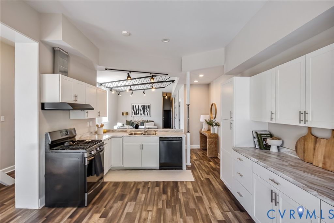
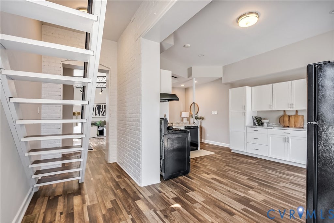
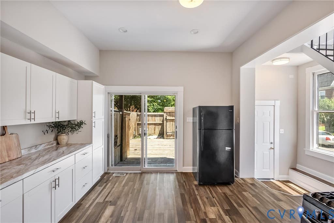
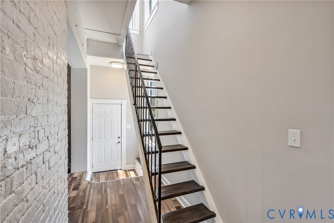
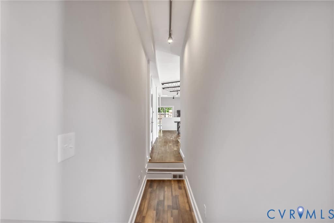
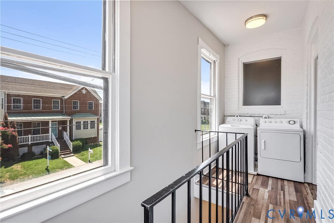

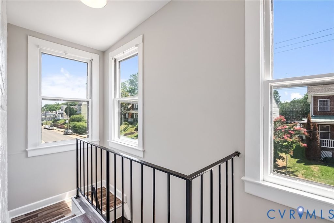
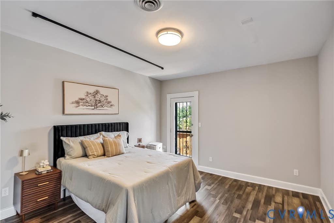
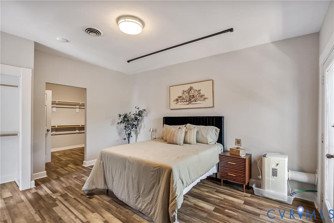
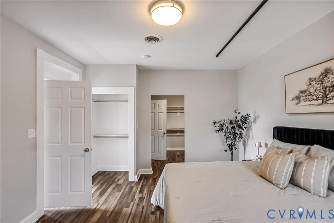
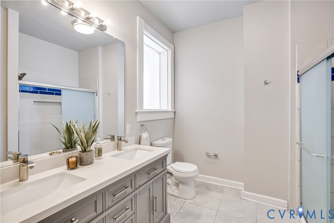
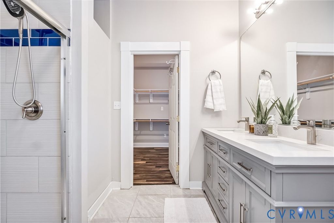
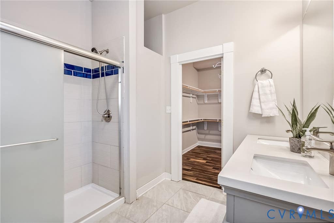
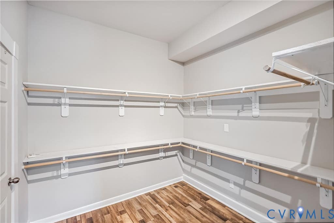
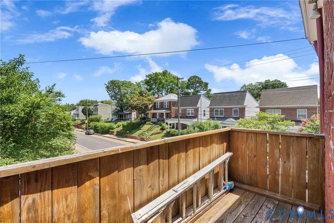
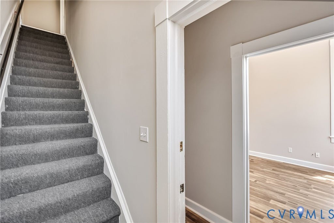
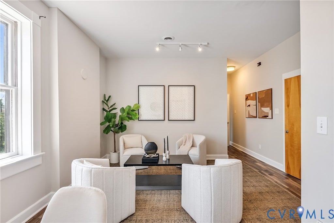
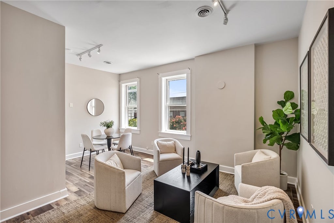
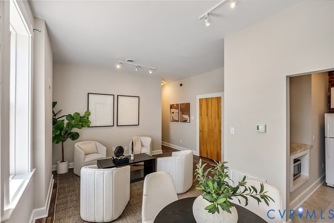
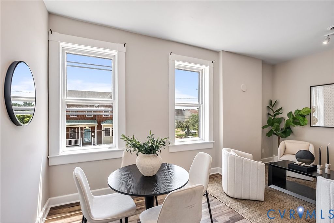
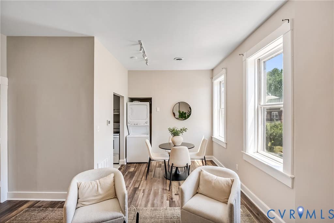
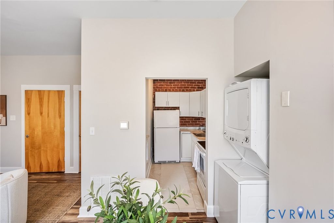
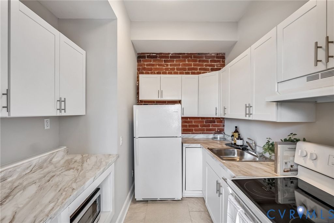
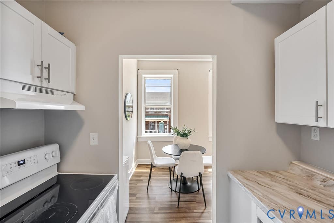
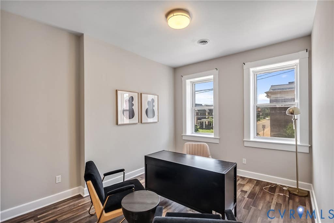
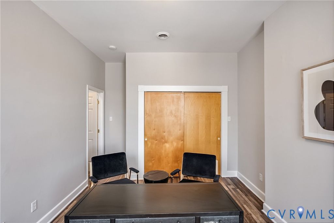
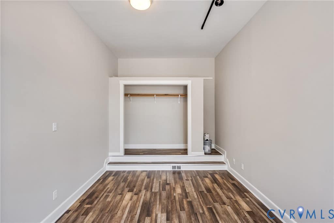
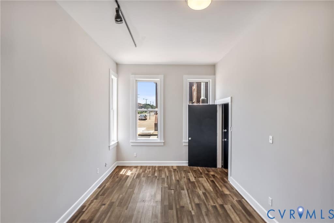
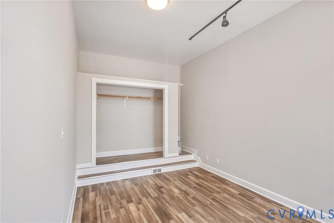
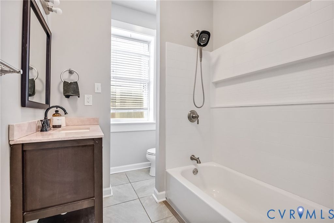
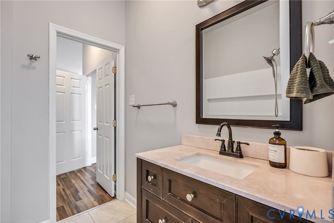
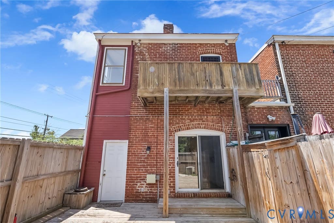
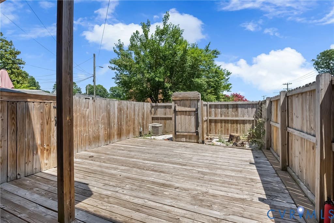
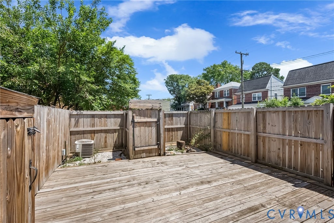
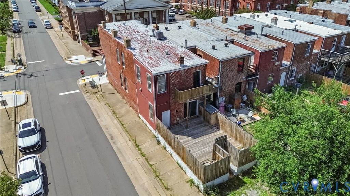
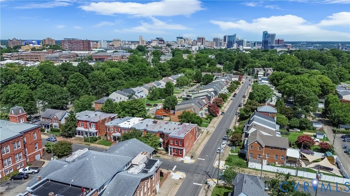

This is your rare opportunity to own an updated townhome end unit by VCU with a unique in-law suite built-in for those generational family buyers - or an income-producing apartment built in for ageless equity! There is both on and off-street parking, and it is fully fenced for privacy during outdoor activities. The main living space has tall ceilings, an open floor plan between the living room, dining space, and an eat-in kitchen - all made cozier with a decorative brick fireplace. There is gas cooking, new granite countertops, tons of kitchen cabinetry, and sliding doors leading to the deck where you can grill out year-round. The primary suite has a huge walk-in closet, an en-suite bath with dual vanities, and a large tile shower, and a balcony to check out the Richmond skyline views! The in-law suite (or apartment sized dwelling) has a scaled down version of the living room, dining area, and kitchennette with a stacked washer/dryer, 2 bedrooms, a bathroom with a tub/shower combo, and its own separate entrance. Everything comes with new flooring, new paint, and all new fixtures throughout! This location is right by the VCU parking garage off of Harrison and right across the street from Cary Street Field where you can watch soccer and tennis matches all year long. It's also only 3 blocks from the Fan and walking distance from all the shopping and restaurants in Carytown.
| DAYS ON MARKET | 1 | LAST UPDATED | 7/6/2026 |
|---|---|---|---|
| TRACT | Randolph West | YEAR BUILT | 1920 |
| COMMUNITY | 10 - Richmond | COUNTY | Richmond City |
| STATUS | Active | PROPERTY TYPE(S) | Single Family |
| Elementary School | Fox |
|---|---|
| Jr. High School | Dogwood |
| High School | Thomas Jefferson |
| ADDITIONAL DETAILS | |
| AIR | Central Air, Electric, Zoned |
|---|---|
| AIR CONDITIONING | Yes |
| APPLIANCES | Cooktop, Dishwasher, Dryer, Electric Cooktop, Gas Cooktop, Gas Water Heater, Microwave, Oven, Range, Range Hood, Refrigerator, Washer, Washer/Dryer Stacked |
| AREA | 10 - Richmond |
| CONSTRUCTION | Brick, Frame |
| FIREPLACE | Yes |
| GARAGE | Yes |
| HEAT | Electric, Natural Gas, Zoned |
| INTERIOR | Double Vanity, Eat-in Kitchen, Granite Counters, Recessed Lighting, Track Lighting, Walk-In Closet(s) |
| LOT | 2226 sq ft |
| LOT DESCRIPTION | Corner Lot, Level |
| PARKING | No Garage, Off Street, On Street |
| POOL DESCRIPTION | None |
| SEWER | Public Sewer |
| STORIES | 2 |
| STYLE | Row House, Two Story |
| SUBDIVISION | Randolph West |
| TAXES | 5676 |
| VIEW | Yes |
| VIEW DESCRIPTION | City |
| WATER | Public |
| ZONING | R-48 |
MORTGAGE CALCULATOR
TOTAL MONTHLY PAYMENT
0
P
I
*Estimate only
| SATELLITE VIEW |
| / | |
We respect your online privacy and will never spam you. By submitting this form with your telephone number
you are consenting for Baker
Ellett to contact you even if your name is on a Federal or State
"Do not call List".
Listed with EXP Realty LLC
All or a portion of the multiple Listing information is provided by the Central Virginia Regional Multiple Listing Service, LLC, from a copyrighted compilation of Listings. All CVR MLS information provided is deemed reliable but is not guaranteed accurate. The compilation of Listings and each individual Listing are ©2026 Central Virginia Regional Multiple Listing Service, LLC. All rights reserved.
IDX information is provided exclusively for consumers’ personal, non-commercial use, that it may not be used for any purpose other than to identify prospective properties consumers may be interested in purchasing
Last Updated: 7/6/26 1:52 PM PDT
This IDX solution is (c) Diverse Solutions 2026.