
 Twitter
 Facebook
 Email
Email
|
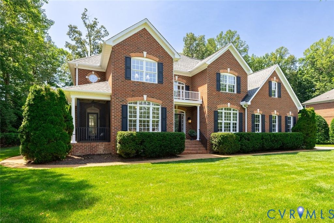
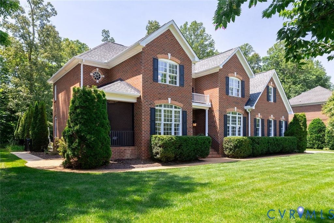
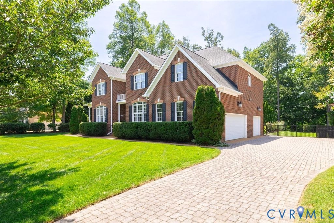
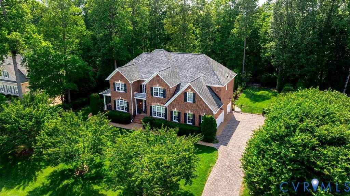
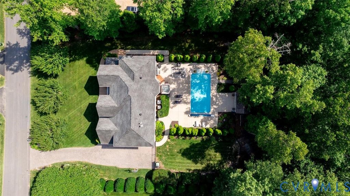
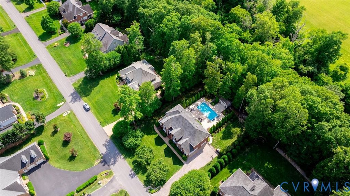
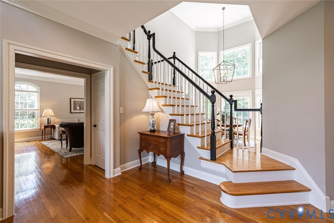
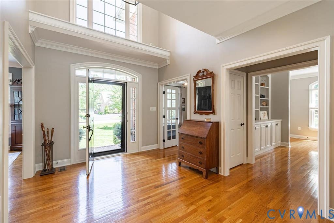
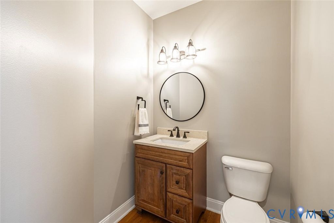
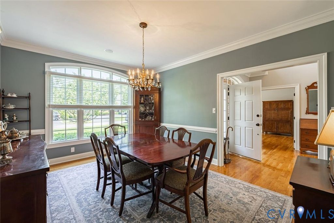
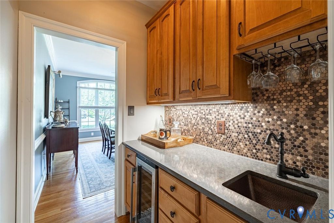
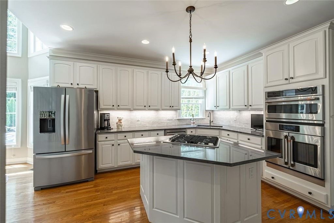
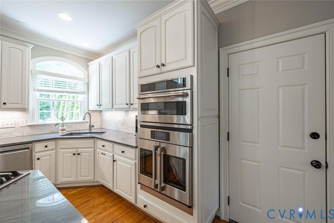
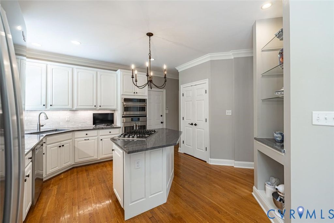
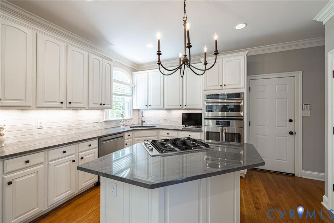
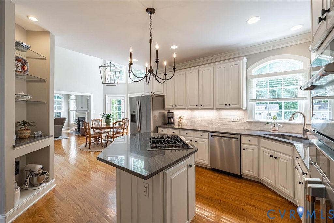
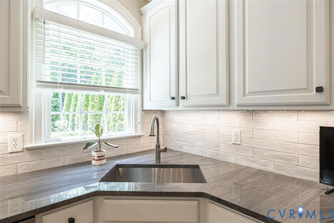
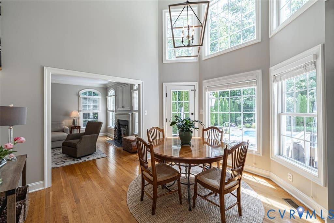
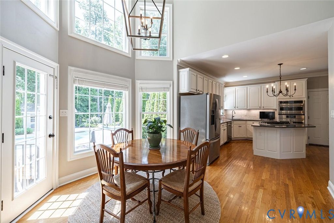
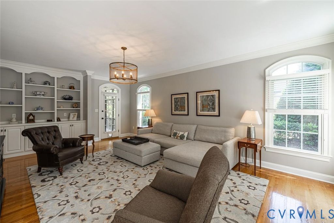
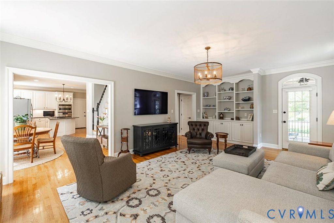
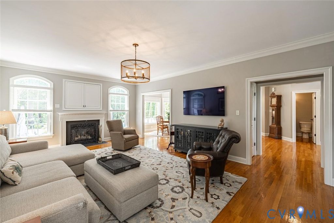
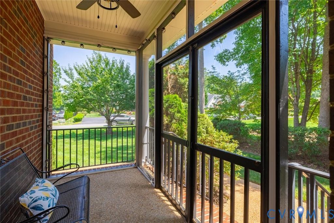
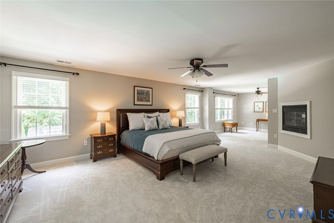
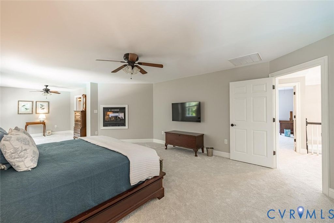
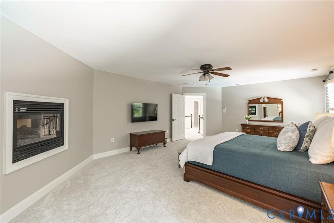
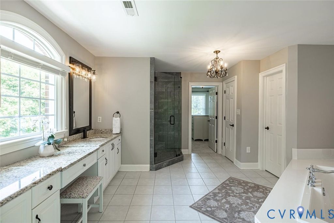
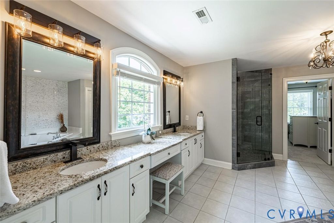
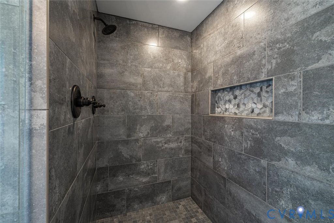
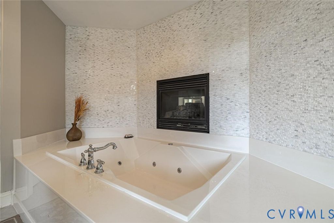
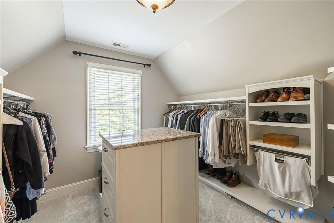
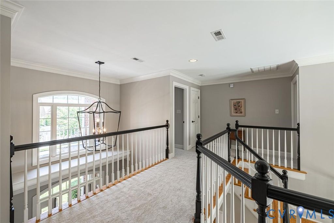
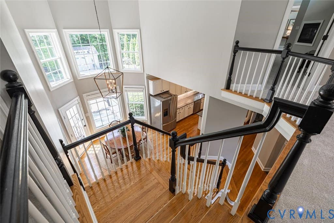
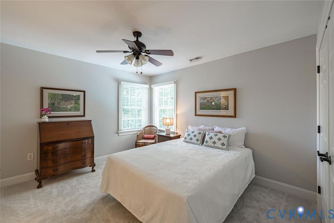
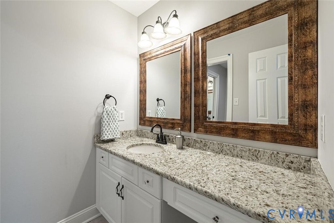
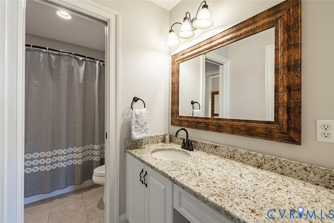
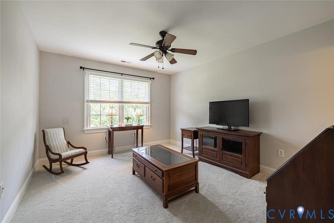
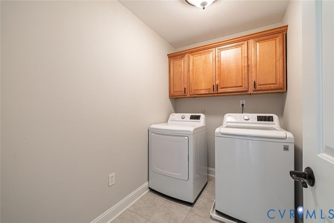
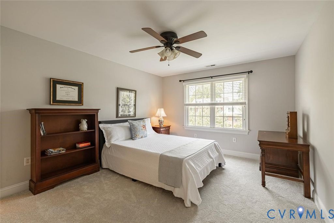
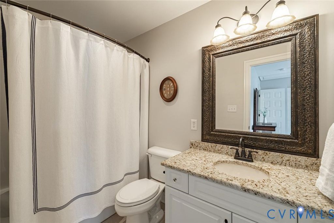
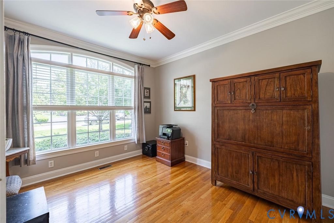
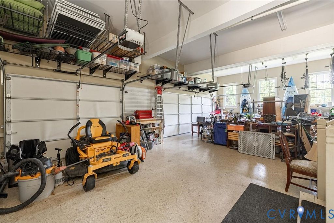
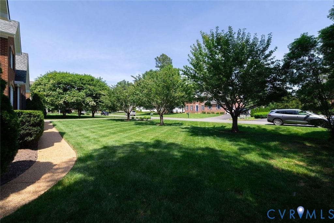
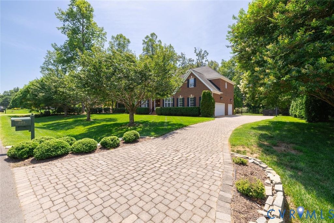
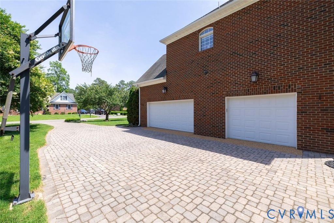
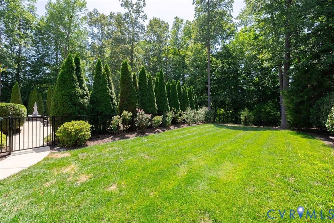
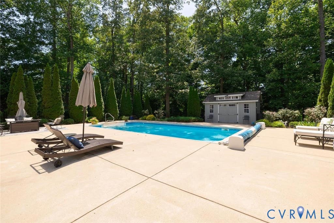
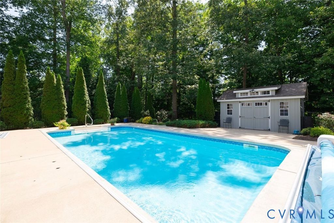
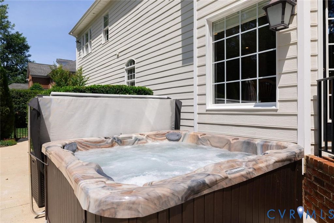
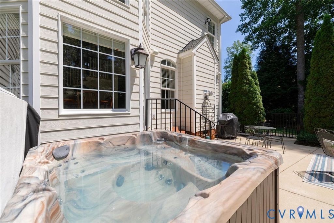
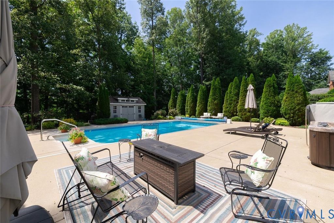
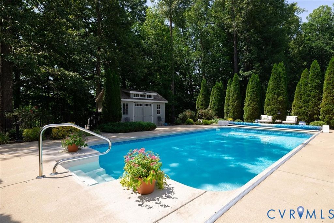
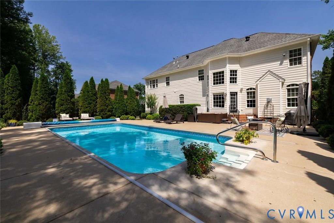
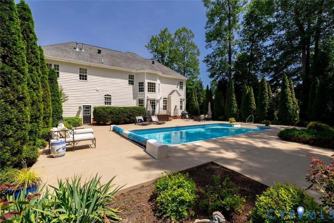
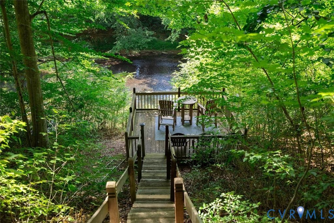
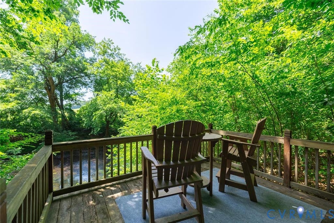
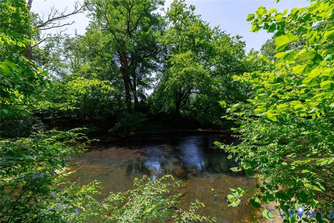
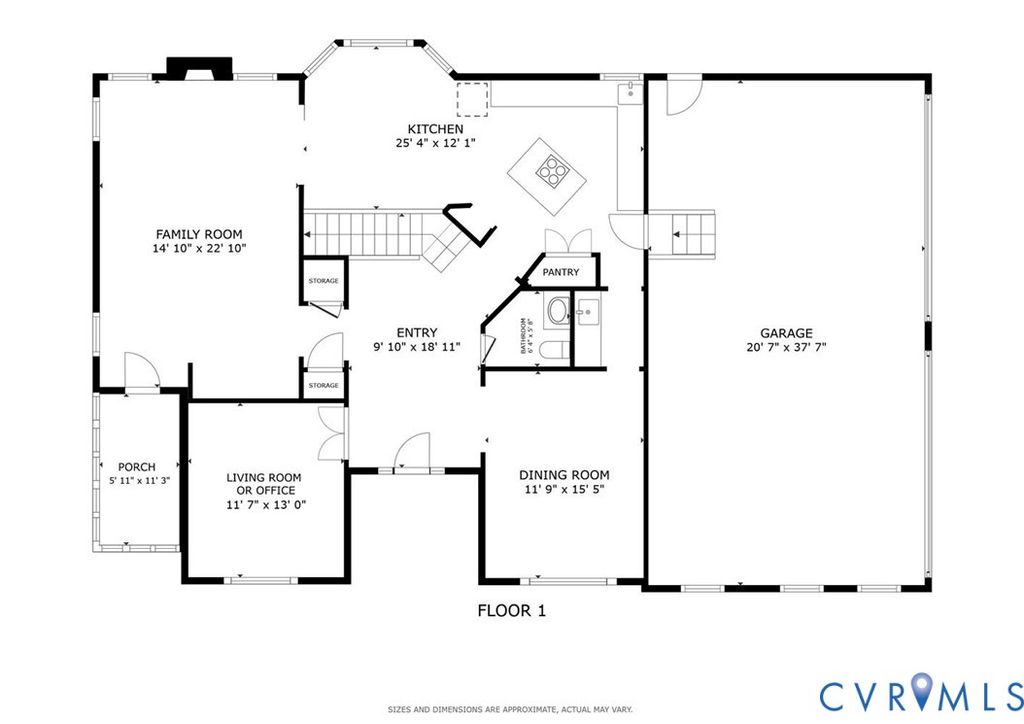
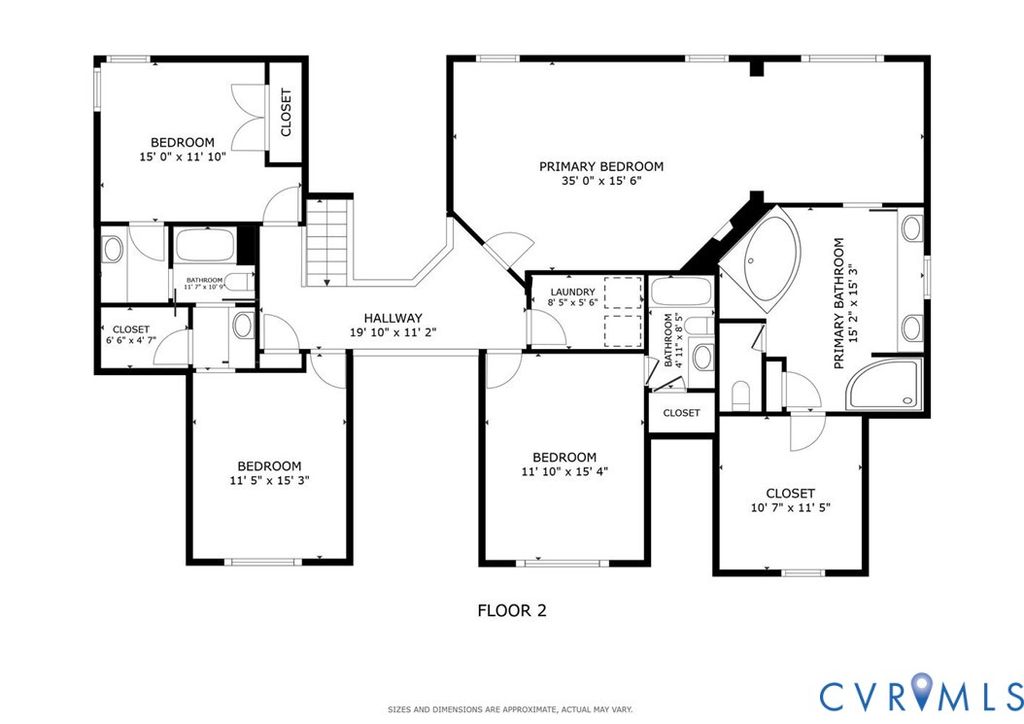

Experience the perfect blend of comfort, recreation, and natural beauty at 14469 Riverside Drive, nestled in the highly sought-after Country Club Hills neighborhood of Ashland. This thoughtfully updated and meticulously maintained 4 bedroom, 3.1 bath home offers the rare opportunity to enjoy elegant interior living, a resort-style backyard with a sparkling pool and hot tub, and direct access to the peaceful South Anna River unwinding in nature. The heart of the home is the beautifully updated kitchen in 2021 with new quartzite countertops, tile backsplash, sink and faucet, GE Café oven and microwave, refrigerator, updated lighting, under-cabinet lighting, and freshly painted cabinetry with new hardware. Adjacent to the kitchen, the stylish bar area was also renovated in 2021 with new countertops, backsplash, ceiling lighting, under-cabinet lighting, and an upgraded copper sink with a new faucet- creating the perfect space for entertaining. The light-filled first floor offers an ideal balance of gracious formal living spaces and comfortable everyday living. A beautiful turned staircase, wood floors, spacious eat-in kitchen overlooking the pool, and an inviting family room that opens to the screened porch create a warm and welcoming atmosphere throughout. Upstairs are 4 bedrooms, including a luxurious primary suite designed as a private retreat. The spacious suite features a sitting area, double-sided fireplace, beautifully updated bath with a newly tiled shower, and an impressive walk-in closet. 2021-New Gas Furnace with AC first floor, new Heat Pump second floor, new interior blinds throughout the home, and carpet on the second floor in 2026. A spacious 3-car garage also provides excellent storage. This home truly delivers the best of both worlds"”a beautiful home and an extraordinary lifestyle.
| DAYS ON MARKET | 7 | LAST UPDATED | 7/14/2026 |
|---|---|---|---|
| TRACT | Country Club Hills | YEAR BUILT | 2006 |
| COMMUNITY | 36 - Hanover | GARAGE SPACES | 3.0 |
| COUNTY | Hanover | STATUS | Active |
| PROPERTY TYPE(S) | Single Family |
| Elementary School | Ashland |
|---|---|
| Jr. High School | Liberty |
| High School | Patrick Henry |
| ADDITIONAL DETAILS | |
| AIR | Zoned |
|---|---|
| AIR CONDITIONING | Yes |
| APPLIANCES | Dishwasher, Disposal, Dryer, Electric Water Heater, Gas Cooktop, Microwave, Refrigerator, Washer |
| AREA | 36 - Hanover |
| BASEMENT | Crawl Space |
| CONSTRUCTION | Brick, Frame, HardiPlank Type |
| EXTERIOR | Dock, Storage |
| FIREPLACE | Yes |
| GARAGE | Yes |
| HEAT | Electric, Forced Air, Natural Gas, Zoned |
| HOA DUES | 100|Annually |
| INTERIOR | Bookcases, Built-in Features, Double Vanity, Eat-in Kitchen, Granite Counters, High Ceilings, Kitchen Island, Pantry, Walk-In Closet(s), Wet Bar |
| LOT | 0.776 acre(s) |
| LOT DESCRIPTION | Waterfront |
| PARKING | Attached, Direct Access, Driveway, Garage, Garage Door Opener, Off Street, Paved |
| POOL | Yes |
| POOL DESCRIPTION | Outdoor Pool, Heated, In Ground |
| SEWER | Public Sewer |
| STORIES | 2 |
| STYLE | Colonial, Transitional, Two Story |
| SUBDIVISION | Country Club Hills |
| TAXES | 6086.34 |
| VIEW | Yes |
| VIEW DESCRIPTION | Water |
| WATER | Public |
| WATER ACCESS | South Anna River |
| WATERFRONT | Yes |
| WATERFRONT DESCRIPTION | River Front, Waterfront |
| ZONING | R1 |
MORTGAGE CALCULATOR
TOTAL MONTHLY PAYMENT
0
P
I
*Estimate only
| SATELLITE VIEW |
| / | |
We respect your online privacy and will never spam you. By submitting this form with your telephone number
you are consenting for Baker
Ellett to contact you even if your name is on a Federal or State
"Do not call List".
Listed with Shaheen Ruth Martin & Fonville
All or a portion of the multiple Listing information is provided by the Central Virginia Regional Multiple Listing Service, LLC, from a copyrighted compilation of Listings. All CVR MLS information provided is deemed reliable but is not guaranteed accurate. The compilation of Listings and each individual Listing are ©2026 Central Virginia Regional Multiple Listing Service, LLC. All rights reserved.
IDX information is provided exclusively for consumers’ personal, non-commercial use, that it may not be used for any purpose other than to identify prospective properties consumers may be interested in purchasing
Last Updated: 7/16/26 3:27 AM PDT
This IDX solution is (c) Diverse Solutions 2026.