
 Twitter
 Facebook
 Email
Email
|
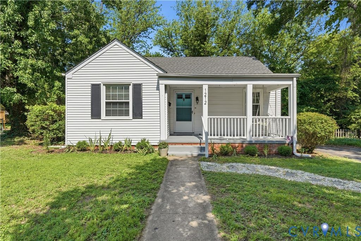
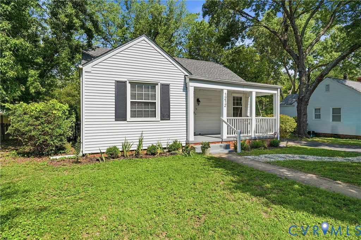
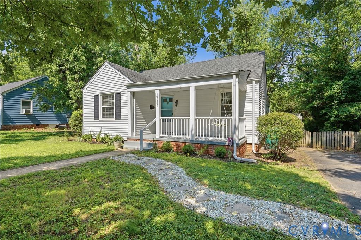
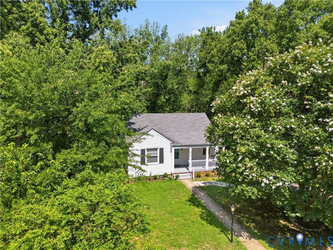
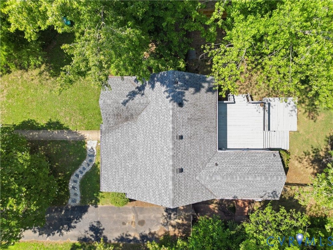
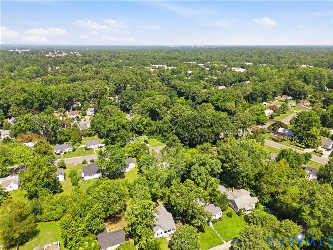
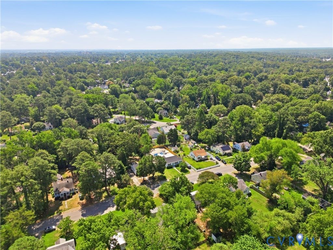
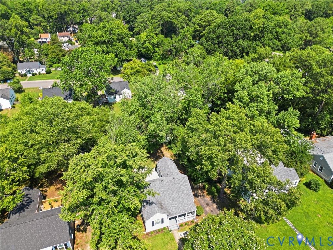
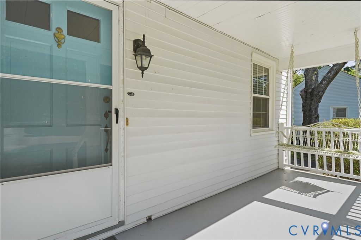
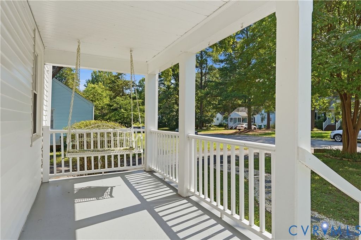
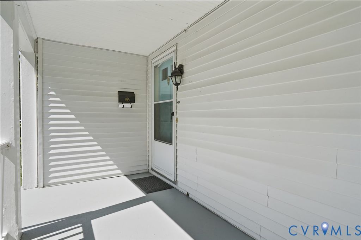
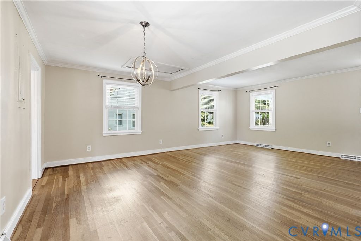
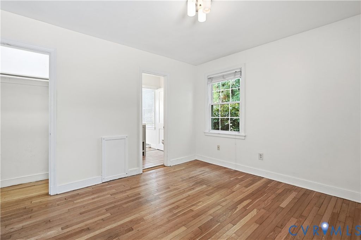
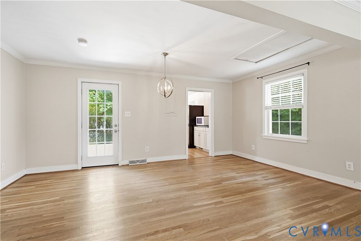
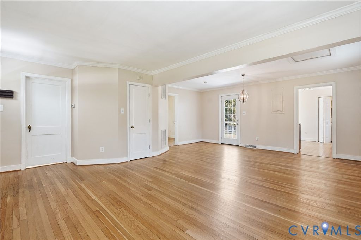
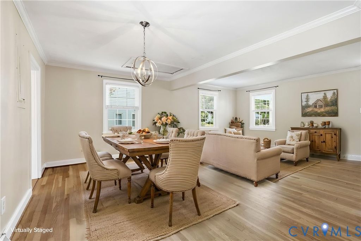
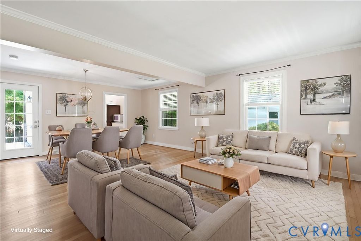
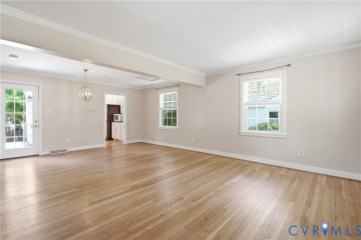
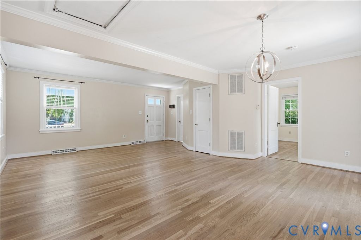
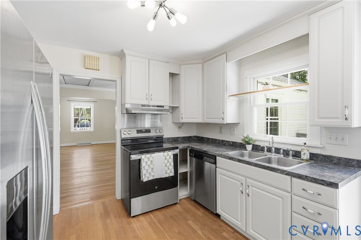
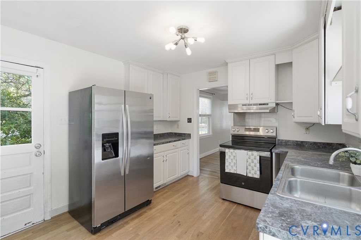
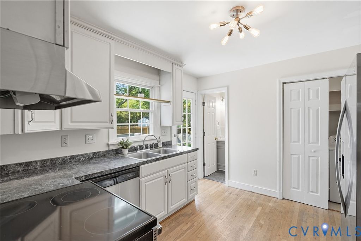
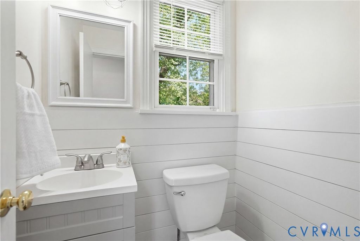
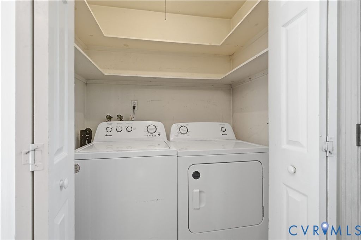
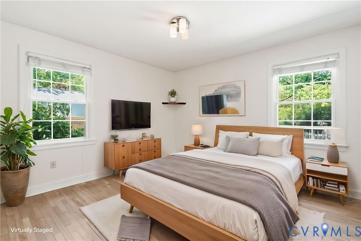
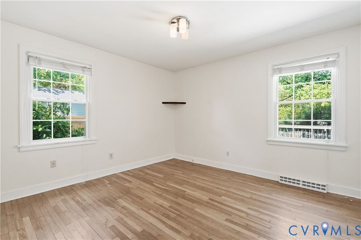
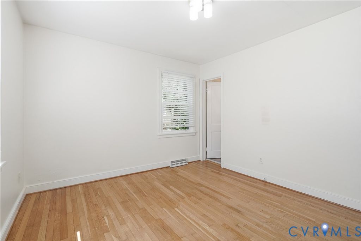
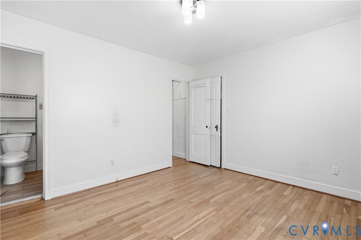
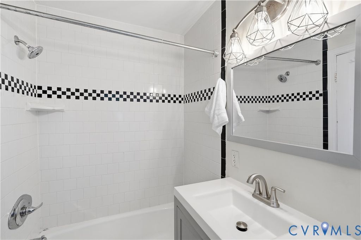
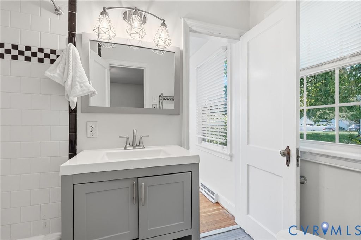
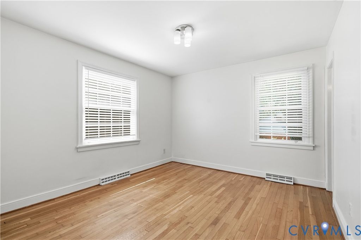
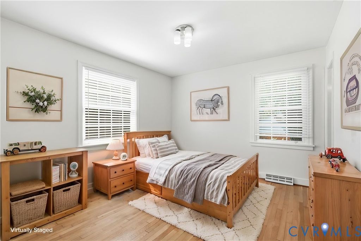
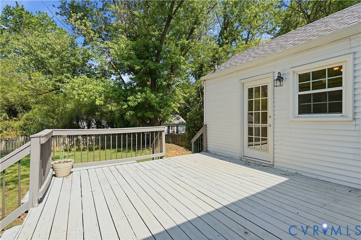
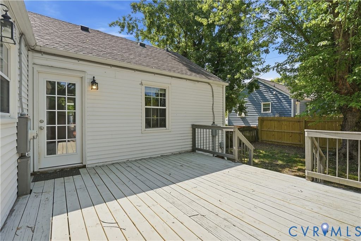
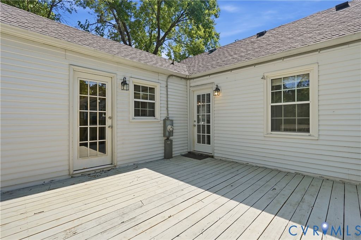
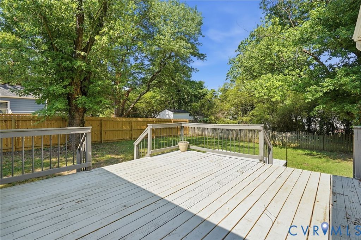
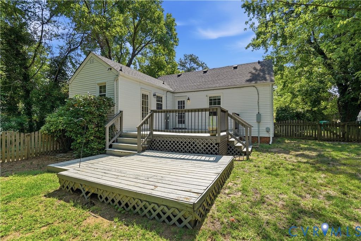
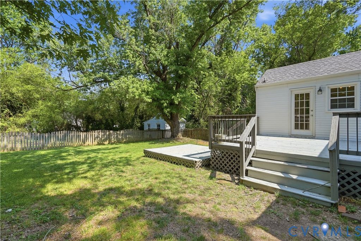
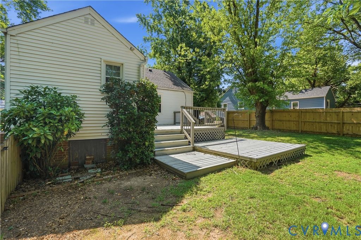
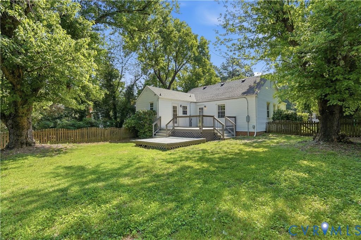
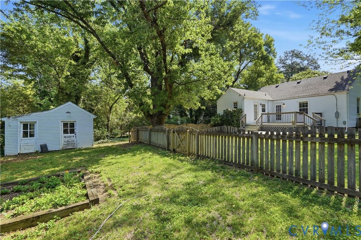
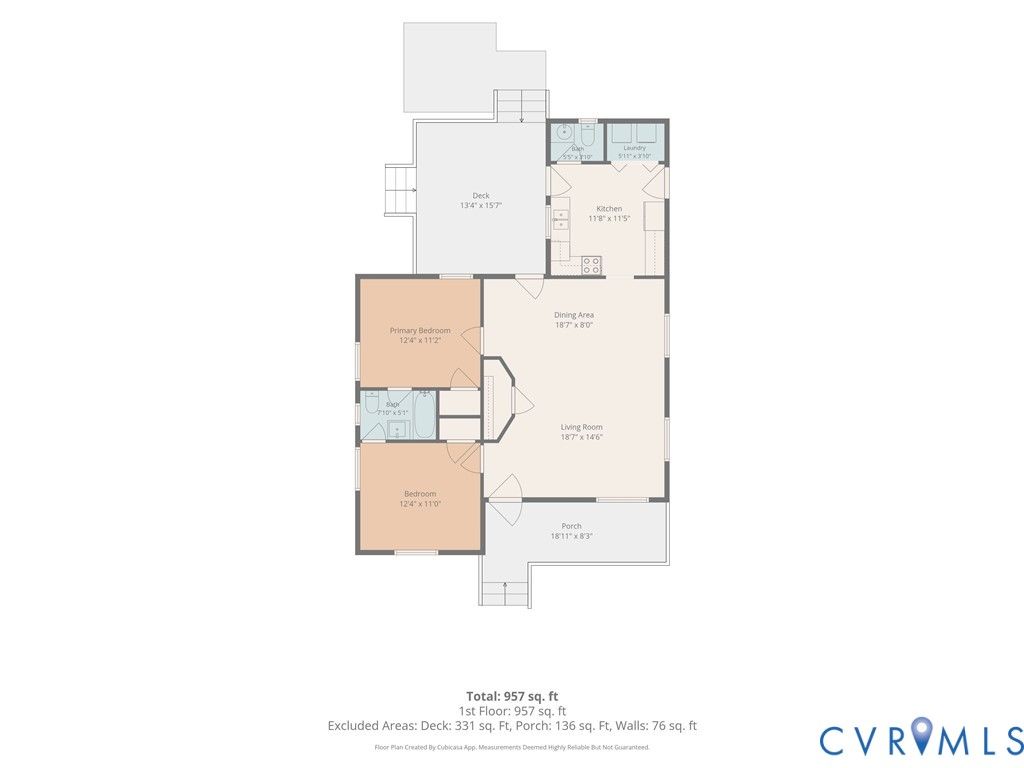

Welcome to this charming cottage ideally located near everything Richmond has to offer! Conveniently situated close to the West End, the desirable Libbie & Grove area, and just minutes from Interstate 64, this home combines character, comfort, and convenience. Inside, you'll find beautiful original hardwood floors throughout, spacious open family and dining rooms perfect for everyday living or entertaining, and a bright kitchen featuring a newer stove installed in April 2026. The home also offers updated bathrooms, including one full bath and one half bath, along with all new light fixtures throughout. Enjoy relaxing outdoors on the private, spacious rear deck, with a separate area ideal for gardening, a convenient storage shed for tools and equipment, and a welcoming covered front porch complete with a swing. The mature landscaping adds to the home's warmth and curb appeal. Major updates include a new roof (April 2018), washing machine (December 2024), dryer (December 2021), bathroom vent installation (May 2025), new gas furnace (December 2025), privacy fence (June 2025), and a new vapor barrier installed in June 2026. This darling home is truly full of charm both inside and out!
| DAYS ON MARKET | 10 | LAST UPDATED | 7/7/2026 |
|---|---|---|---|
| TRACT | Sterlingwood | YEAR BUILT | 1948 |
| COMMUNITY | 22 - Henrico | COUNTY | Henrico |
| STATUS | Active | PROPERTY TYPE(S) | Single Family |
| Elementary School | Tuckahoe |
|---|---|
| Jr. High School | Tuckahoe |
| High School | Freeman |
| ADDITIONAL DETAILS | |
| AIR | Central Air |
|---|---|
| AIR CONDITIONING | Yes |
| APPLIANCES | Dishwasher, Disposal, Electric Cooktop, Electric Water Heater, Refrigerator |
| AREA | 22 - Henrico |
| BASEMENT | Crawl Space |
| CONSTRUCTION | Aluminum Siding, Brick, Frame, Plaster |
| EXTERIOR | Lighting, Storage |
| HEAT | Forced Air, Natural Gas |
| INTERIOR | High Speed Internet, Master Downstairs, Wired for Data |
| LOT | 10428 sq ft |
| LOT DESCRIPTION | Landscaped, Level |
| PARKING | Driveway, Paved, On Street |
| POOL DESCRIPTION | None |
| SEWER | Public Sewer |
| STORIES | 1 |
| STYLE | Bungalow, Cottage |
| SUBDIVISION | Sterlingwood |
| TAXES | 2547.28 |
| WATER | Public |
| ZONING | R3 |
MORTGAGE CALCULATOR
TOTAL MONTHLY PAYMENT
0
P
I
*Estimate only
| SATELLITE VIEW |
| / | |
We respect your online privacy and will never spam you. By submitting this form with your telephone number
you are consenting for Baker
Ellett to contact you even if your name is on a Federal or State
"Do not call List".
Listed with Virginia Capital Realty
All or a portion of the multiple Listing information is provided by the Central Virginia Regional Multiple Listing Service, LLC, from a copyrighted compilation of Listings. All CVR MLS information provided is deemed reliable but is not guaranteed accurate. The compilation of Listings and each individual Listing are ©2026 Central Virginia Regional Multiple Listing Service, LLC. All rights reserved.
IDX information is provided exclusively for consumers’ personal, non-commercial use, that it may not be used for any purpose other than to identify prospective properties consumers may be interested in purchasing
Last Updated: 7/12/26 9:12 AM PDT
This IDX solution is (c) Diverse Solutions 2026.