
 Twitter
 Facebook
 Email
Email
|

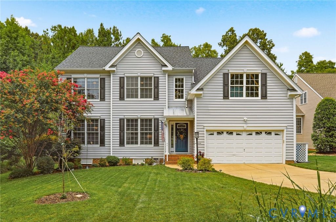
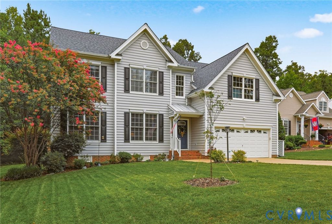
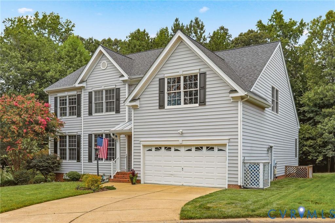
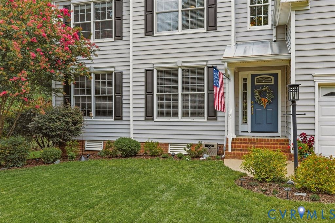
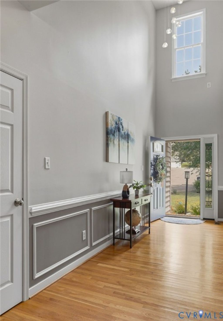
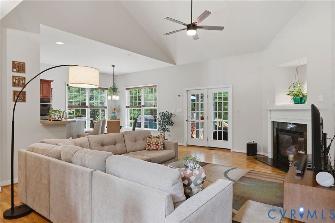
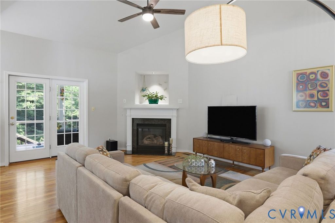
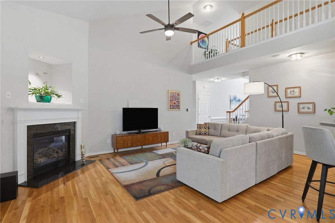
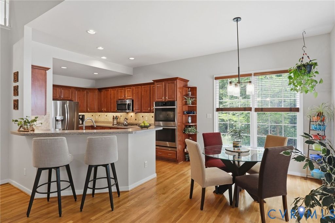
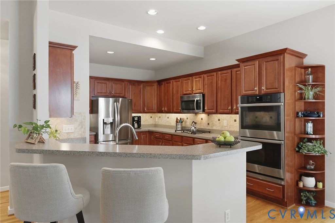
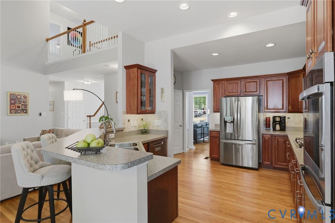
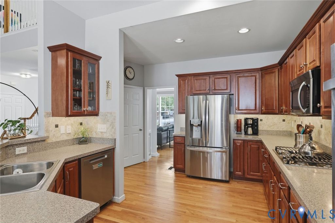
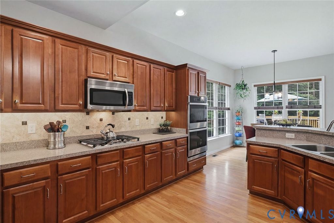
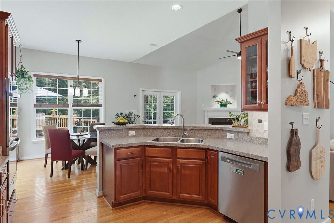
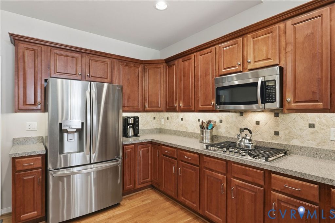
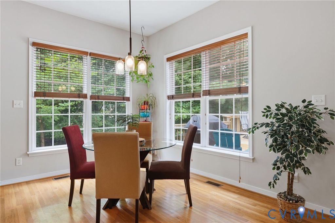
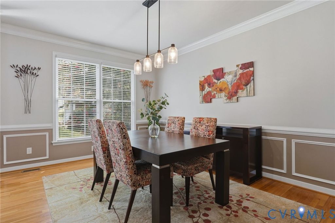
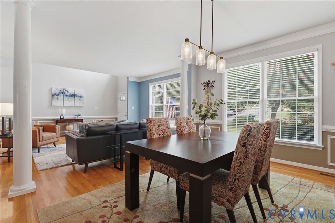
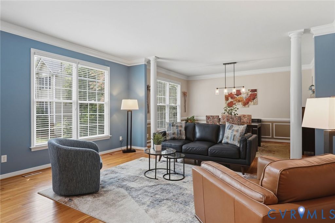
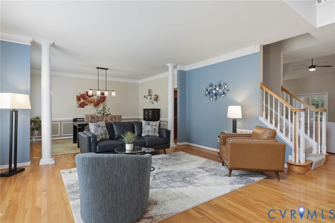
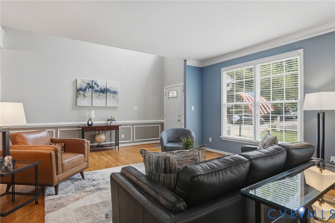
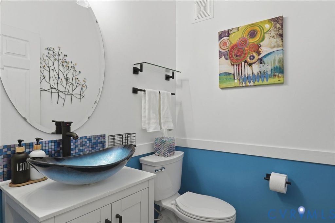
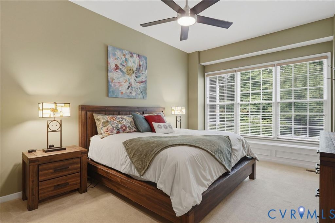
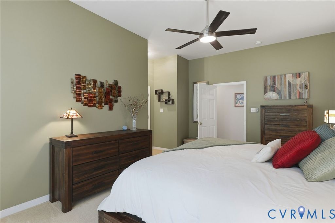
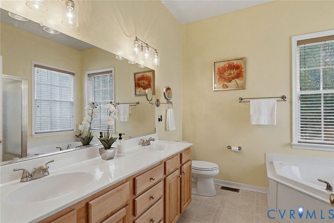
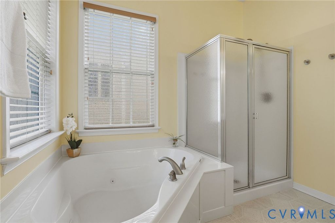
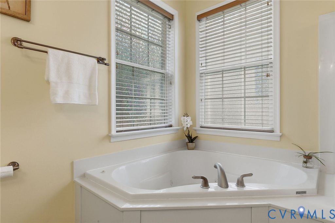
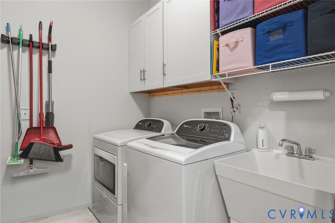
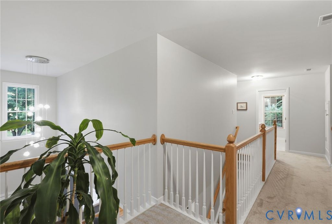
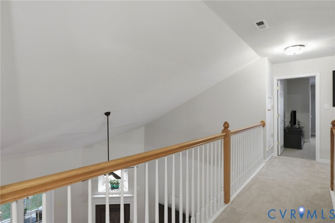
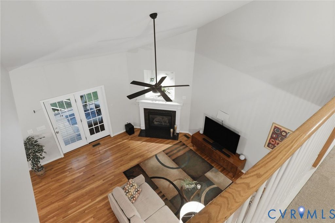
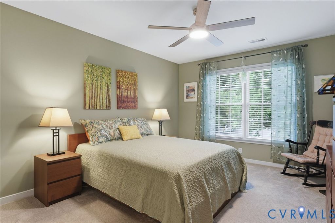
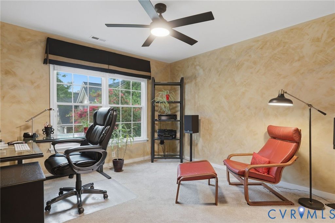
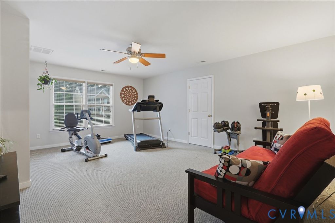
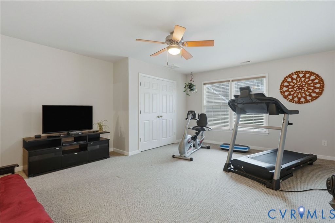
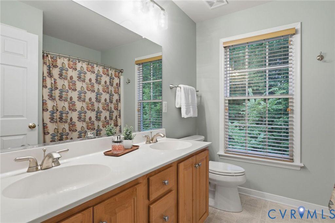
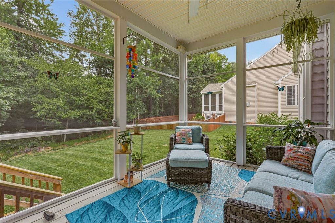
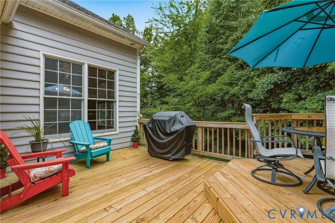
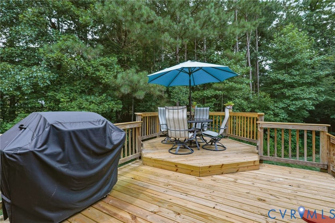
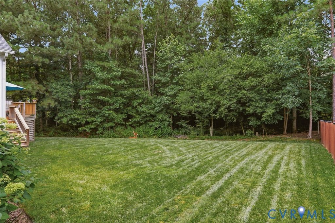
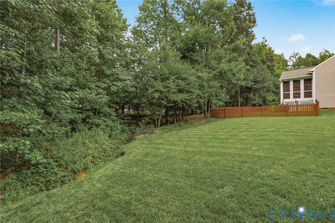
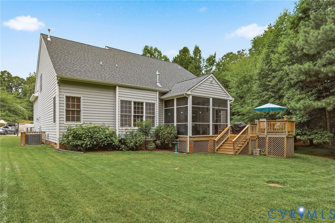
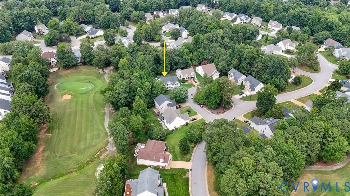
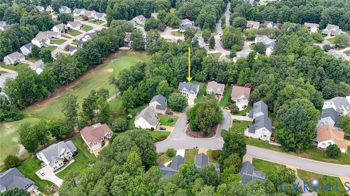
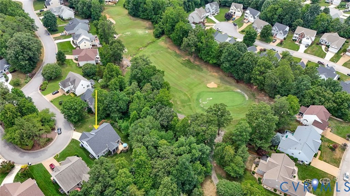
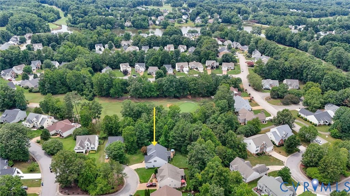
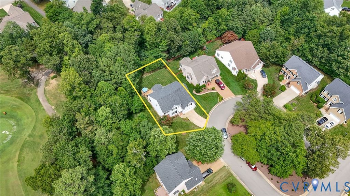
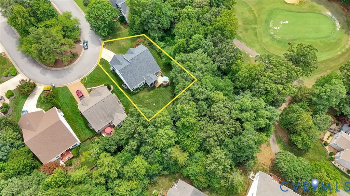
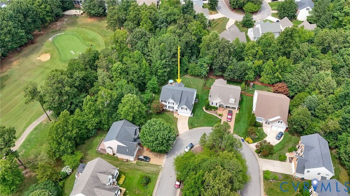
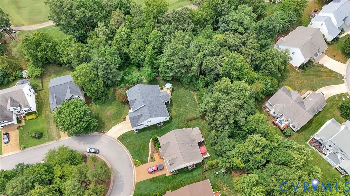
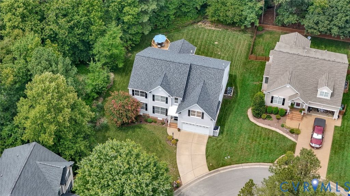
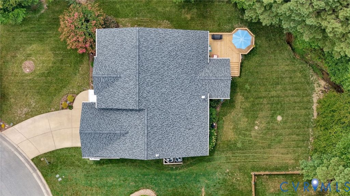
Welcome to this stunning Transitional home in the Birkdale Golf Course Community, nestled in a peaceful cul-de-sac with a serene park-like setting overlooking the 8th green. This private lot, surrounded by lush trees, offers a tranquil oasis perfect for relaxation. Inside, enjoy an Open floor plan with Hardwood flooring throughout the main rooms, featuring bright Living and Dining areas with 9 ft ceilings and abundant natural light. The Gourmet kitchen is the heart of the home, equipped with Stainless Steel appliances, a new Gas Cooktop, double Ovens, a Custom Pantry with shelves and drawers, and an expansive island ideal for entertaining. The inviting family room boasts 2-story ceilings and a cozy Gas Fireplace. The First-floor Primary suite, carpeted for comfort, includes an en suite bath with a garden tub and Dual sinks, alongside a convenient laundry room and updated half bath. Upstairs, discover three spacious bedrooms with new carpeting, a hall bath featuring a tub with shower and vanity, and a hallway that overlooks the family room. Outdoor living is enhanced by a Screened Porch and deck, perfect for summer evenings, with seasonal Golf Course views in winter. You will enjoy the spaciousness of this beautiful home! This cul-de-sac location features a beautifully maintained common area by the HOA, along with recent upgrades including a new roof (2023) and a 7-year-old HVAC system. Embrace the vibrant lifestyle of Birkdale, with public golf access, lovely gazebos, dog walking stations, and active social groups like book clubs and game nights. Don't miss this opportunity"”schedule your showing today! Showings start July 11th!
| DAYS ON MARKET | 10 | LAST UPDATED | 7/11/2026 |
|---|---|---|---|
| TRACT | Birkdale | YEAR BUILT | 2003 |
| COMMUNITY | 54 - Chesterfield | GARAGE SPACES | 2.0 |
| COUNTY | Chesterfield | STATUS | Active |
| PROPERTY TYPE(S) | Single Family |
| Elementary School | Spring Run |
|---|---|
| Jr. High School | Bailey Bridge |
| High School | Manchester |
| ADDITIONAL DETAILS | |
| AIR | Central Air |
|---|---|
| AIR CONDITIONING | Yes |
| APPLIANCES | Cooktop, Dishwasher, Disposal, Gas Cooktop, Gas Water Heater, Microwave |
| AREA | 54 - Chesterfield |
| BASEMENT | Crawl Space |
| CONSTRUCTION | Frame, Vinyl Siding |
| FIREPLACE | Yes |
| GARAGE | Yes |
| HEAT | Natural Gas, Zoned |
| HOA DUES | 125|Quarterly |
| INTERIOR | Eat-in Kitchen, High Ceilings, Kitchen Island, Laminate Counters, Master Downstairs, Pantry, Walk-In Closet(s) |
| LOT | 8364 sq ft |
| LOT DESCRIPTION | Cul-De-Sac, Level, On Golf Course |
| PARKING | Attached, Direct Access, Driveway, Garage, Garage Door Opener, Paved |
| POOL DESCRIPTION | None |
| SEWER | Public Sewer |
| STORIES | 2 |
| STYLE | Two Story |
| SUBDIVISION | Birkdale |
| TAXES | 4401.94 |
| VIEW | Yes |
| VIEW DESCRIPTION | Golf Course |
| WATER | Public |
| WATERFRONT DESCRIPTION | Pond |
| ZONING | R9 |
MORTGAGE CALCULATOR
TOTAL MONTHLY PAYMENT
0
P
I
*Estimate only
| SATELLITE VIEW |
| / | |
We respect your online privacy and will never spam you. By submitting this form with your telephone number
you are consenting for Baker
Ellett to contact you even if your name is on a Federal or State
"Do not call List".
Listed with The Kerzanet Group LLC
All or a portion of the multiple Listing information is provided by the Central Virginia Regional Multiple Listing Service, LLC, from a copyrighted compilation of Listings. All CVR MLS information provided is deemed reliable but is not guaranteed accurate. The compilation of Listings and each individual Listing are ©2026 Central Virginia Regional Multiple Listing Service, LLC. All rights reserved.
IDX information is provided exclusively for consumers’ personal, non-commercial use, that it may not be used for any purpose other than to identify prospective properties consumers may be interested in purchasing
Last Updated: 7/12/26 9:17 AM PDT
This IDX solution is (c) Diverse Solutions 2026.