
 Twitter
 Facebook
 Email
Email
|

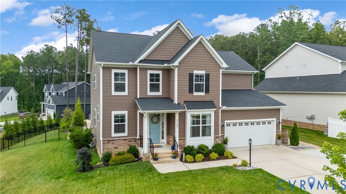
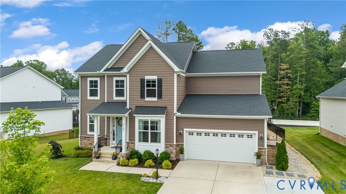
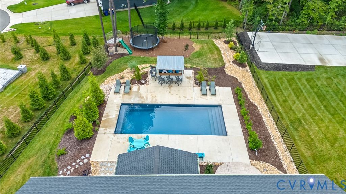
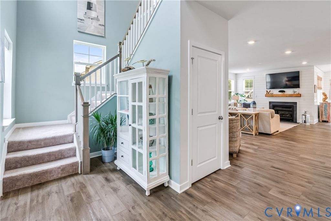
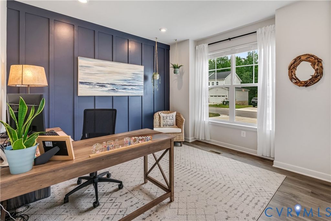
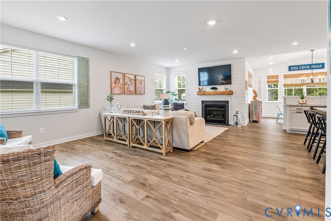
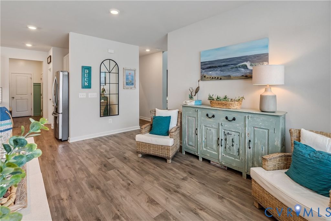
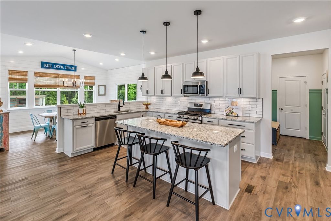
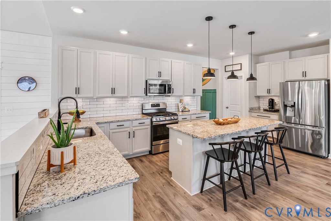
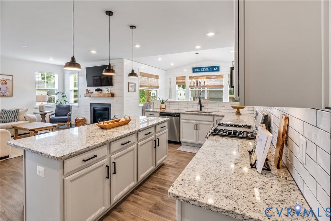
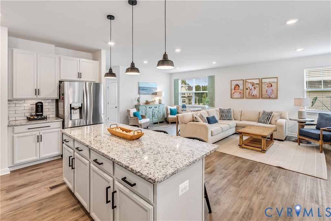
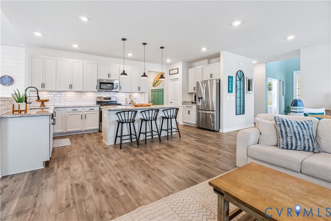
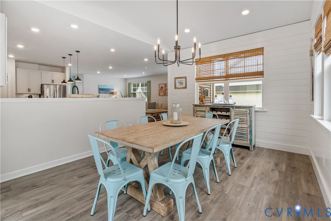
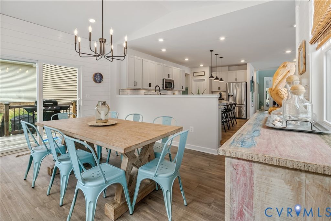
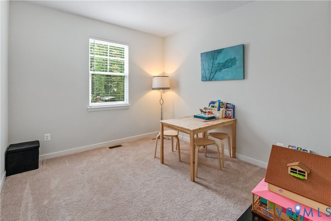
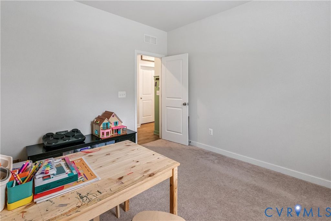
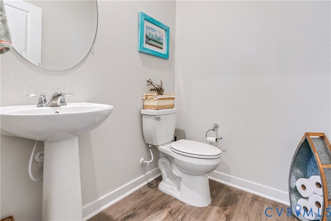
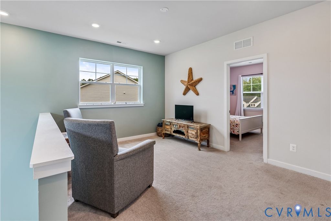
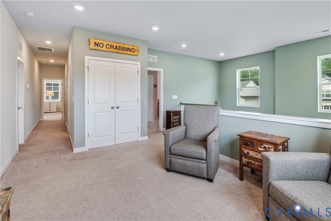
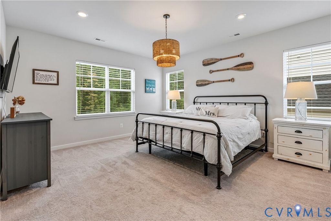
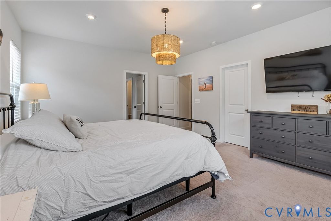
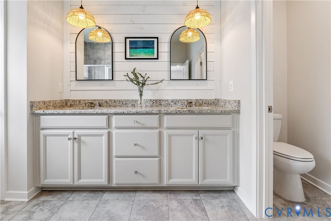
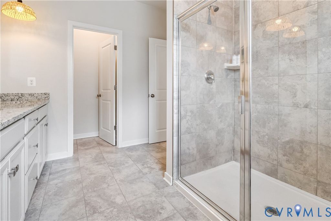
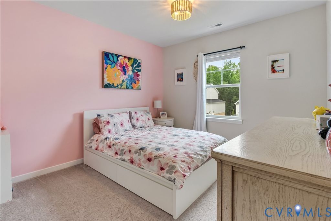
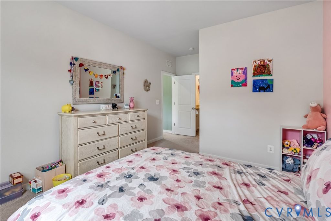
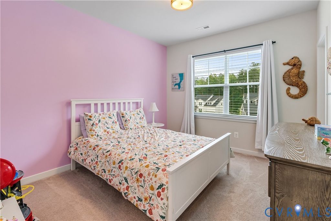
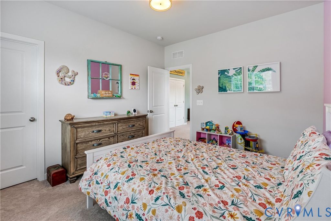
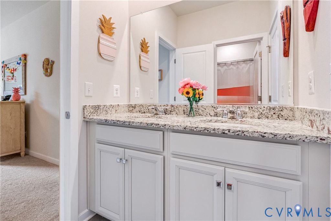
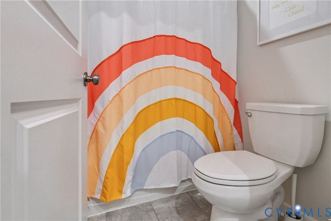
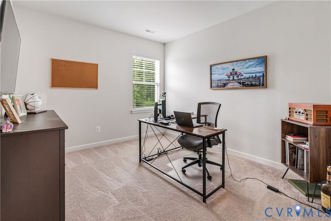
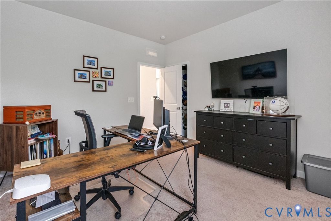
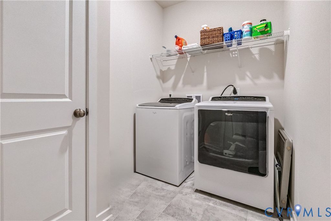
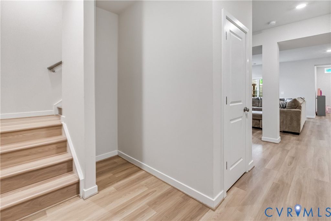
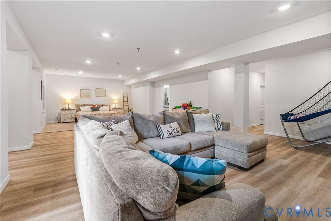
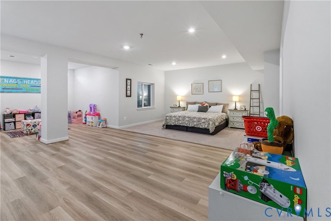
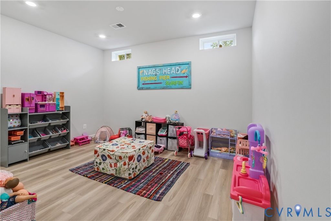
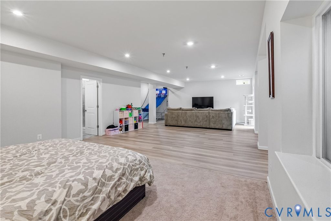
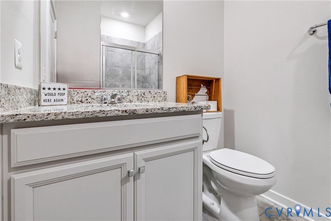
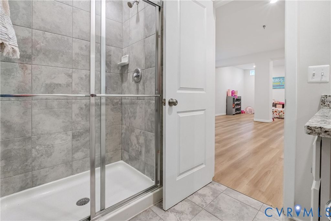
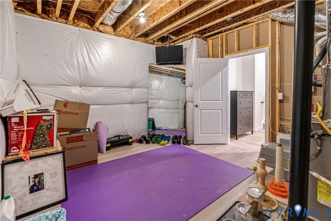
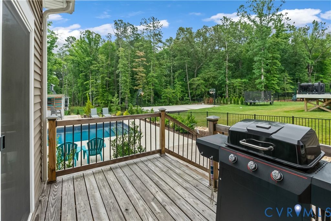
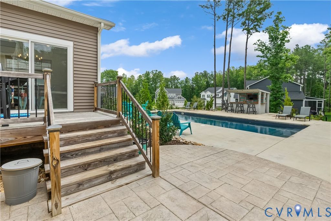
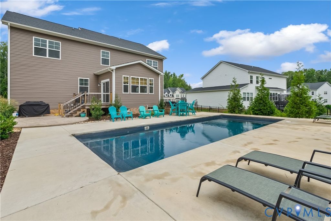
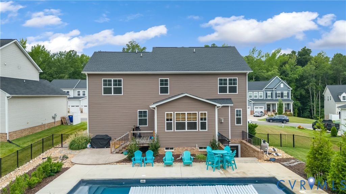
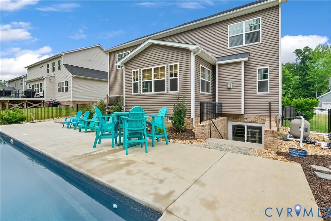
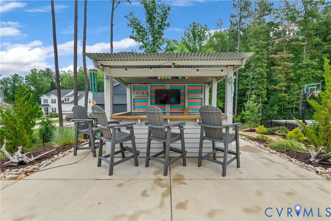
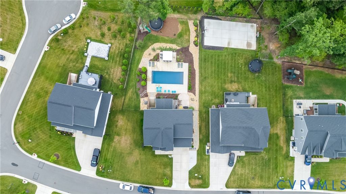
Welcome to this stunning, like-new 3-year-old home located in the desirable Harpers Mill community on a large homesite. Offering the perfect combination of luxury, entertainment, and everyday functionality, this home truly has it all! The showstopper is the fiberglass saltwater pool"”low maintenance and designed to make every day feel like a vacation. The backyard oasis features a tiki bar, ample space for entertaining, and a pool that is pre-plumbed for a future water feature or water slide. Whether hosting summer gatherings or enjoying a quiet evening poolside, this backyard is sure to impress. Inside, you'll be welcomed by a two-story foyer filled with natural light. A home office is located just off the entry, while the spacious kitchen, living room, and sitting area create the perfect open-concept layout for everyday living. The dining room is lined with windows and showcases a beautiful vaulted ceiling. The first floor also includes a versatile flex room, half bathroom, and LVP flooring throughout the main living areas. The walk-out basement adds over 1,200 square feet of additional living space with upgraded LVP stairs and flooring. A full bathroom, plumbing already in place for a wet bar and a layout that offers an easy opportunity to add a 5th bedroom, makes it ideal for multigenerational living or a private retreat. The unfinished space is perfect for storage or even an in-home gym. Upstairs, a spacious loft provides even more room to spread out. The primary suite is generously sized and features a large walk-in closet and ensuite bath with an oversized tile shower. Three additional bedrooms all include walk-in closets and share a full bathroom with a double vanity. Additional highlights include a 3-car tandem garage, abundant storage, and a floor plan designed for both comfort and entertaining. With a resort-style saltwater pool, finished basement space with room for expansion, and an unbeatable location in Harpers Mill, this exceptional home offers the lifestyle you've been waiting for.
| DAYS ON MARKET | 9 | LAST UPDATED | 7/8/2026 |
|---|---|---|---|
| TRACT | Harpers Mill | YEAR BUILT | 2023 |
| COMMUNITY | 54 - Chesterfield | GARAGE SPACES | 3.0 |
| COUNTY | Chesterfield | STATUS | Active |
| PROPERTY TYPE(S) | Single Family |
| Elementary School | Winterpock |
|---|---|
| Jr. High School | Deep Creek |
| High School | Cosby |
| ADDITIONAL DETAILS | |
| AIR | Central Air, Zoned |
|---|---|
| AIR CONDITIONING | Yes |
| APPLIANCES | Dishwasher, Disposal, Electric Water Heater, Gas Cooktop, Microwave, Water Heater |
| AREA | 54 - Chesterfield |
| BASEMENT | Full, Sump Pump, Walk-Out Access, Yes |
| CONSTRUCTION | Frame, Vinyl Siding |
| FIREPLACE | Yes |
| GARAGE | Yes |
| HEAT | Heat Pump, Natural Gas |
| HOA DUES | 800|Annually |
| INTERIOR | Granite Counters, High Ceilings, Kitchen Island, Pantry, Recessed Lighting, Walk-In Closet(s) |
| LOT | 0.3937 acre(s) |
| PARKING | Attached, Garage, Garage Door Opener |
| POOL | Yes |
| POOL DESCRIPTION | Outdoor Pool, In Ground, Private, Community |
| SEWER | Public Sewer |
| STORIES | 2 |
| STYLE | Two Story |
| SUBDIVISION | Harpers Mill |
| TAXES | 6412.45 |
| WATER | Public |
| ZONING | R12 |
MORTGAGE CALCULATOR
TOTAL MONTHLY PAYMENT
0
P
I
*Estimate only
| SATELLITE VIEW |
| / | |
We respect your online privacy and will never spam you. By submitting this form with your telephone number
you are consenting for Baker
Ellett to contact you even if your name is on a Federal or State
"Do not call List".
Listed with Real Broker LLC
All or a portion of the multiple Listing information is provided by the Central Virginia Regional Multiple Listing Service, LLC, from a copyrighted compilation of Listings. All CVR MLS information provided is deemed reliable but is not guaranteed accurate. The compilation of Listings and each individual Listing are ©2026 Central Virginia Regional Multiple Listing Service, LLC. All rights reserved.
IDX information is provided exclusively for consumers’ personal, non-commercial use, that it may not be used for any purpose other than to identify prospective properties consumers may be interested in purchasing
Last Updated: 7/12/26 8:14 AM PDT
This IDX solution is (c) Diverse Solutions 2026.