
 Twitter
 Facebook
 Email
Email

|

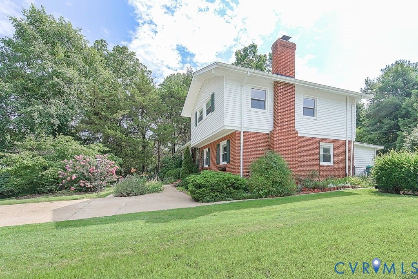
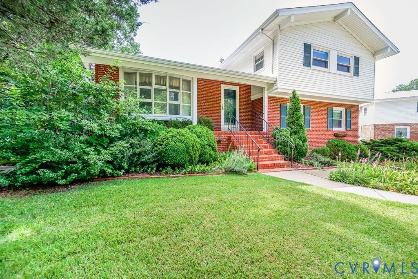
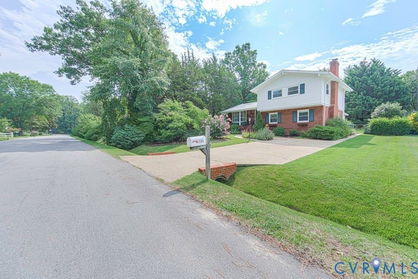
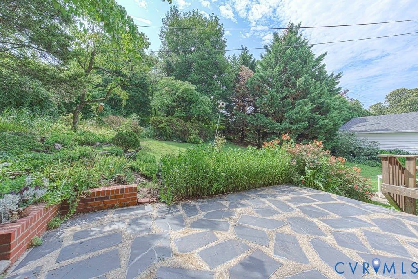
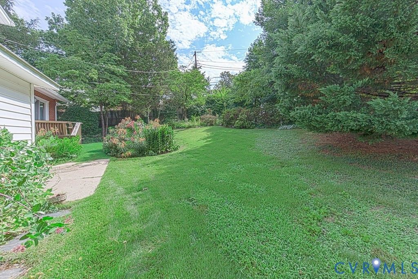
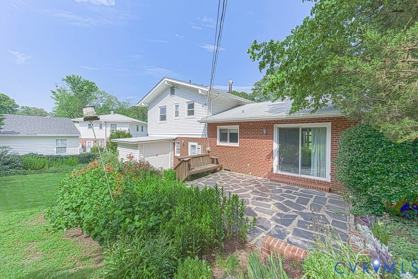
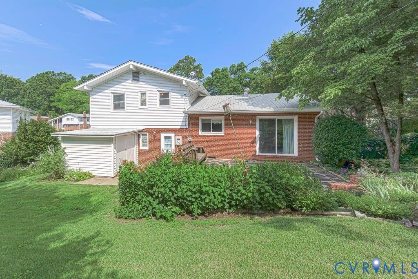
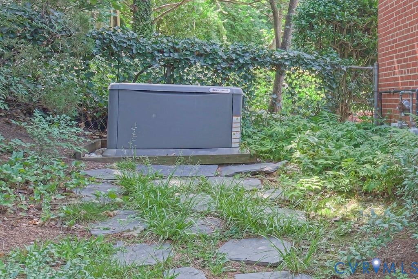
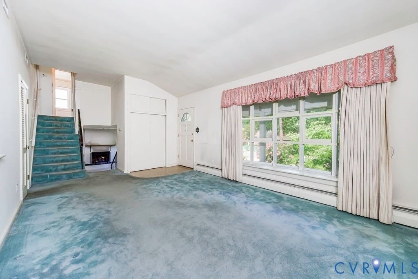
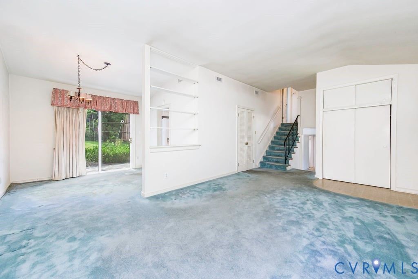
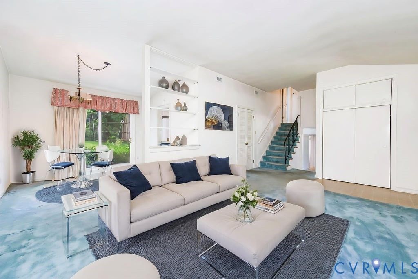
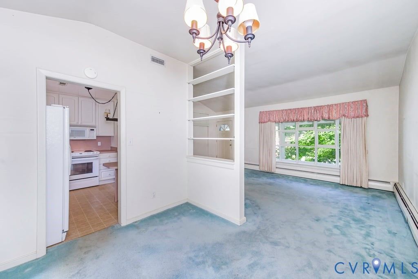
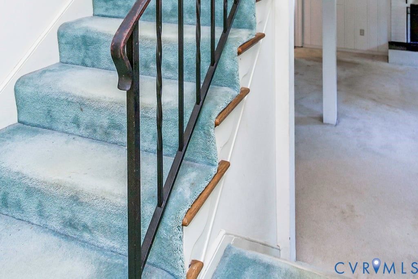
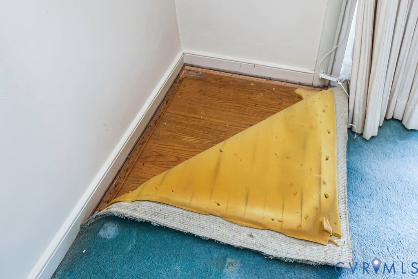
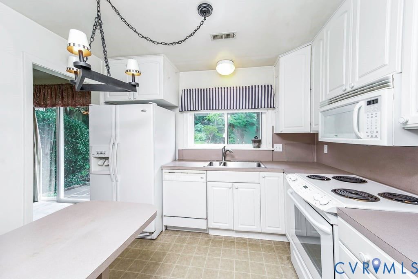
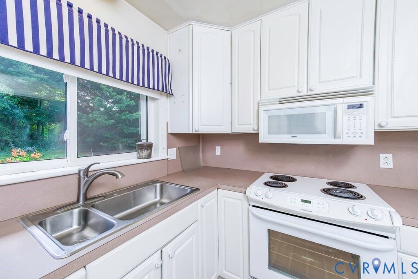
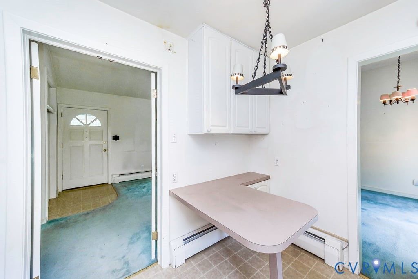
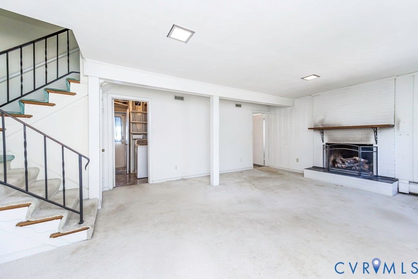
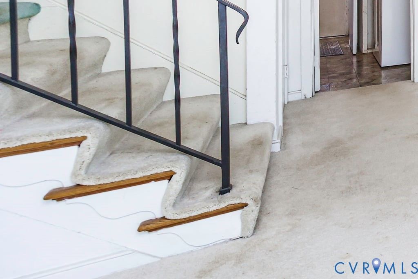
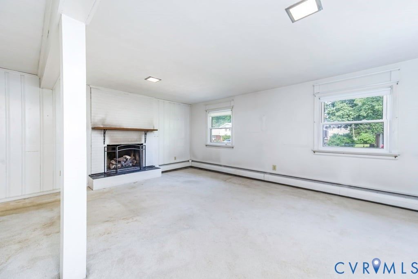
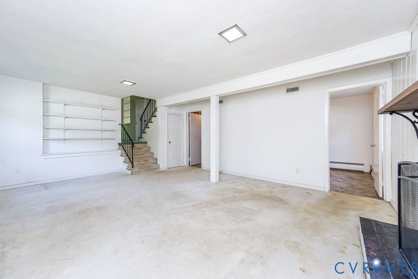
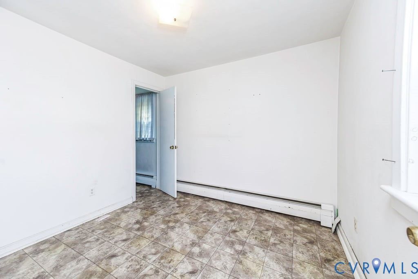
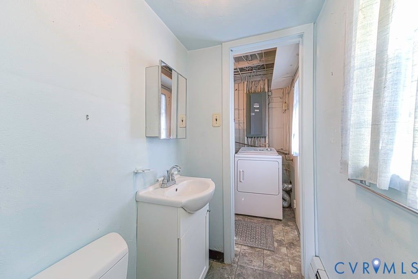
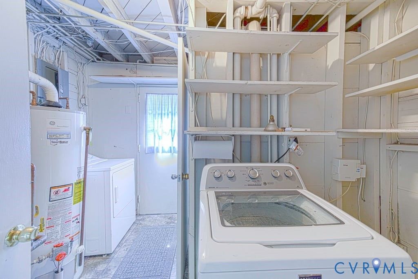
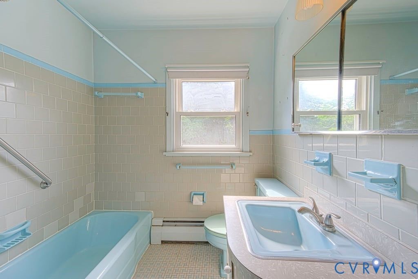
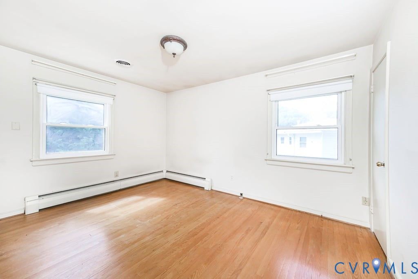
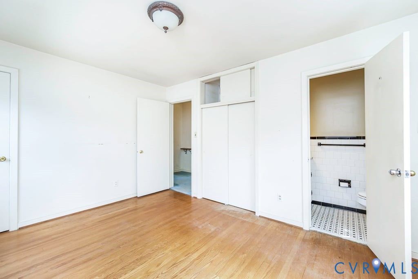
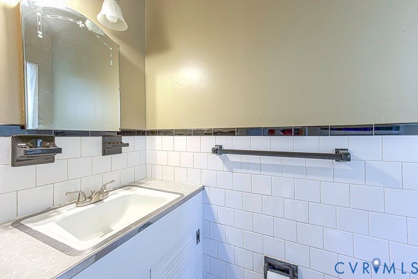
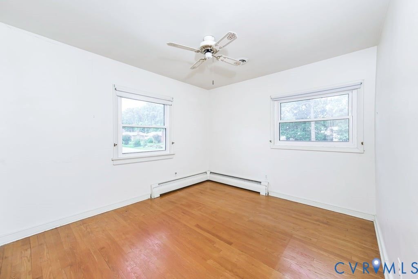
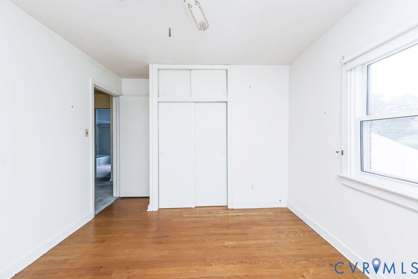
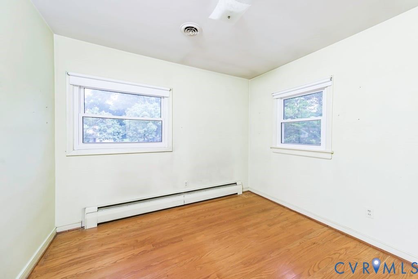
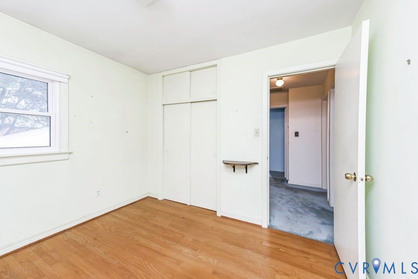
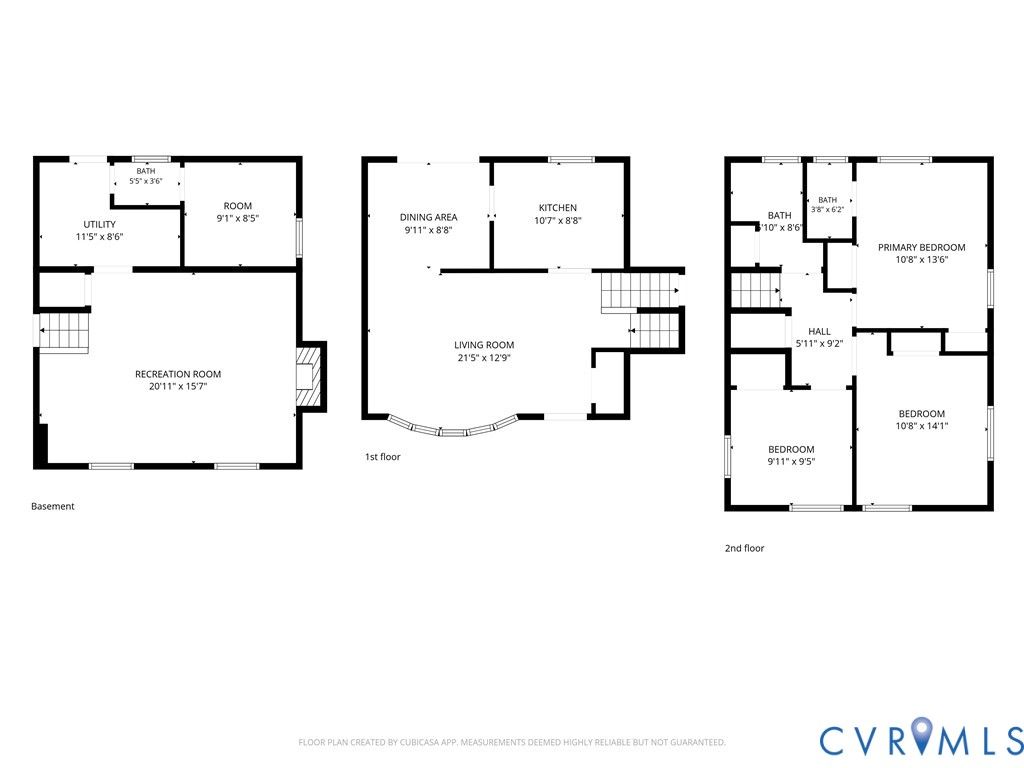
Tucked into Henrico's West Lawn neighborhood, this brick tri-level with whole-house generator offers 1,738 finished square feet of solid bones and practical layout with room to make it your own: a bay-windowed living room, formal dining area, and eat-in kitchen flow together on the main level, while the lower level adds a family room with gas fireplace, a laundry/utility room with rear-yard access, and a flexible bonus room suited for an office, hobby space, or possible 4th bedroom. Three bedrooms and 1 full and 2 half baths cover the essentials, and the primary bedroom's half bath has potential for a future full-bath conversion using nearby closet space. Much of the original hardwood is believed to be resting under the wall-to-wall carpet (buyer to verify). Outside features a rear slate patio, detached storage shed, storm doors, paved off-street parking, plus public water/sewer, central air, and easy access to schools, shopping, parks, and commuter routes. Offered as-is and ready for its next chapter!
| DAYS ON MARKET | 3 | LAST UPDATED | 7/9/2026 |
|---|---|---|---|
| TRACT | West Lawn | YEAR BUILT | 1959 |
| COMMUNITY | 22 - Henrico | COUNTY | Henrico |
| STATUS | Active | PROPERTY TYPE(S) | Single Family |
| Elementary School | Three Chopt |
|---|---|
| Jr. High School | Tuckahoe |
| High School | Tucker |
| ADDITIONAL DETAILS | |
| AIR | Central Air |
|---|---|
| AIR CONDITIONING | Yes |
| APPLIANCES | Cooktop, Electric Cooktop, Exhaust Fan, Gas Water Heater, Refrigerator |
| AREA | 22 - Henrico |
| BASEMENT | Finished, Walk-Out Access, Yes |
| CONSTRUCTION | Block, Brick, Plaster, Vinyl Siding |
| EXTERIOR | Storage |
| FIREPLACE | Yes |
| GARAGE | Yes |
| HEAT | Baseboard, Exhaust Fan, Natural Gas |
| INTERIOR | Bookcases, Built-in Features, Eat-in Kitchen, Laminate Counters |
| LOT | 0.257 acre(s) |
| LOT DIMENSIONS | 128 x 80 |
| PARKING | Driveway, No Garage, Off Street, Paved |
| POOL DESCRIPTION | None |
| SEWER | Public Sewer |
| STORIES | Three Or More, Multi/Split |
| STYLE | Tri Level |
| SUBDIVISION | West Lawn |
| TAXES | 2455 |
| WATER | Public |
MORTGAGE CALCULATOR
TOTAL MONTHLY PAYMENT
0
P
I
*Estimate only
| SATELLITE VIEW |
| / | |
We respect your online privacy and will never spam you. By submitting this form with your telephone number
you are consenting for Baker
Ellett to contact you even if your name is on a Federal or State
"Do not call List".
Listed with The Wilson Group
All or a portion of the multiple Listing information is provided by the Central Virginia Regional Multiple Listing Service, LLC, from a copyrighted compilation of Listings. All CVR MLS information provided is deemed reliable but is not guaranteed accurate. The compilation of Listings and each individual Listing are ©2026 Central Virginia Regional Multiple Listing Service, LLC. All rights reserved.
IDX information is provided exclusively for consumers’ personal, non-commercial use, that it may not be used for any purpose other than to identify prospective properties consumers may be interested in purchasing
Last Updated: 7/11/26 11:20 PM PDT
This IDX solution is (c) Diverse Solutions 2026.