
 Twitter
 Facebook
 Email
Email











|

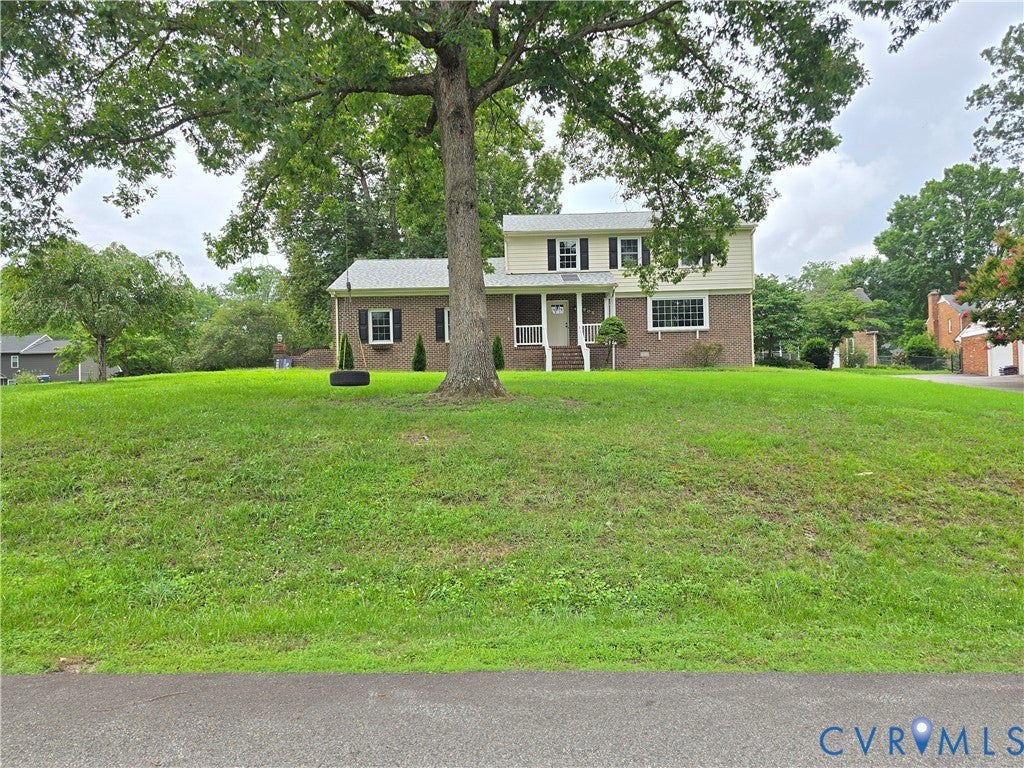
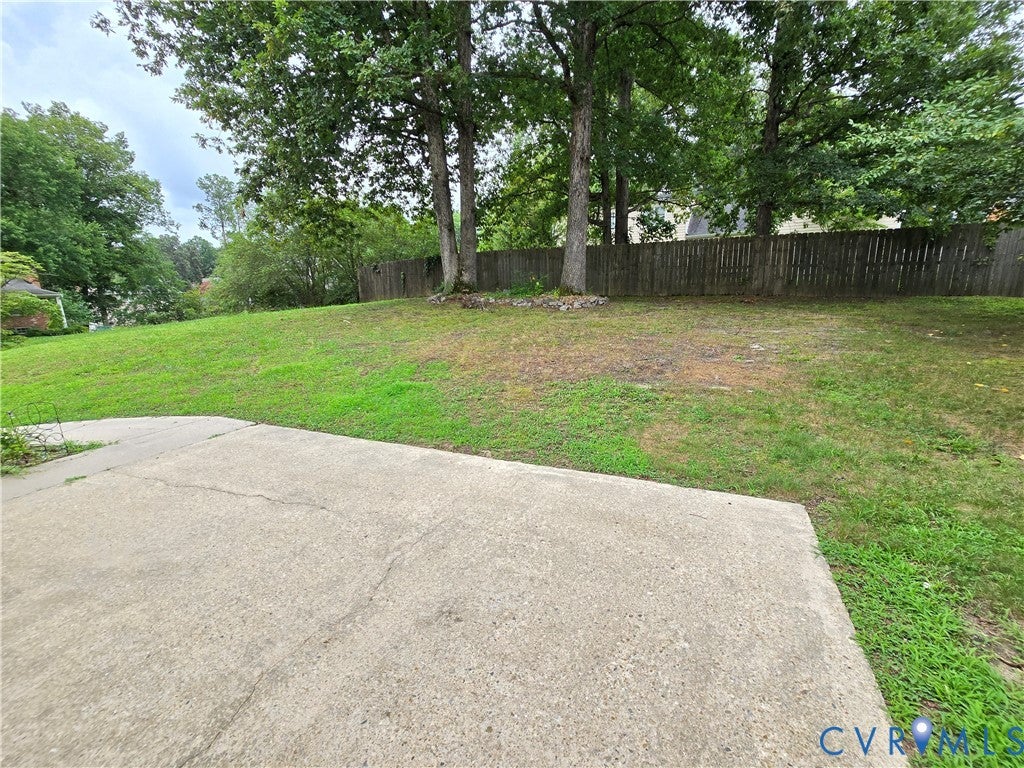
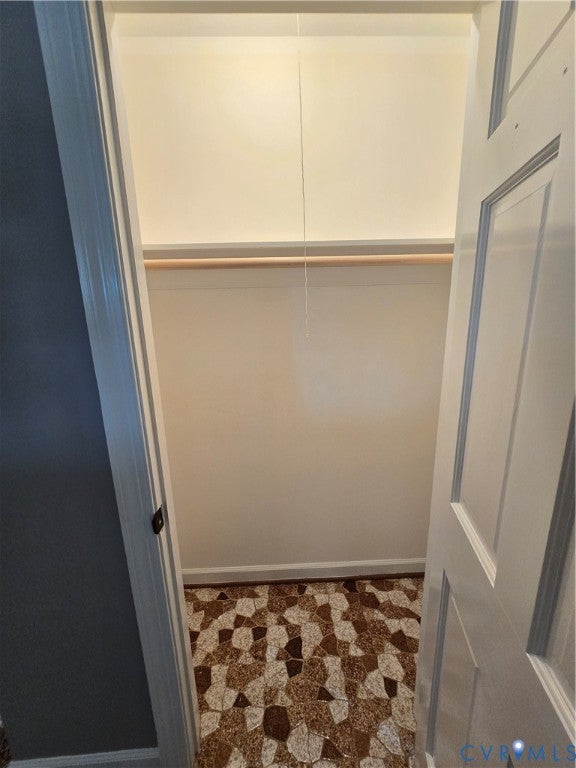
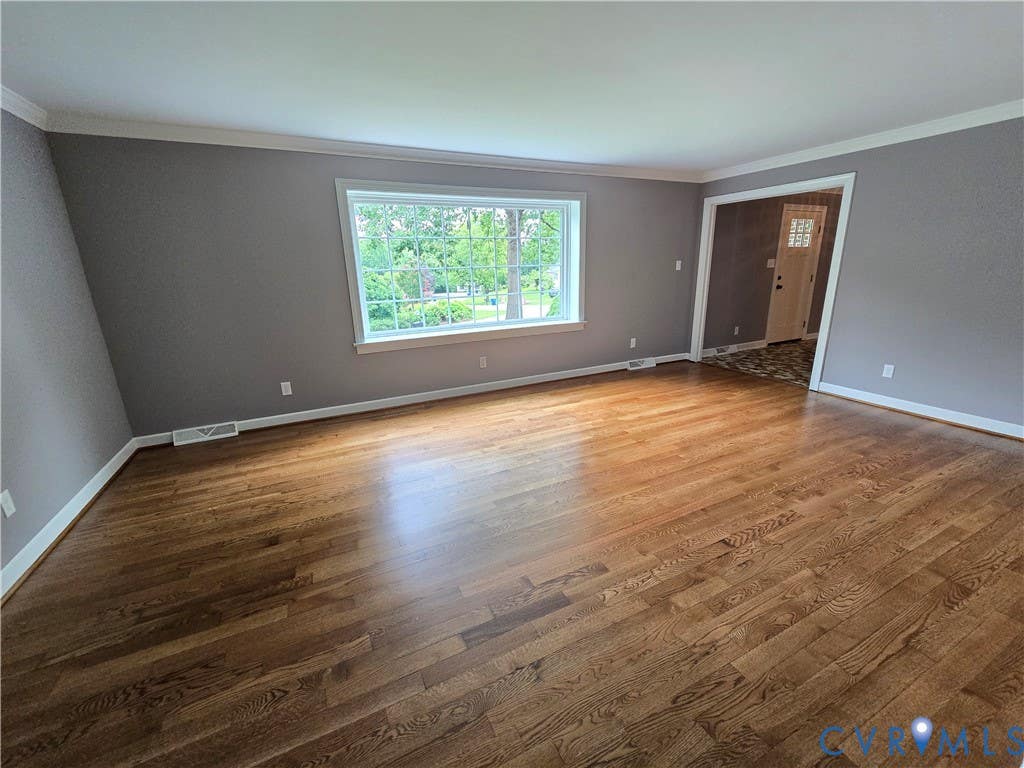
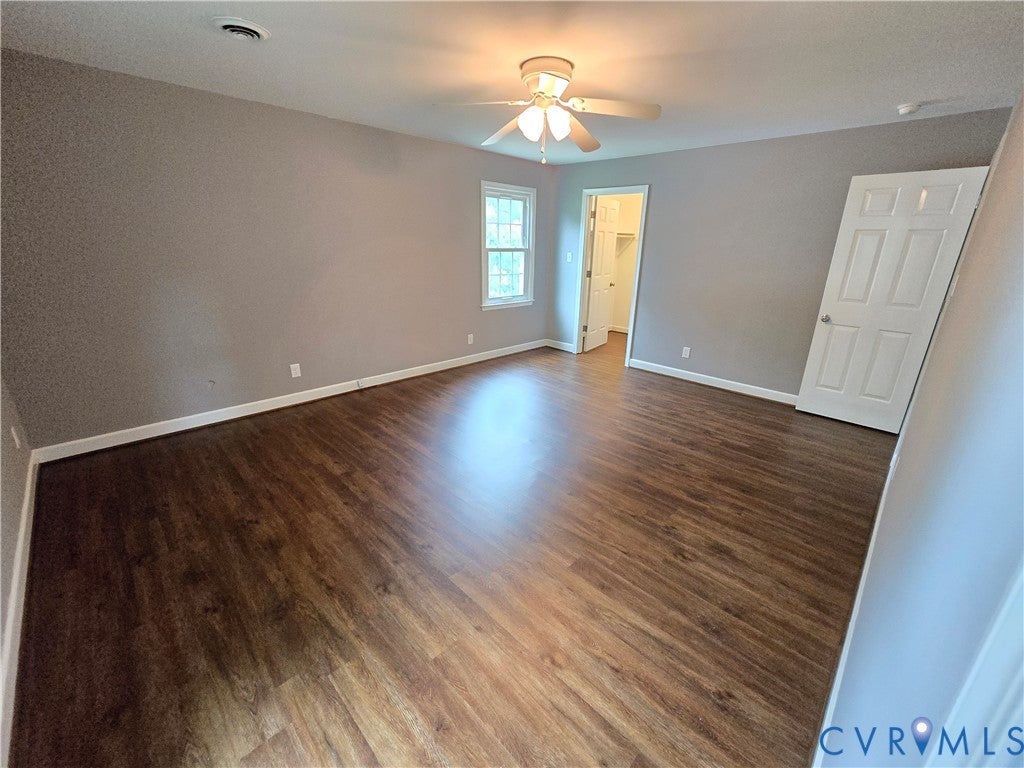
Welcome to this exceptional single-family residence. Spanning 2,430 square feet of thoughtfully designed living space, this 4-bedroom, 2.5-bathroom home offers an ideal floor plan for today's buyer. Rich with character since 1975, this home has been lovingly maintained through the years. Notable features include 2-story brick and vinyl siding, low maintenance front vinyl rails and porch, a NEW roof, concrete driveway, 2-zone HVAC systems, replacement windows, spacious den with wood beams, LVP & fireplace, dedicated laundry room, bonus flex/rec room with concrete floors with interior or exterior entrances, beautiful hardwood flooring in the dining & family rooms, kitchen with an abundance of solid wood cabinets, tile backsplash, pantry cabinet, 4 spacious bedrooms, renovated hall bathroom, primary bedroom with ensuite. This beautiful home is close to shopping and the heart of Chester. Ideally situated in Hidden Valley Estates, residents enjoy convenient access to local amenities, top-rated schools, and major commuter routes. This property represents outstanding value in today's market.
| DAYS ON MARKET | 2 | LAST UPDATED | 7/14/2026 |
|---|---|---|---|
| TRACT | Hidden Valley Estates | YEAR BUILT | 1975 |
| COMMUNITY | 52 - Chesterfield | COUNTY | Chesterfield |
| STATUS | Active | PROPERTY TYPE(S) | Single Family |
| Elementary School | Wells |
|---|---|
| Jr. High School | Carver |
| High School | Thomas Dale |
| ADDITIONAL DETAILS | |
| AIR | Ceiling Fan(s), Central Air, Heat Pump, Zoned |
|---|---|
| AIR CONDITIONING | Yes |
| APPLIANCES | Cooktop, Dishwasher, Disposal, Electric Cooktop, Electric Water Heater, Microwave, Refrigerator |
| AREA | 52 - Chesterfield |
| BASEMENT | Crawl Space |
| CONSTRUCTION | Block, Brick, Vinyl Siding |
| EXTERIOR | Storage |
| FIREPLACE | Yes |
| GARAGE | Yes |
| HEAT | Electric, Heat Pump, Zoned |
| INTERIOR | Ceiling Fan(s), Eat-in Kitchen, Laminate Counters, Pantry, Walk-In Closet(s) |
| LOT | 0.435 acre(s) |
| LOT DESCRIPTION | Corner Lot, Landscaped |
| PARKING | Driveway, No Garage, Oversized, Paved, Garage |
| POOL DESCRIPTION | None |
| SEWER | Public Sewer |
| STORIES | 2 |
| STYLE | Two Story |
| SUBDIVISION | Hidden Valley Estates |
| TAXES | 3118.56 |
| WATER | Public |
| ZONING | R7 |
MORTGAGE CALCULATOR
TOTAL MONTHLY PAYMENT
0
P
I
*Estimate only
| SATELLITE VIEW |
| / | |
We respect your online privacy and will never spam you. By submitting this form with your telephone number
you are consenting for Baker
Ellett to contact you even if your name is on a Federal or State
"Do not call List".
Listed with Boyd Realty Group
All or a portion of the multiple Listing information is provided by the Central Virginia Regional Multiple Listing Service, LLC, from a copyrighted compilation of Listings. All CVR MLS information provided is deemed reliable but is not guaranteed accurate. The compilation of Listings and each individual Listing are ©2026 Central Virginia Regional Multiple Listing Service, LLC. All rights reserved.
IDX information is provided exclusively for consumers’ personal, non-commercial use, that it may not be used for any purpose other than to identify prospective properties consumers may be interested in purchasing
Last Updated: 7/15/26 8:11 PM PDT
This IDX solution is (c) Diverse Solutions 2026.