
 Twitter
 Facebook
 Email
Email





























|

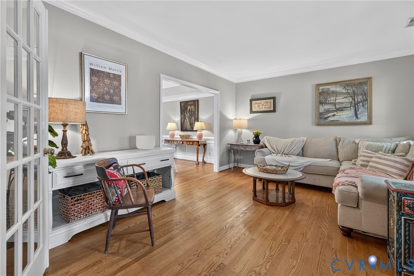
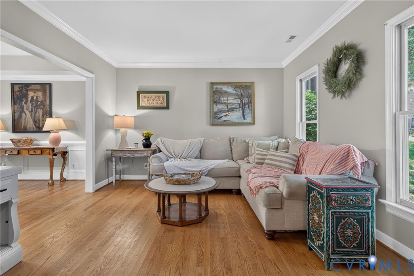
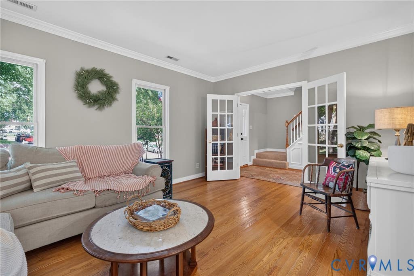
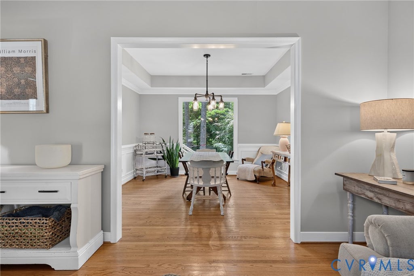
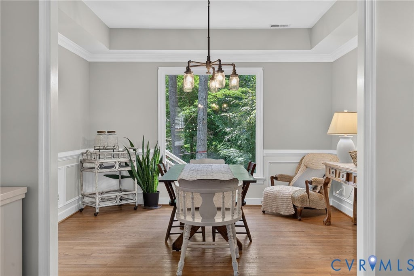
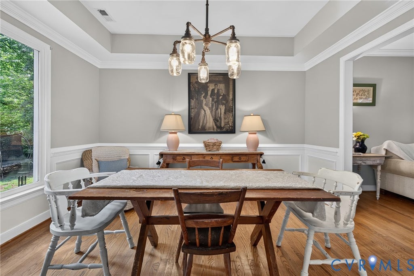
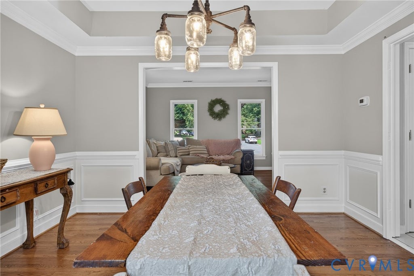
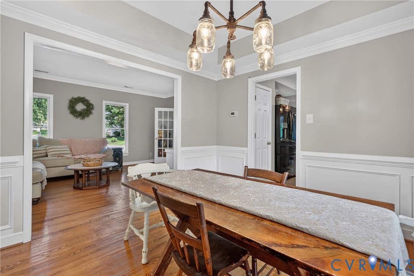
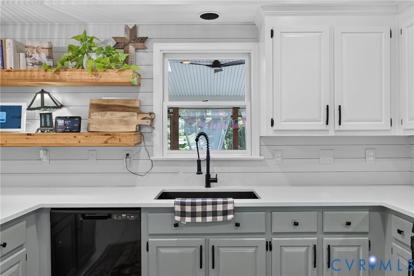
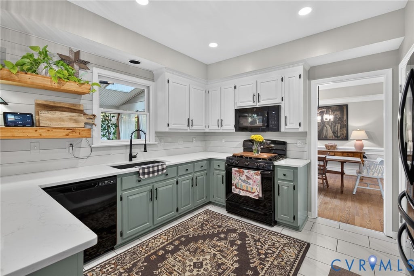
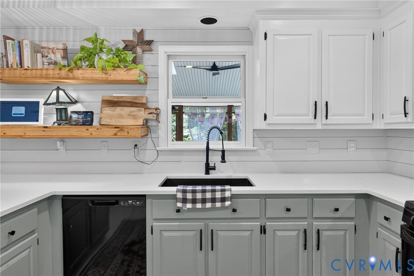
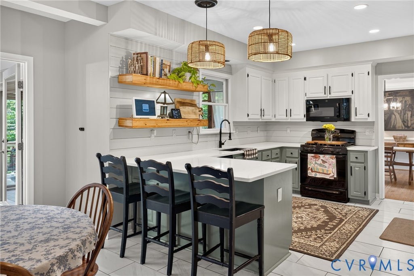
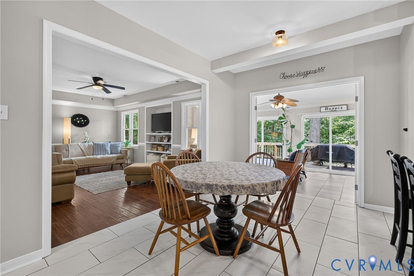
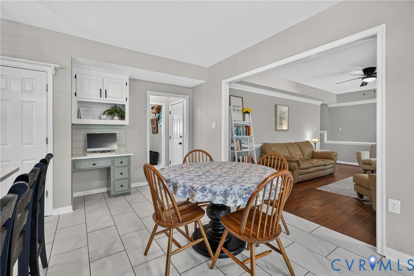
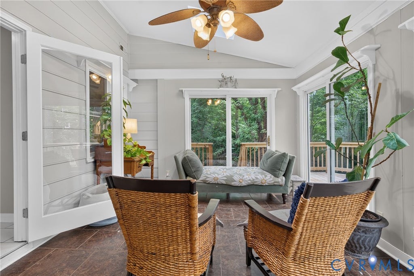
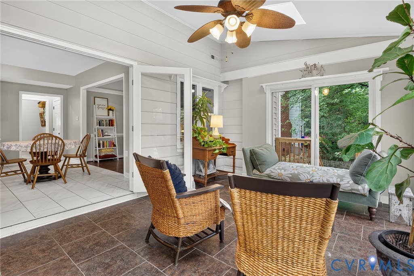
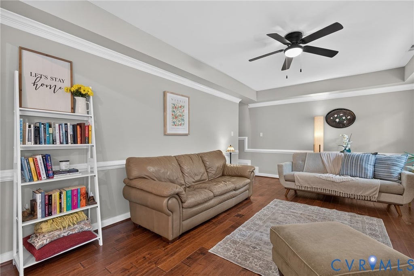
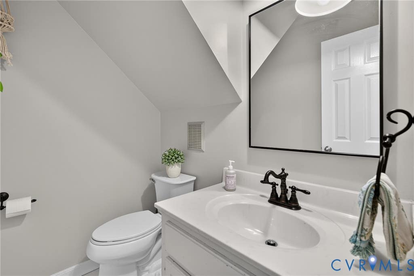
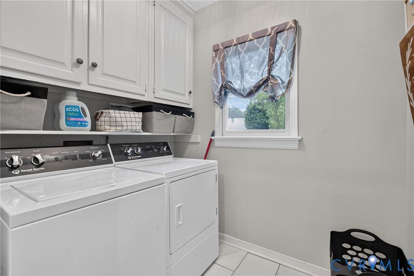
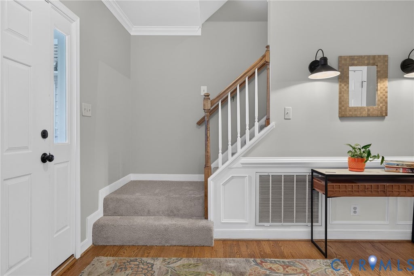
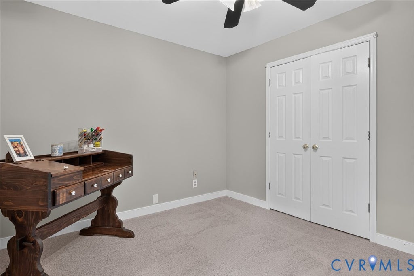
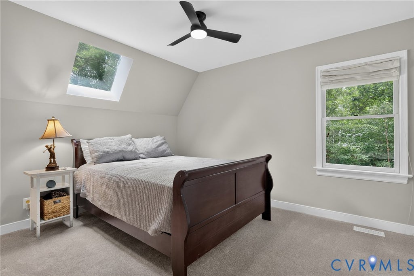
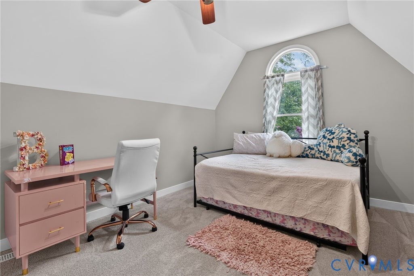
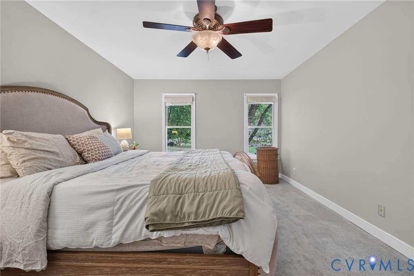
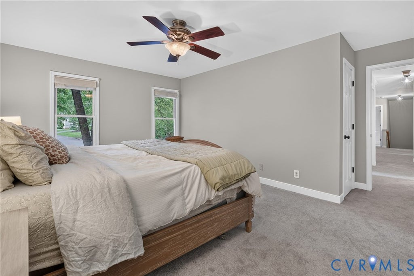
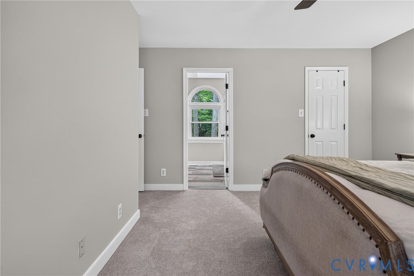
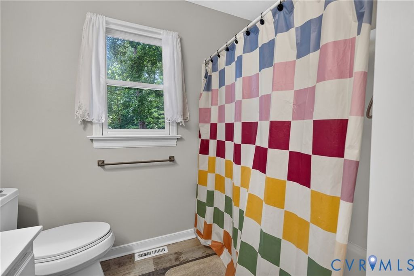
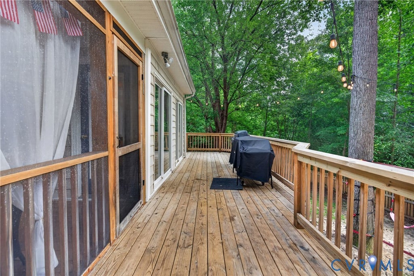
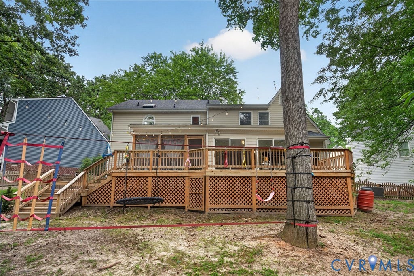
Welcome to 10272 Penningcroft Lane, a beautifully maintained 5-bedroom home tucked away at the end of a quiet cul-de-sac in the highly sought-after Kings Charter community! Offering over 2,800 square feet of thoughtfully designed living space, this home perfectly blends timeless charm, comfortable living, and exceptional outdoor entertaining. Step inside to find formal living and dining rooms, a spacious eat-in kitchen with abundant cabinet and counter space, plus a warm and inviting family room that's perfect for gathering with family and friends. Beautiful hardwood floors, brand-new carpet, crown molding, chair rail with wainscoting, tray ceilings, skylights, and quality craftsmanship throughout create an elegant yet welcoming atmosphere. The spacious primary suite serves as a private retreat with an updated ensuite bath, while four additional bedrooms provide flexibility for family, guests, or a home office. One of the home's standout features is the bright and sunny Florida room, offering year-round enjoyment and overlooking the private backyard. From there, step onto the screened porch or relax on the expansive two-tier deck"”an ideal setting for morning coffee, summer cookouts, or evening gatherings. The fully fenced backyard provides both privacy and plenty of room to play, entertain, or simply unwind beneath the mature trees. Additional highlights include a Honeywell whole-house generator for added peace of mind, double-hung original wood windows, an attached two-car garage, and beautiful curb appeal with mature landscaping. Located in the desirable Kings Charter neighborhood, this move-in ready home offers the perfect combination of space, character, and location. Don't miss your opportunity to make this exceptional property your next home!
| DAYS ON MARKET | 9 | LAST UPDATED | 7/9/2026 |
|---|---|---|---|
| TRACT | Kings Charter | YEAR BUILT | 1991 |
| COMMUNITY | 36 - Hanover | GARAGE SPACES | 2.0 |
| COUNTY | Hanover | STATUS | Active |
| PROPERTY TYPE(S) | Single Family |
| Elementary School | Cool Spring |
|---|---|
| Jr. High School | Chickahominy |
| High School | Atlee |
| ADDITIONAL DETAILS | |
| AIR | Ceiling Fan(s), Central Air, Electric, Heat Pump |
|---|---|
| AIR CONDITIONING | Yes |
| APPLIANCES | Cooktop, Dishwasher, Disposal, Dryer, Gas Cooktop, Gas Water Heater, Refrigerator, Tankless Water Heater, Washer |
| AREA | 36 - Hanover |
| BASEMENT | Crawl Space |
| CONSTRUCTION | Frame, Vinyl Siding |
| GARAGE | Yes |
| HEAT | Forced Air, Natural Gas |
| HOA DUES | 225|Quarterly |
| INTERIOR | Bookcases, Built-in Features, Ceiling Fan(s), Double Vanity, Eat-in Kitchen, Granite Counters, Pantry, Tray Ceiling(s), Walk-In Closet(s) |
| LOT | 0.278 acre(s) |
| LOT DESCRIPTION | Cul-De-Sac |
| PARKING | Attached, Direct Access, Driveway, Garage, Off Street, Paved |
| POOL | Yes |
| POOL DESCRIPTION | Outdoor Pool, Community |
| SEWER | Public Sewer |
| STORIES | 2 |
| STYLE | Two Story |
| SUBDIVISION | Kings Charter |
| TAXES | 2903 |
| WATER | Public |
| ZONING | R2 |
MORTGAGE CALCULATOR
TOTAL MONTHLY PAYMENT
0
P
I
*Estimate only
| SATELLITE VIEW |
| / | |
We respect your online privacy and will never spam you. By submitting this form with your telephone number
you are consenting for Baker
Ellett to contact you even if your name is on a Federal or State
"Do not call List".
Listed with Hometown Realty
All or a portion of the multiple Listing information is provided by the Central Virginia Regional Multiple Listing Service, LLC, from a copyrighted compilation of Listings. All CVR MLS information provided is deemed reliable but is not guaranteed accurate. The compilation of Listings and each individual Listing are ©2026 Central Virginia Regional Multiple Listing Service, LLC. All rights reserved.
IDX information is provided exclusively for consumers’ personal, non-commercial use, that it may not be used for any purpose other than to identify prospective properties consumers may be interested in purchasing
Last Updated: 7/12/26 8:15 AM PDT
This IDX solution is (c) Diverse Solutions 2026.