
 Twitter
 Facebook
 Email
Email
|
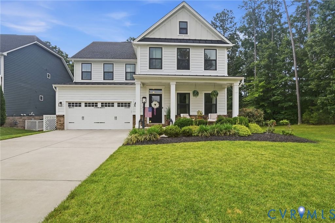
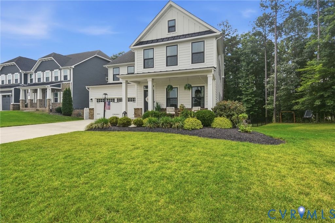
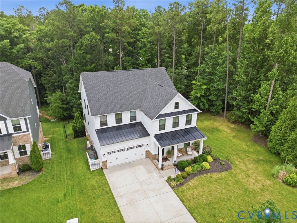
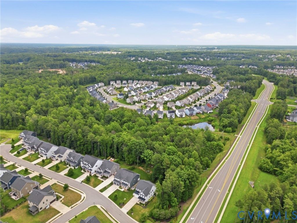
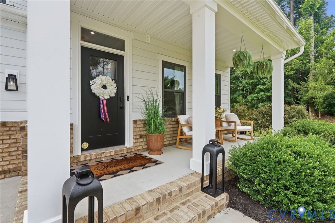
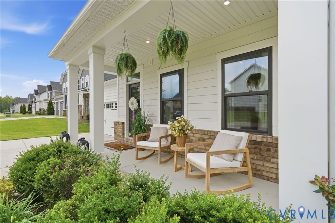
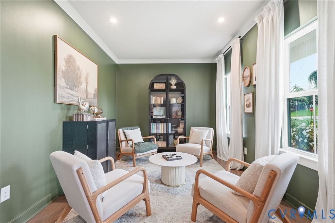
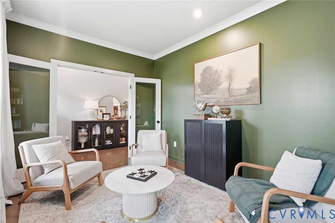
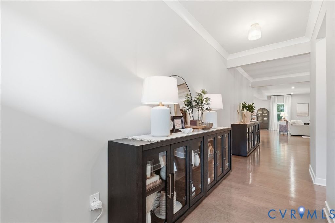
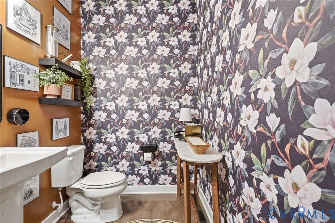
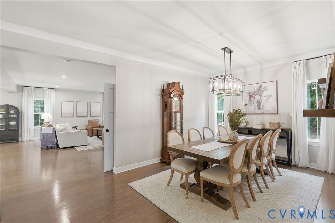
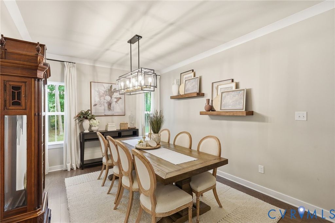
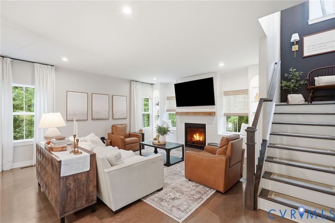
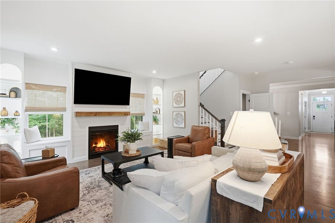
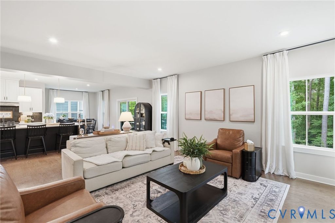
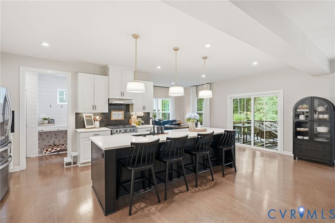
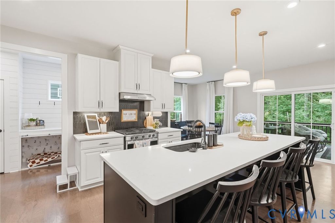
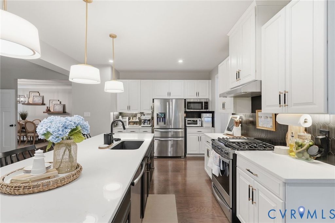
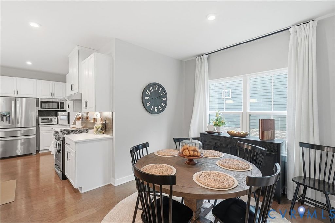
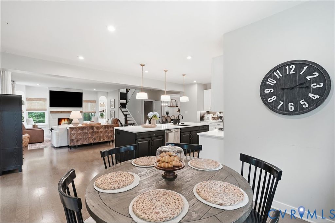
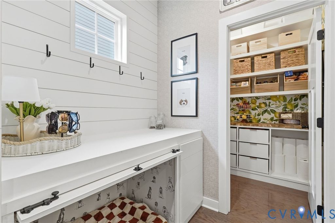
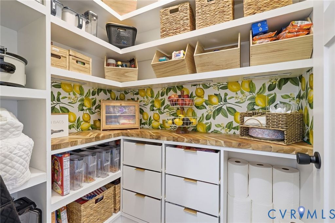
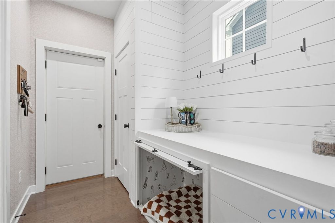
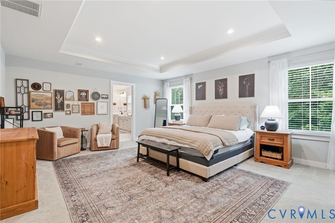
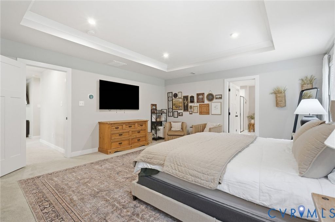
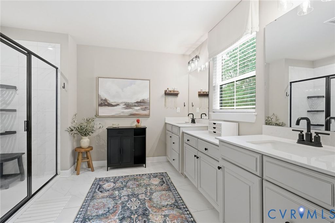
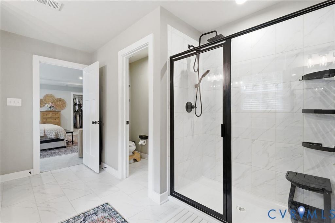
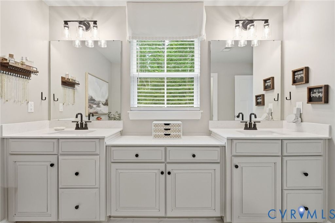
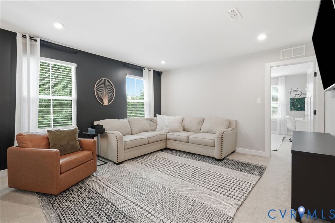
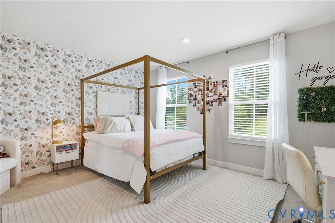
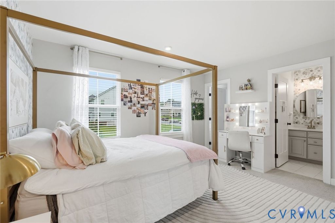
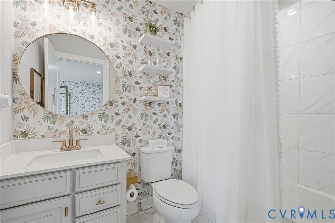
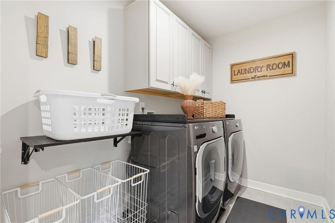
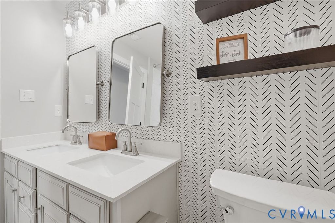
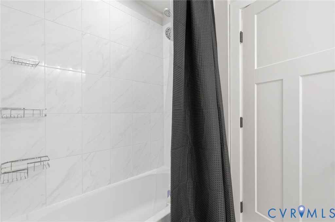
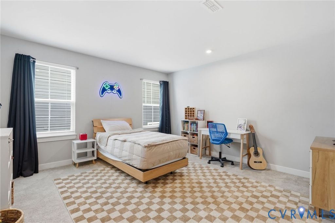
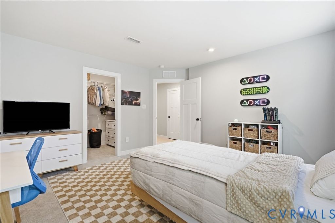
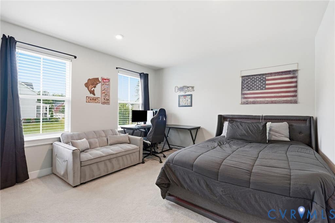
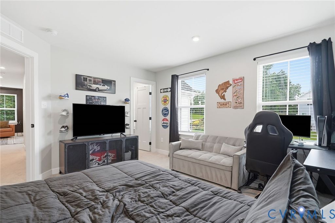
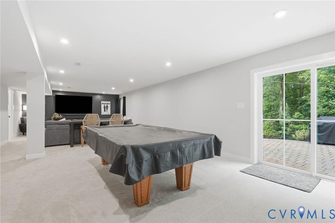
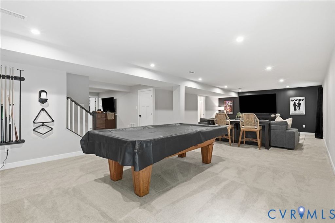
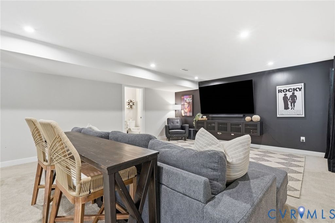
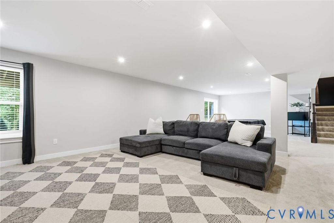
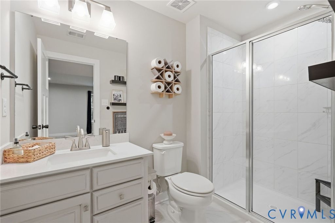
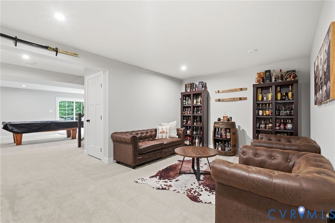
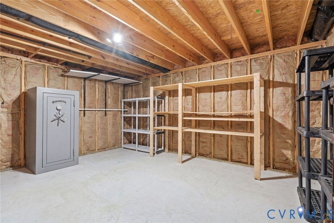
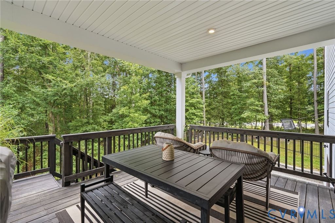
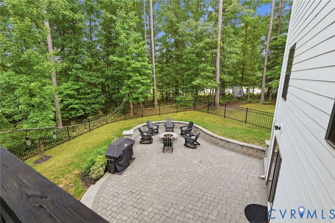
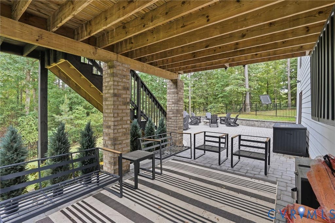
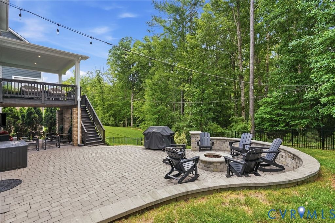
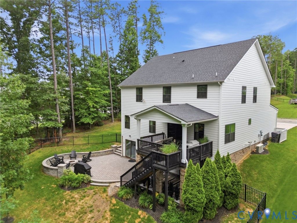

Model home perfection meets modern living! Originally built as a Ryan Homes model in 2019 in sought-after Magnolia Green, this 4BR/4.5BA, 4,349 sqft showpiece has been elevated even further by its current owners with custom upgrades and designer touches throughout. This home is an entertainer's dream through and through. Gather around the living room fireplace framed by custom built-in shelves and benches, cook up something amazing in a showstopping kitchen with quartz counters and upgraded cabinetry, then head down to the finished walk out basement for even more space to host. Step outside to a built-in fire pit and paver patio made for warm nights and good company. Upstairs, the primary suite is pure retreat, boasting a stunning ensuite and 2 walk-in closets, while a second bedroom with its own private ensuite is perfect for guests. Two more bedrooms, a full bath, and a versatile loft complete the second floor. Zoned for Moseley Elementary, Deep Creek Middle, and Cosby High, Magnolia Green is one of the area's most sought-after communities, offering two resort-style pools, tennis and basketball courts.
| DAYS ON MARKET | 11 | LAST UPDATED | 7/9/2026 |
|---|---|---|---|
| TRACT | Magnolia Green | YEAR BUILT | 2019 |
| COMMUNITY | 62 - Chesterfield | GARAGE SPACES | 2.0 |
| COUNTY | Chesterfield | STATUS | Active |
| PROPERTY TYPE(S) | Single Family |
| Elementary School | Moseley |
|---|---|
| Jr. High School | Deep Creek |
| High School | Cosby |
| ADDITIONAL DETAILS | |
| AIR | Central Air |
|---|---|
| AIR CONDITIONING | Yes |
| APPLIANCES | Dishwasher, Disposal, Double Oven, Microwave, Refrigerator, Water Heater |
| AREA | 62 - Chesterfield |
| BASEMENT | Full, Partially Finished, Sump Pump, Yes |
| CONSTRUCTION | Brick, Frame, HardiPlank Type |
| FIREPLACE | Yes |
| GARAGE | Yes |
| HEAT | Forced Air, Natural Gas |
| HOA DUES | 313|Quarterly |
| INTERIOR | Smart Thermostat |
| LOT | 0.4295 acre(s) |
| PARKING | Direct Access, Garage Door Opener |
| POOL | Yes |
| POOL DESCRIPTION | Outdoor Pool, Community |
| SEWER | Public Sewer |
| STORIES | 2 |
| STYLE | Two Story |
| SUBDIVISION | Magnolia Green |
| TAXES | 7330.93 |
| WATER | Public |
| ZONING | R9 |
MORTGAGE CALCULATOR
TOTAL MONTHLY PAYMENT
0
P
I
*Estimate only
| SATELLITE VIEW |
| / | |
We respect your online privacy and will never spam you. By submitting this form with your telephone number
you are consenting for Baker
Ellett to contact you even if your name is on a Federal or State
"Do not call List".
Listed with Dalton Realty
All or a portion of the multiple Listing information is provided by the Central Virginia Regional Multiple Listing Service, LLC, from a copyrighted compilation of Listings. All CVR MLS information provided is deemed reliable but is not guaranteed accurate. The compilation of Listings and each individual Listing are ©2026 Central Virginia Regional Multiple Listing Service, LLC. All rights reserved.
IDX information is provided exclusively for consumers’ personal, non-commercial use, that it may not be used for any purpose other than to identify prospective properties consumers may be interested in purchasing
Last Updated: 7/12/26 11:48 AM PDT
This IDX solution is (c) Diverse Solutions 2026.