
 Twitter
 Facebook
 Email
Email
|


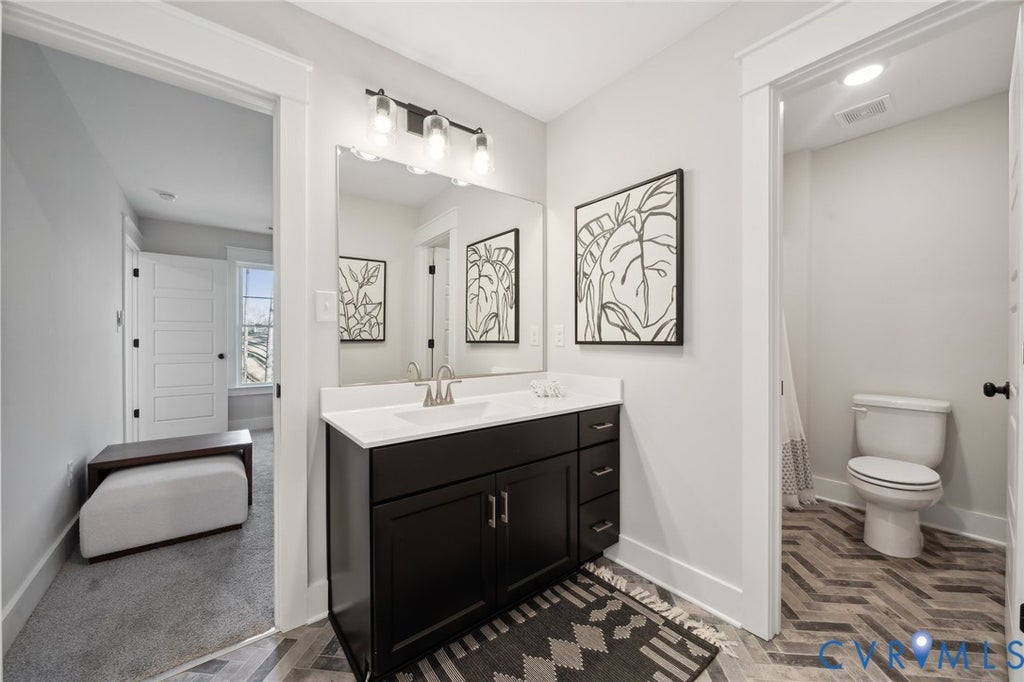


COMCAST INTERNET...That's right...COMCAST INTERNET in Old Church! Welcome to Rock Creek. The Allison floorplan from RCI BUILDERS sits on 5.5 acres and features an open concept first floor design with the spacious kitchen opening to the family room and the morning room. There is also a flex room on the first floor which is perfect for a home office space or a playroom for the kids. Upstairs you will find 3 bedrooms, 2 bathrooms and large laundry room. There is a finished 3rd floor with a full bathroom as well. A large rear deck overlooking the back yard is perfect for all of your entertaining needs. This home features the upgraded EMERALD PACKAGE including 9ft ceilings, fireplace, granite counter tops, stainless steel appliances, 42" cabinets with crown molding, hard surface floors throughout in the living areas, and more. *NOTE: HOME IS UNDER CONSTRUCTION, PICTURES SHOWN ARE SAMPLES FOR ILLUSTRATION PURPOSES ONLY AND MAY NOT REPRESENT FINISHED CONSTRUCTION DETAILS.
| DAYS ON MARKET | 9 | LAST UPDATED | 7/6/2026 |
|---|---|---|---|
| TRACT | Rock Creek | YEAR BUILT | 2026 |
| COMMUNITY | 44 - Hanover | GARAGE SPACES | 2.0 |
| COUNTY | Hanover | STATUS | Active |
| PROPERTY TYPE(S) | Single Family |
| Elementary School | Battlefield |
|---|---|
| Jr. High School | Bell Creek Middle |
| High School | Mechanicsville |
| ADDITIONAL DETAILS | |
| AIR | Electric, Zoned |
|---|---|
| AIR CONDITIONING | Yes |
| AMENITIES | Snow Removal |
| APPLIANCES | Cooktop, Dishwasher, Disposal, Electric Water Heater, Exhaust Fan, Gas Cooktop, Microwave, Oven, Range, Range Hood |
| AREA | 44 - Hanover |
| CONSTRUCTION | Frame, Vinyl Siding |
| FIREPLACE | Yes |
| GARAGE | Yes |
| HEAT | Electric, Exhaust Fan, Zoned |
| HOA DUES | 500|Annually |
| INTERIOR | Granite Counters, High Ceilings, Kitchen Island, Walk-In Closet(s) |
| LOT | 5.5 acre(s) |
| LOT DESCRIPTION | Cul-De-Sac |
| PARKING | Attached, Garage, Off Street |
| POOL DESCRIPTION | None |
| SEWER | Septic Tank |
| STORIES | 3+ |
| STYLE | Two Story |
| SUBDIVISION | Rock Creek |
| TAXES | 878 |
| UTILITIES | Cable Available |
| WATER | Well |
MORTGAGE CALCULATOR
TOTAL MONTHLY PAYMENT
0
P
I
*Estimate only
| SATELLITE VIEW |
| / | |
We respect your online privacy and will never spam you. By submitting this form with your telephone number
you are consenting for Baker
Ellett to contact you even if your name is on a Federal or State
"Do not call List".
Listed with Hometown Realty
All or a portion of the multiple Listing information is provided by the Central Virginia Regional Multiple Listing Service, LLC, from a copyrighted compilation of Listings. All CVR MLS information provided is deemed reliable but is not guaranteed accurate. The compilation of Listings and each individual Listing are ©2026 Central Virginia Regional Multiple Listing Service, LLC. All rights reserved.
IDX information is provided exclusively for consumers’ personal, non-commercial use, that it may not be used for any purpose other than to identify prospective properties consumers may be interested in purchasing
Last Updated: 7/12/26 8:12 AM PDT
This IDX solution is (c) Diverse Solutions 2026.