
 Twitter
 Facebook
 Email
Email














|

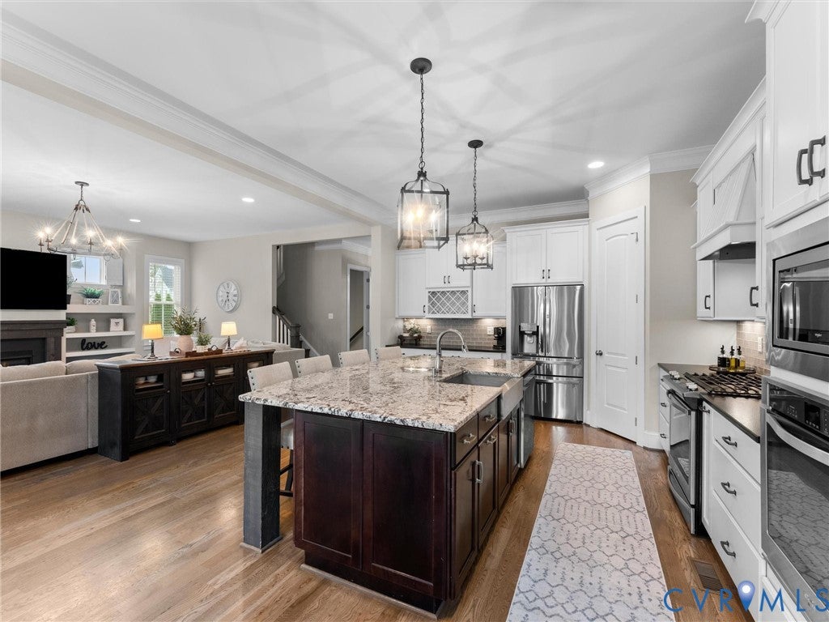
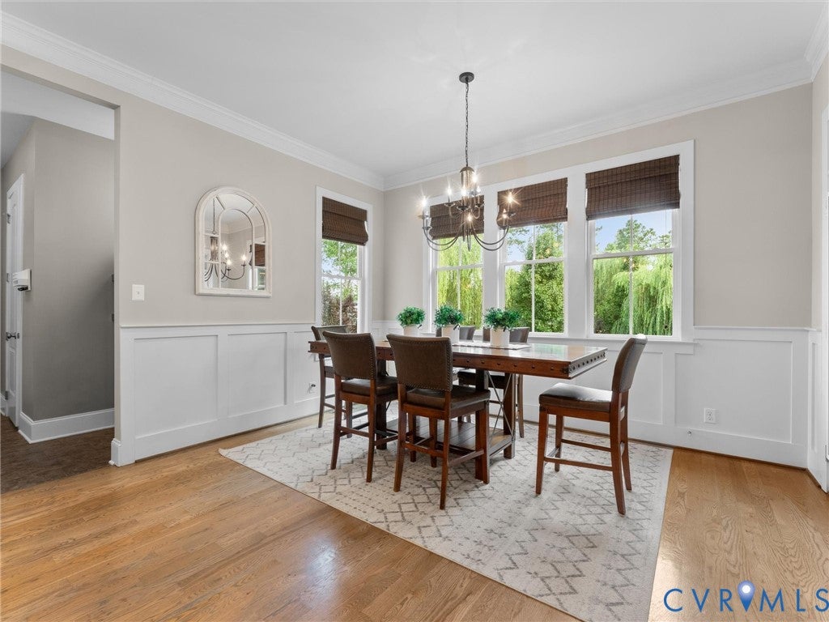
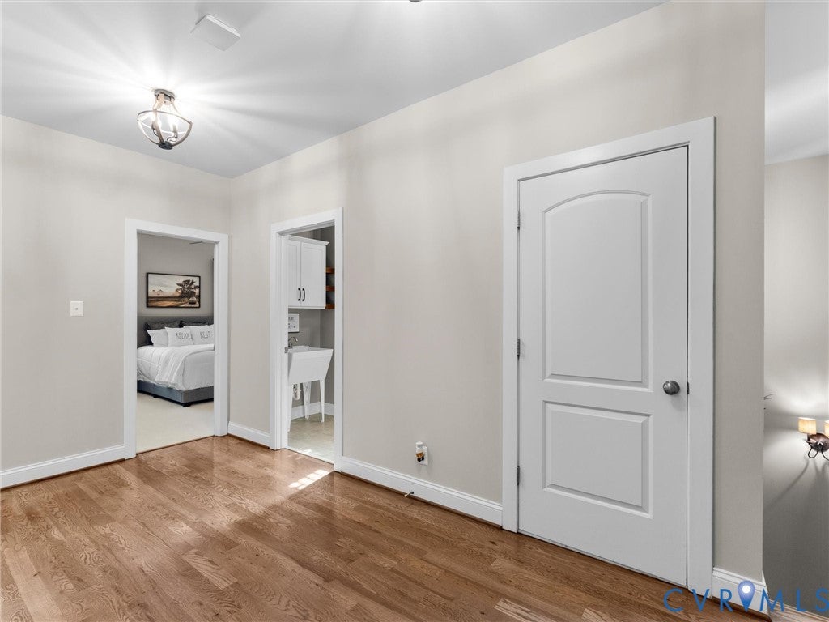
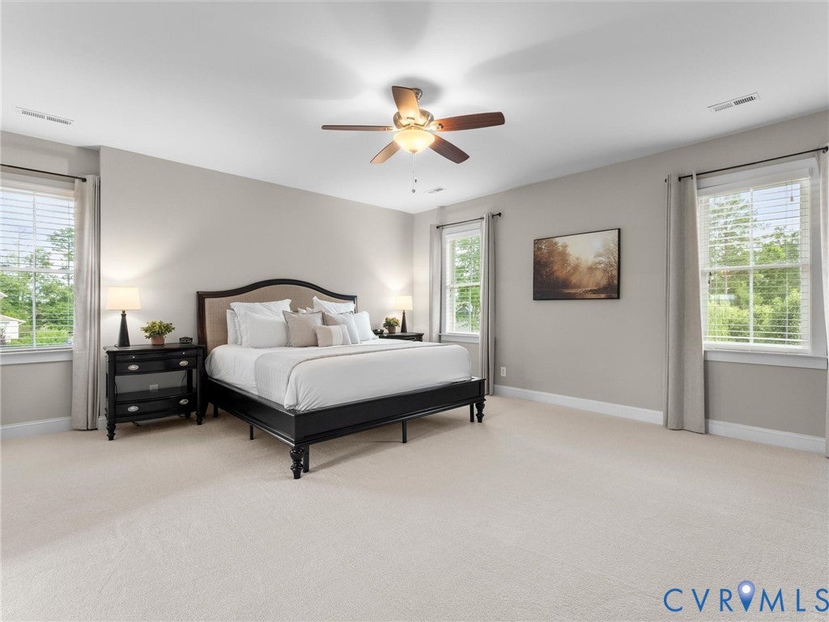
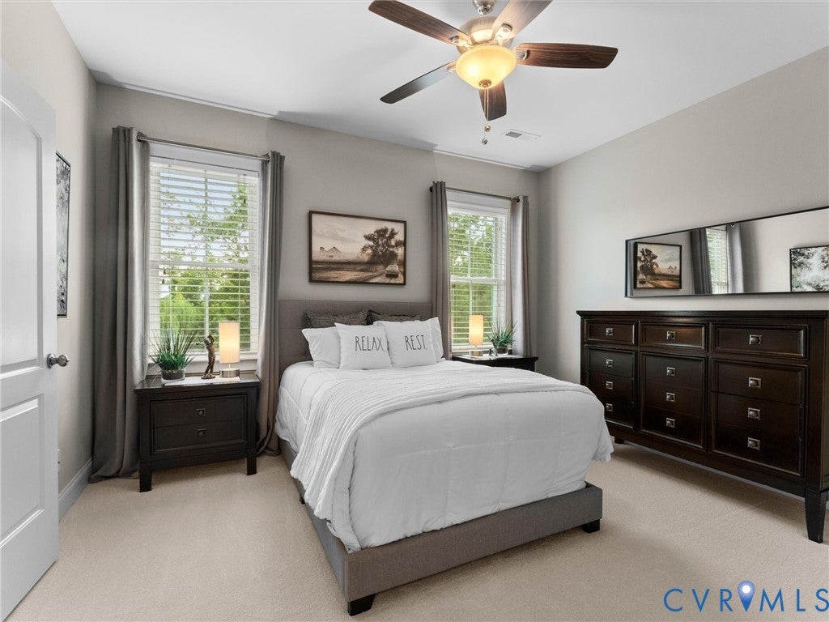
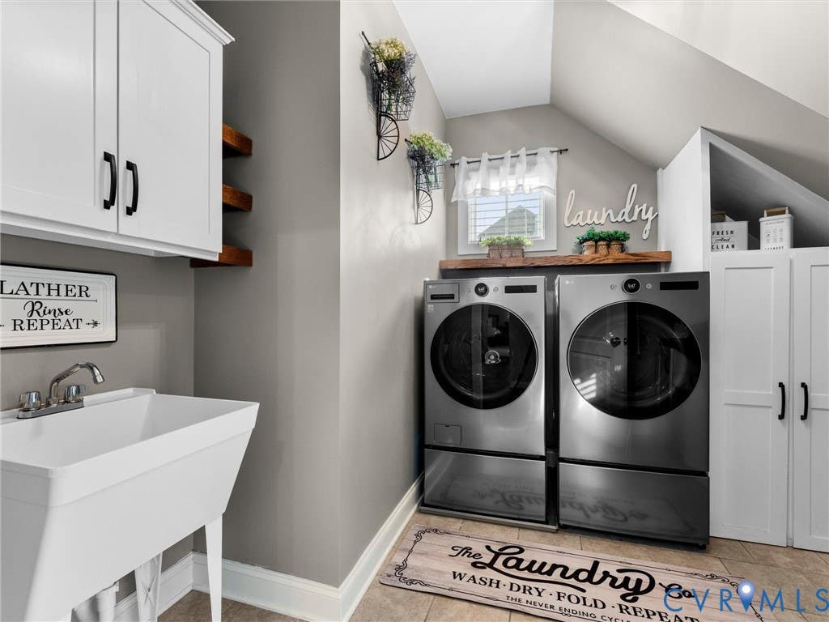
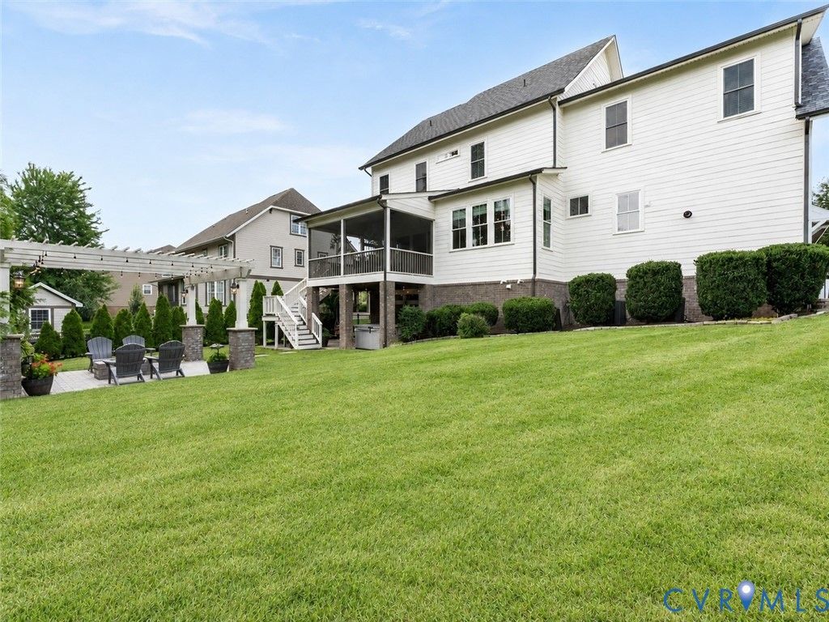
Exceptional indoor and outdoor living define this beautifully maintained Hallsley home, offering an expansive full walk-out basement, incredible entertaining spaces, and thoughtful updates throughout. Freshly painted with brand-new carpet, every space has been meticulously cared for and is move-in ready.The main level features a private study and a custom kitchen with an oversized island, ample cabinetry, walk in pantry and a spacious dining area, all opening to the family room. Just off the kitchen, the custom drop zone with built-in cabinetry w/ half bath and convenient access to the garage.Upstairs offers four bedrooms, including a private primary suite with separate vanities, a soaking tub, and walk-in shower.One secondary bedroom features an en suite bath, while two additional bedrooms share a Jack-and-Jill bath. A large laundry room with additional cabinetry and counter space completes the second floor.The expansive, full walk-out basement is filled with natural light and offers incredible finished living space.A large media area flows into a custom bar with plumbing for a future wet bar and a second recreation area ideal for a playroom, home office, gym, or game room.A private bedroom and full bath provide an ideal guest space.Outdoor living is equally impressive.The screened porch with a vaulted ceiling overlooks the beautifully landscaped backyard and connects to a separate grilling deck with stairs leading to the yard below.Beneath the porch, the covered patio features a hot tub (which conveys) and a hanging porch swing. Farther into the backyard, a second patio is anchored by a pergola, gas-plumbed fire pit, and brick seating wall. Mature trees and the fully fenced backyard provide privacy and a beautiful setting.Additional features include an oversized wraparound front porch with plenty of seating, a walk-up attic with abundant storage or the opportunity to finish additional living space, and a garage with a custom built mezzanine storage area accessed by stairs w/ plenty of room for 2 cars to park
| DAYS ON MARKET | 7 | LAST UPDATED | 7/14/2026 |
|---|---|---|---|
| TRACT | Hallsley | YEAR BUILT | 2016 |
| COMMUNITY | 62 - Chesterfield | GARAGE SPACES | 2.0 |
| COUNTY | Chesterfield | STATUS | Active |
| PROPERTY TYPE(S) | Single Family |
| Elementary School | Old Hundred |
|---|---|
| Jr. High School | Midlothian |
| High School | Midlothian |
| ADDITIONAL DETAILS | |
| AIR | Central Air, Zoned |
|---|---|
| AIR CONDITIONING | Yes |
| AMENITIES | Snow Removal, Trash |
| AREA | 62 - Chesterfield |
| BASEMENT | Finished, Full, Walk-Out Access, Yes |
| CONSTRUCTION | Brick, Frame, HardiPlank Type |
| FIREPLACE | Yes |
| GARAGE | Yes |
| HEAT | Electric, Heat Pump, Natural Gas, Zoned |
| HOA DUES | 375|Quarterly |
| INTERIOR | Bookcases, Built-in Features, Granite Counters, High Ceilings, Kitchen Island, Pantry, Recessed Lighting, Walk-In Closet(s) |
| LOT | 0.3464 acre(s) |
| PARKING | Attached, Driveway, Garage, Garage Door Opener, Paved, Garage Faces Rear, Garage Faces Side, Storage |
| POOL DESCRIPTION | Community, None |
| SEWER | Public Sewer |
| STORIES | 2 |
| STYLE | Craftsman, Two Story |
| SUBDIVISION | Hallsley |
| TAXES | 8965.86 |
| WATER | Public |
| ZONING | R15 |
MORTGAGE CALCULATOR
TOTAL MONTHLY PAYMENT
0
P
I
*Estimate only
| SATELLITE VIEW |
| / | |
We respect your online privacy and will never spam you. By submitting this form with your telephone number
you are consenting for Baker
Ellett to contact you even if your name is on a Federal or State
"Do not call List".
Listed with Open Gate Realty Group
All or a portion of the multiple Listing information is provided by the Central Virginia Regional Multiple Listing Service, LLC, from a copyrighted compilation of Listings. All CVR MLS information provided is deemed reliable but is not guaranteed accurate. The compilation of Listings and each individual Listing are ©2026 Central Virginia Regional Multiple Listing Service, LLC. All rights reserved.
IDX information is provided exclusively for consumers’ personal, non-commercial use, that it may not be used for any purpose other than to identify prospective properties consumers may be interested in purchasing
Last Updated: 7/16/26 3:27 AM PDT
This IDX solution is (c) Diverse Solutions 2026.