
 Twitter
 Facebook
 Email
Email
|

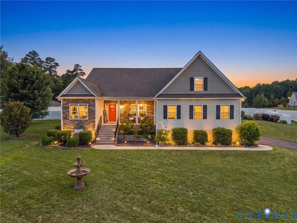
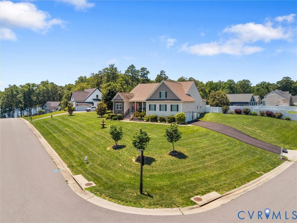
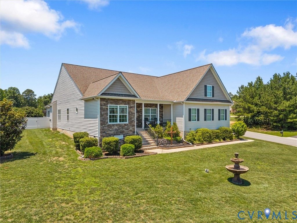
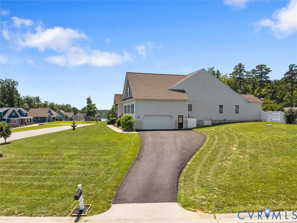
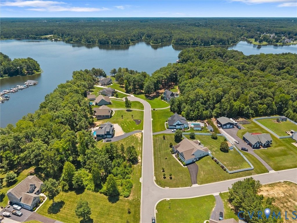
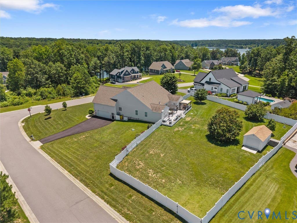
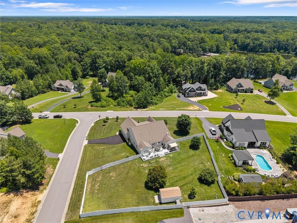
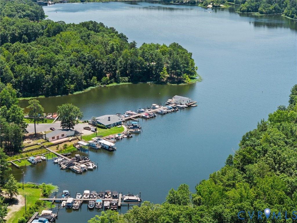
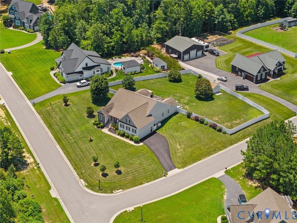
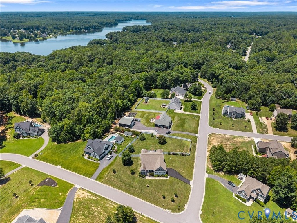
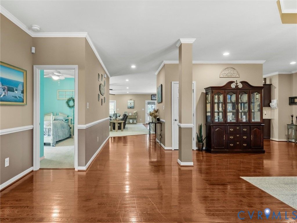
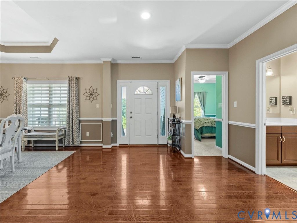
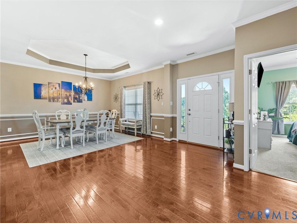
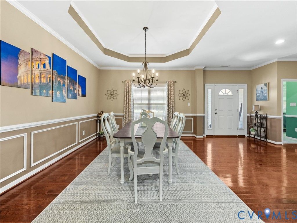
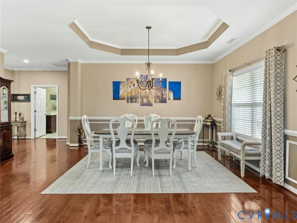
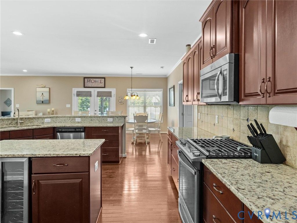
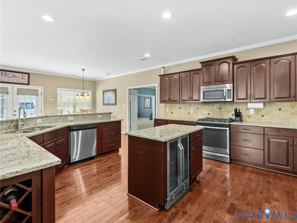
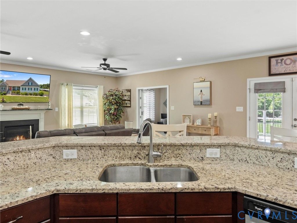
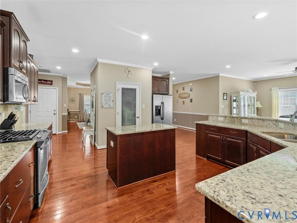
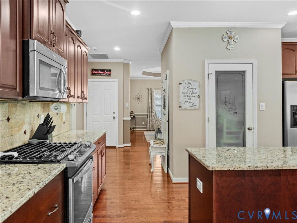
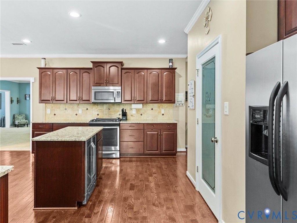
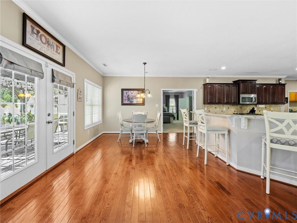
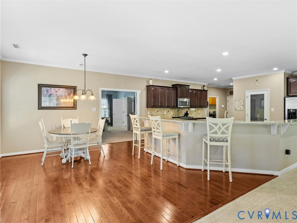
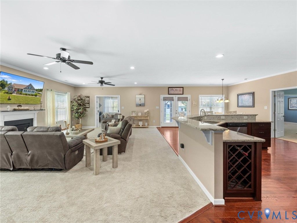
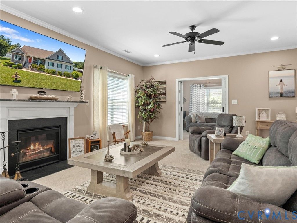
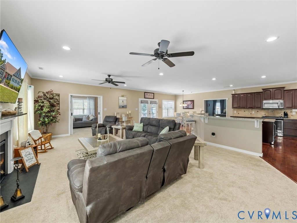
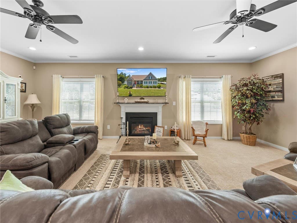
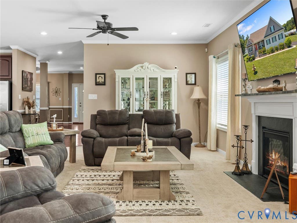
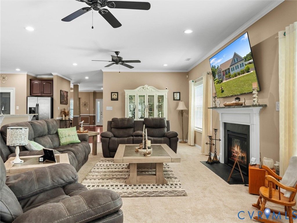
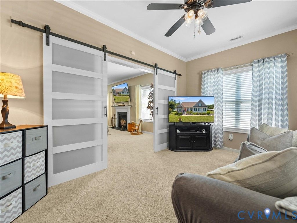
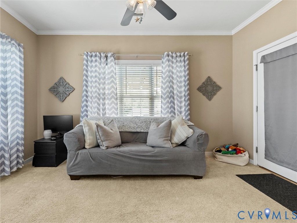
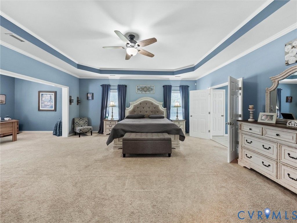
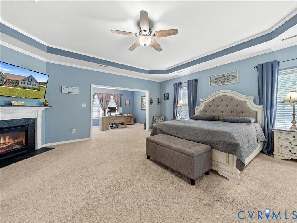
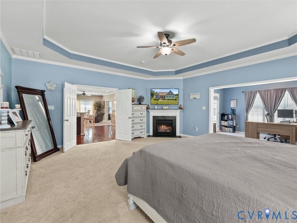
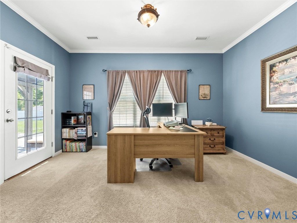
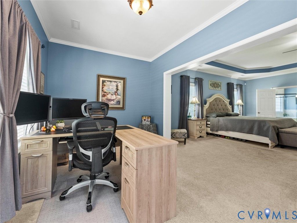
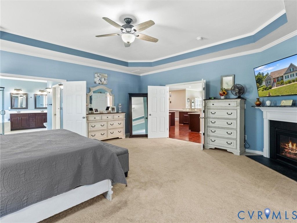
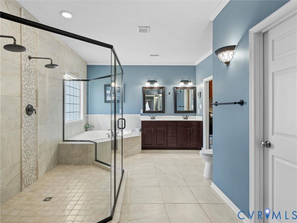
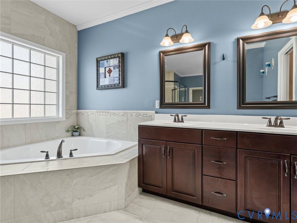
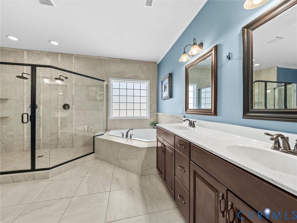
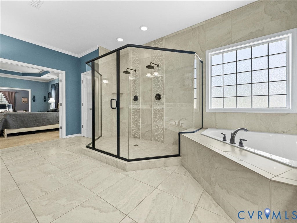
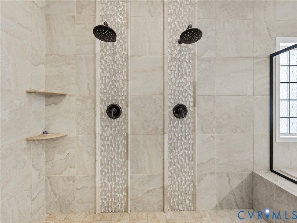
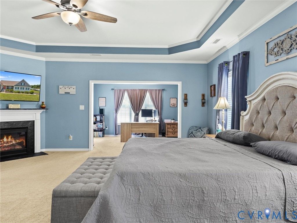
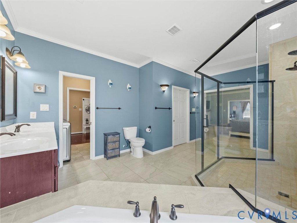
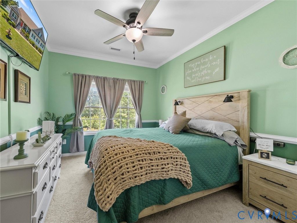
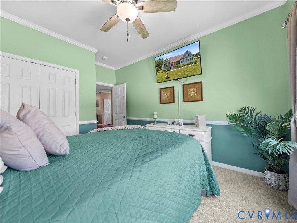
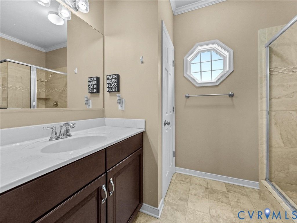
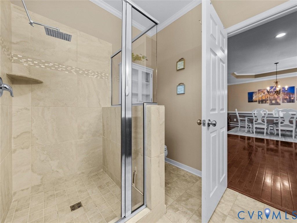
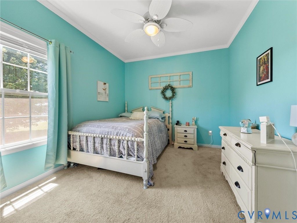
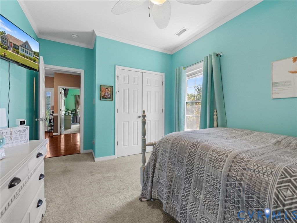
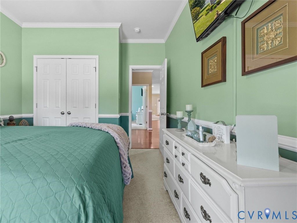
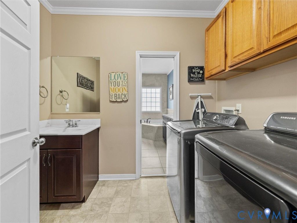
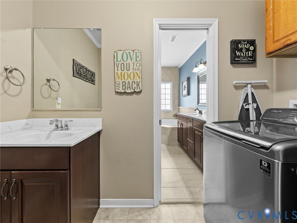
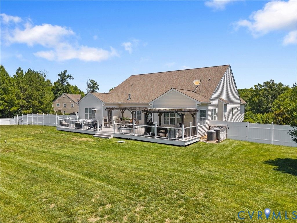
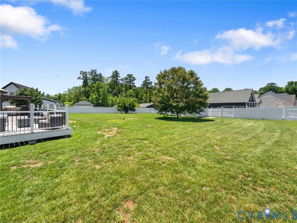
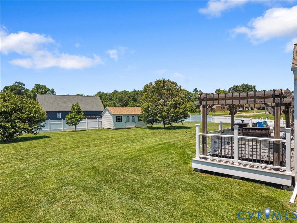
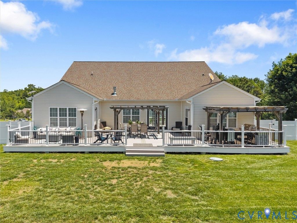
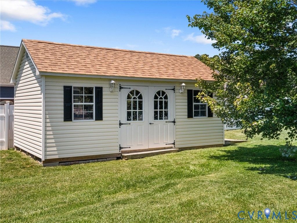
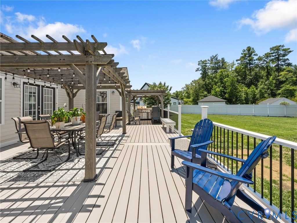
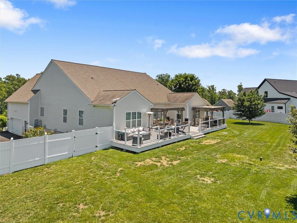
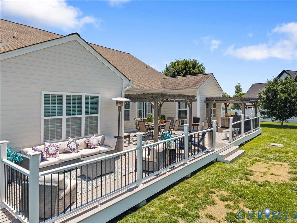
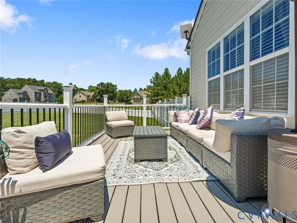
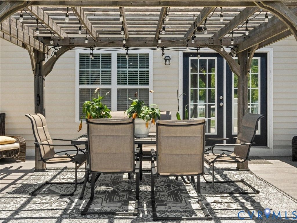
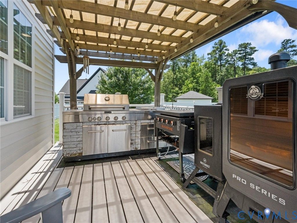
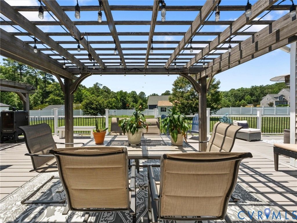
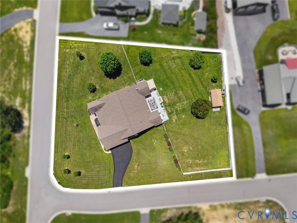
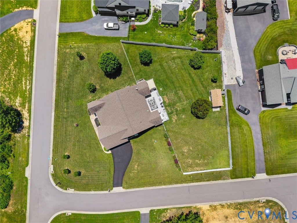
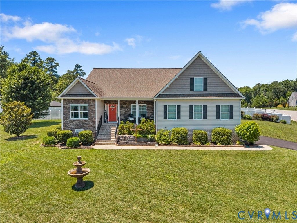
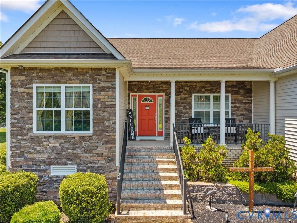
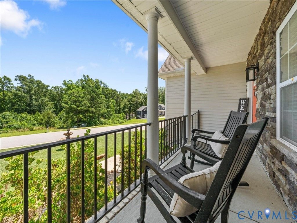
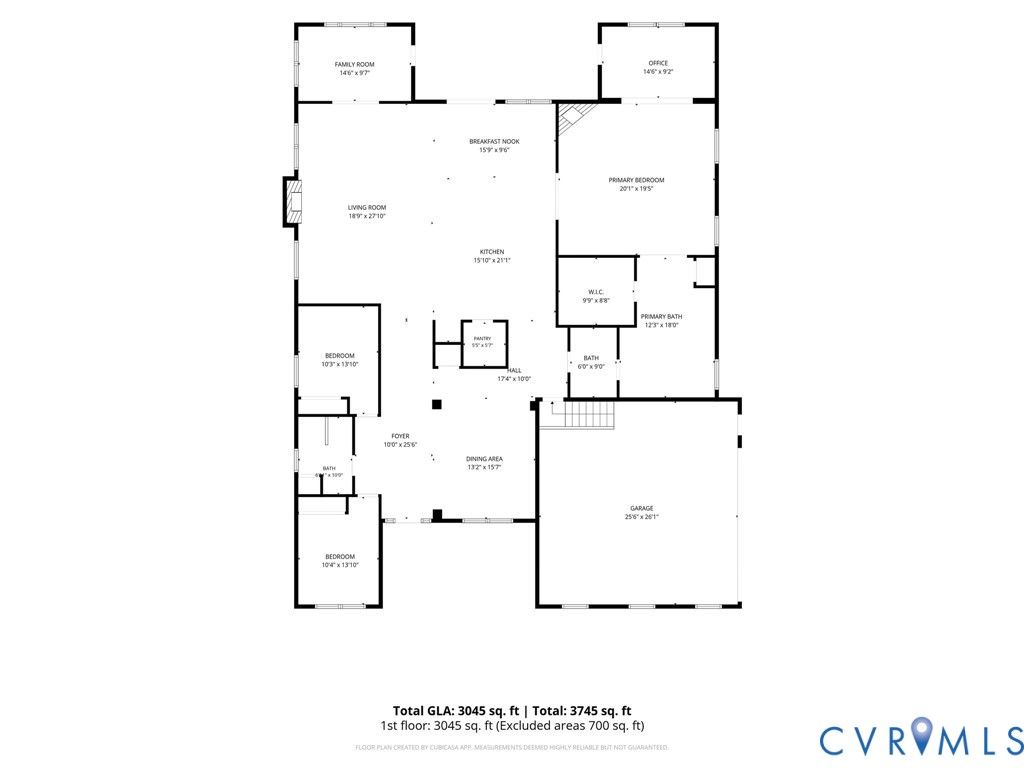
Welcome to this stunning custom ranch home in the highly sought-after Chesdin Harbor community! Situated on a beautifully landscaped corner lot, this meticulously maintained 3-bedroom, 2.5-bath home offers over 3,000 square feet of thoughtfully designed one-level living. Step inside to beautiful hardwood floors, elegant chair and crown molding, and an open-concept layout designed for both comfortable living and effortless entertaining. Just off the foyer, the formal dining room showcases a tray ceiling and classic wainscoting, creating the perfect space for gatherings. The inviting living room offers a cozy gas fireplace, recessed lighting, a ceiling fan, and plush carpeting, then flows seamlessly into a versatile flex room or private home office with sliding doors for added privacy. The well-appointed kitchen is a chef's dream, offering granite countertops, a tile backsplash, SS appliances, gas cooking, a large center island, wine cooler, walk-in pantry, abundant cabinetry, and a sunny breakfast nook with direct access to the rear deck. The luxurious primary suite is a true private retreat, complete with a spacious sitting area offering direct access to the rear deck, a cozy fireplace, tray ceiling, oversized walk-in closet, and a spa-inspired ensuite featuring dual vanities, a soaking tub, and an impressive tiled walk-in shower with dual rainfall shower heads. Two additional generously sized bedrooms with carpet share a beautifully appointed full bath, while a convenient half bath is available for guests. Step outside to an expansive composite deck (2023) designed for entertaining, complete with multiple pergolas and a built-in outdoor kitchen. The fully fenced backyard offers privacy, a full yard irrigation system, a detached storage shed (2023), and plenty of green space. New blacktop driveway, freshly sealed this year, enhances curb appeal. Enjoy a scenic lake view, golf cart community, and a convenient common area, all while being just minutes from shopping, dining, and major highways.
| DAYS ON MARKET | 11 | LAST UPDATED | 7/7/2026 |
|---|---|---|---|
| TRACT | Chesdin Harbor Section I | YEAR BUILT | 2015 |
| COMMUNITY | 54 - Chesterfield | GARAGE SPACES | 2.0 |
| COUNTY | Chesterfield | STATUS | Active |
| PROPERTY TYPE(S) | Single Family |
| Elementary School | Matoaca |
|---|---|
| Jr. High School | Matoaca |
| High School | Matoaca |
| ADDITIONAL DETAILS | |
| AIR | Ceiling Fan(s), Central Air, Zoned |
|---|---|
| AIR CONDITIONING | Yes |
| APPLIANCES | Dishwasher, Disposal, Electric Water Heater, Exhaust Fan, Gas Cooktop, Microwave, Oven, Water Heater, Wine Cooler |
| AREA | 54 - Chesterfield |
| BASEMENT | Crawl Space |
| CONSTRUCTION | Block, Frame, Stone, Vinyl Siding |
| EXTERIOR | Storage |
| FIREPLACE | Yes |
| GARAGE | Yes |
| HEAT | Electric, Exhaust Fan, Heat Pump, Zoned |
| HOA DUES | 150|Annually |
| INTERIOR | Ceiling Fan(s), Double Vanity, Granite Counters, High Speed Internet, Kitchen Island, Master Downstairs, Recessed Lighting, Tray Ceiling(s), Walk-In Closet(s), Wired for Data |
| LOT | 0.985 acre(s) |
| PARKING | Attached, Driveway, Garage, Garage Door Opener, Oversized, Paved, Garage Faces Rear, Garage Faces Side, Storage |
| POOL DESCRIPTION | None |
| SEWER | Septic Tank |
| STORIES | 1 |
| STYLE | Ranch |
| SUBDIVISION | Chesdin Harbor Section I |
| TAXES | 5226.08 |
| WATER | Public |
| ZONING | R15 |
MORTGAGE CALCULATOR
TOTAL MONTHLY PAYMENT
0
P
I
*Estimate only
| SATELLITE VIEW |
| / | |
We respect your online privacy and will never spam you. By submitting this form with your telephone number
you are consenting for Baker
Ellett to contact you even if your name is on a Federal or State
"Do not call List".
Listed with River City Elite Properties - Real Broker
All or a portion of the multiple Listing information is provided by the Central Virginia Regional Multiple Listing Service, LLC, from a copyrighted compilation of Listings. All CVR MLS information provided is deemed reliable but is not guaranteed accurate. The compilation of Listings and each individual Listing are ©2026 Central Virginia Regional Multiple Listing Service, LLC. All rights reserved.
IDX information is provided exclusively for consumers’ personal, non-commercial use, that it may not be used for any purpose other than to identify prospective properties consumers may be interested in purchasing
Last Updated: 7/12/26 11:56 AM PDT
This IDX solution is (c) Diverse Solutions 2026.