
 Twitter
 Facebook
 Email
Email
|

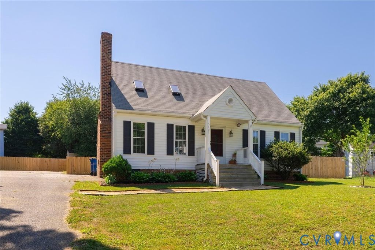
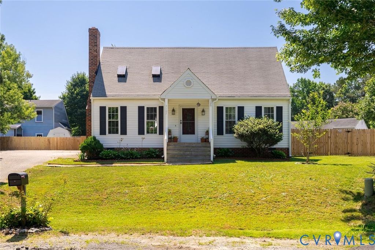
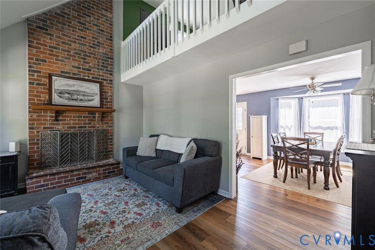
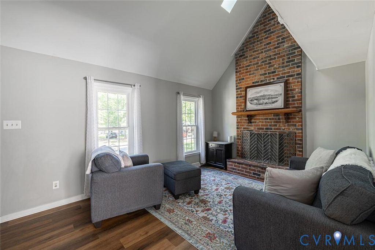
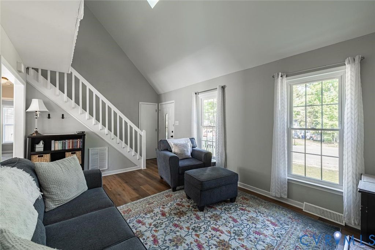
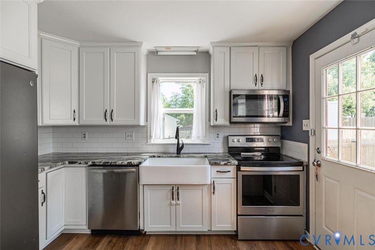
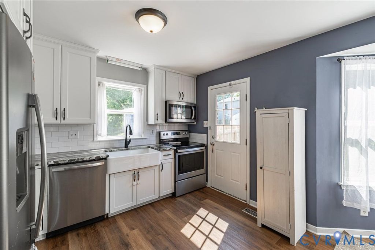
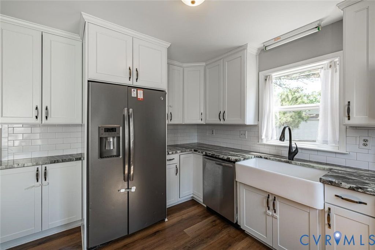
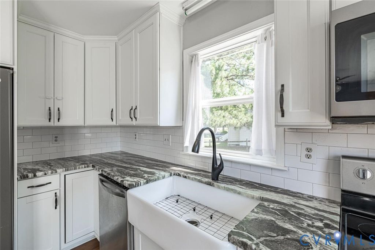
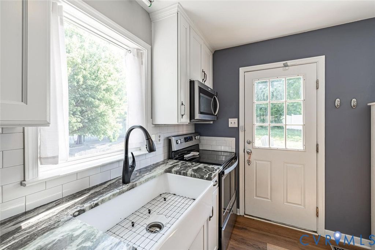
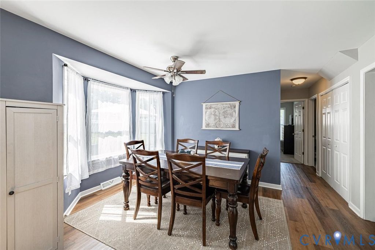
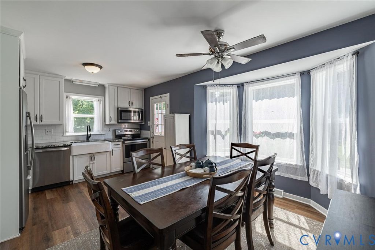
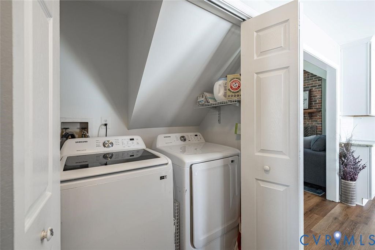
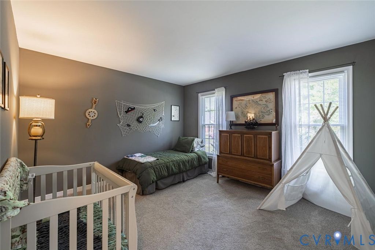
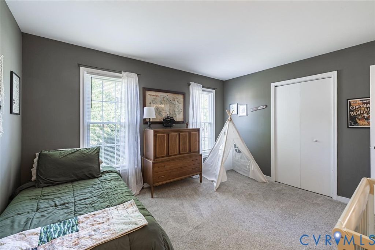
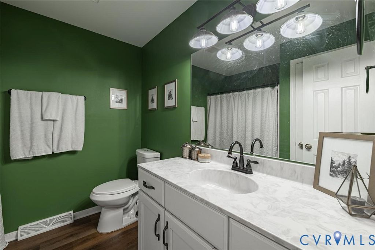
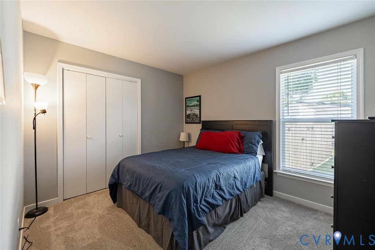
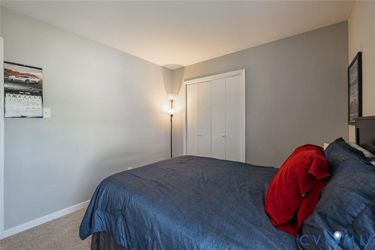
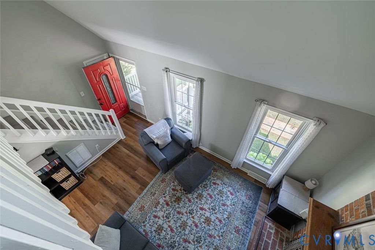
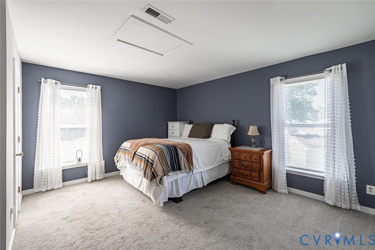
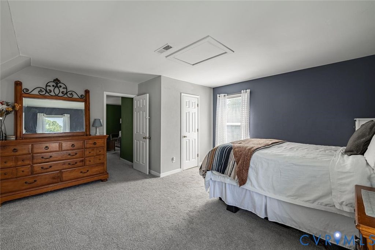
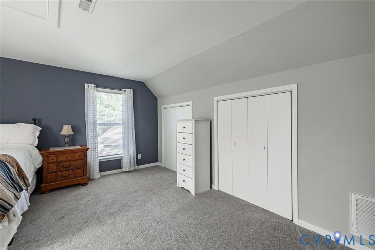
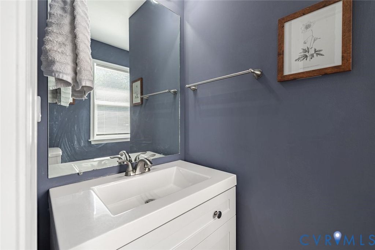
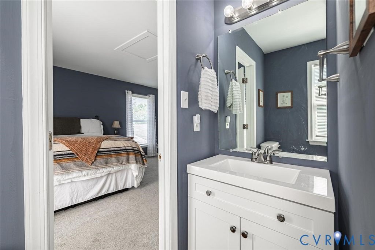
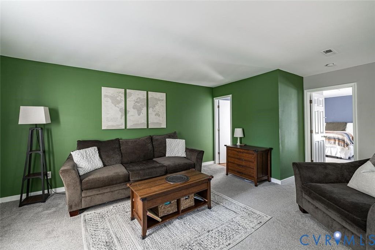
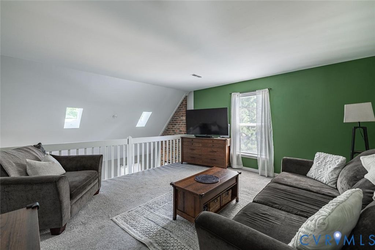
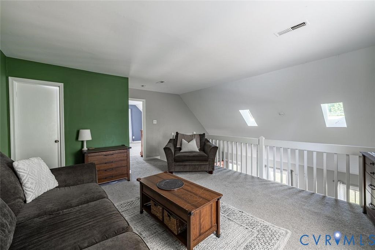
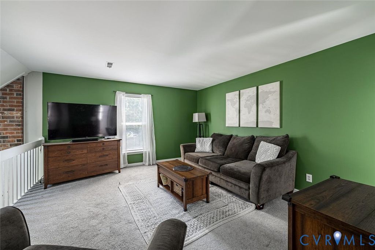
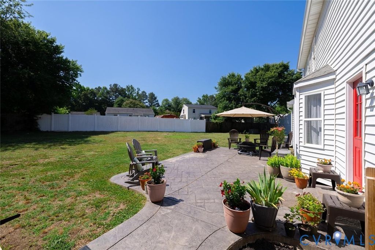
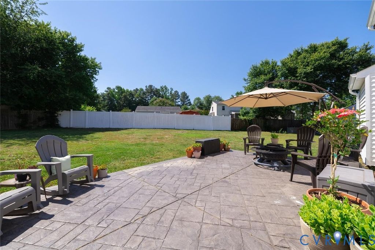
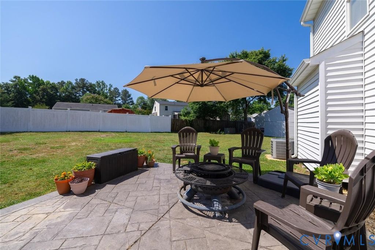
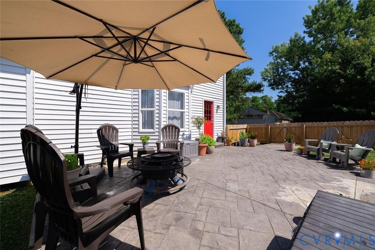
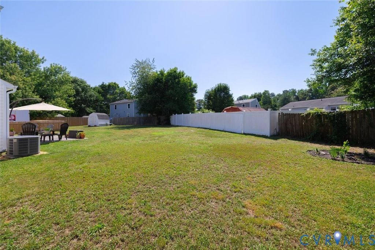
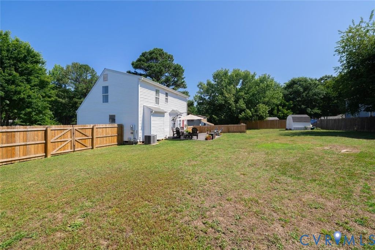
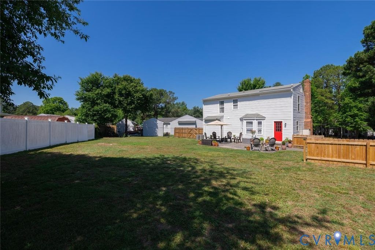
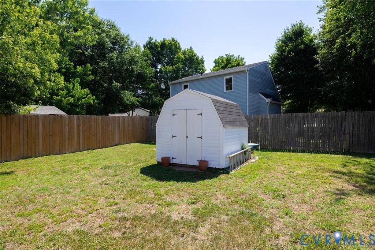
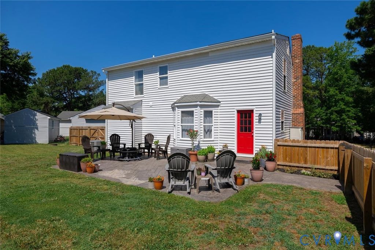
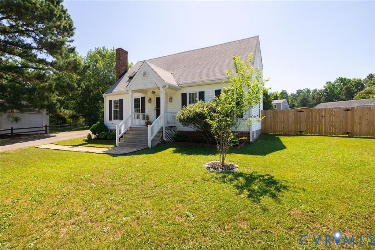
Welcome home to this charming Cape Cod-style home, where thoughtful updates and comfortable living spaces come together beautifully. Step inside to the inviting living room, which flows into the renovated kitchen featuring granite countertops, a farmhouse sink, updated lower cabinets, and a new dishwasher. The first floor also offers a full bathroom, convenient laundry area, and two spacious bedrooms, providing flexible living options. Upstairs, you'll find a generous loft that is perfect for a home office, playroom, or additional living space, along with a spacious primary suite complete with an en-suite bathroom, and ample closet space. Outside, enjoy a large fenced backyard with a patio, creating the perfect setting for entertaining, relaxing, or letting pets and children play. This home has been meticulously maintained with numerous recent improvements. In 2022, updates included a crawl space moisture barrier, new carpet, new gutters, luxury vinyl plank flooring throughout most of the main level, new lower kitchen cabinets, a new dining room ceiling fan, new dishwasher, new washer and dryer, an expanded upstairs shower, and a new vanity in the primary bathroom. Additional improvements include a new front walkway, decorative border around the HVAC unit, and upgraded HVAC intake system in 2024. In 2025, the backyard was fully fenced and the shed received a new floor, adding even more value and functionality. With its blend of classic Cape Cod charm, modern updates, and move-in-ready condition, this home is ready for its next owners to enjoy.
| DAYS ON MARKET | 13 | LAST UPDATED | 7/8/2026 |
|---|---|---|---|
| TRACT | Sunnybrook | YEAR BUILT | 1987 |
| COMMUNITY | 54 - Chesterfield | COUNTY | Chesterfield |
| STATUS | Active | PROPERTY TYPE(S) | Single Family |
| Elementary School | Crenshaw |
|---|---|
| Jr. High School | Bailey Bridge |
| High School | Manchester |
| ADDITIONAL DETAILS | |
| AIR | Central Air, Electric |
|---|---|
| AIR CONDITIONING | Yes |
| APPLIANCES | Dishwasher, Electric Cooktop, Electric Water Heater, Microwave |
| AREA | 54 - Chesterfield |
| BASEMENT | Crawl Space |
| CONSTRUCTION | Frame, Vinyl Siding |
| EXTERIOR | Storage |
| FIREPLACE | Yes |
| HEAT | Electric |
| INTERIOR | Eat-in Kitchen, Granite Counters, High Ceilings, Master Downstairs |
| LOT | 0.284 acre(s) |
| LOT DESCRIPTION | Cul-De-Sac |
| PARKING | Driveway, Paved |
| POOL DESCRIPTION | None |
| SEWER | Public Sewer |
| STORIES | 1 |
| STYLE | Cape Cod, Two Story |
| SUBDIVISION | Sunnybrook |
| TAXES | 2871.14 |
| WATER | Public |
| ZONING | R9 |
MORTGAGE CALCULATOR
TOTAL MONTHLY PAYMENT
0
P
I
*Estimate only
| SATELLITE VIEW |
| / | |
We respect your online privacy and will never spam you. By submitting this form with your telephone number
you are consenting for Baker
Ellett to contact you even if your name is on a Federal or State
"Do not call List".
Listed with Real Broker LLC
All or a portion of the multiple Listing information is provided by the Central Virginia Regional Multiple Listing Service, LLC, from a copyrighted compilation of Listings. All CVR MLS information provided is deemed reliable but is not guaranteed accurate. The compilation of Listings and each individual Listing are ©2026 Central Virginia Regional Multiple Listing Service, LLC. All rights reserved.
IDX information is provided exclusively for consumers’ personal, non-commercial use, that it may not be used for any purpose other than to identify prospective properties consumers may be interested in purchasing
Last Updated: 7/12/26 2:20 PM PDT
This IDX solution is (c) Diverse Solutions 2026.