
 Twitter
 Facebook
 Email
Email














|

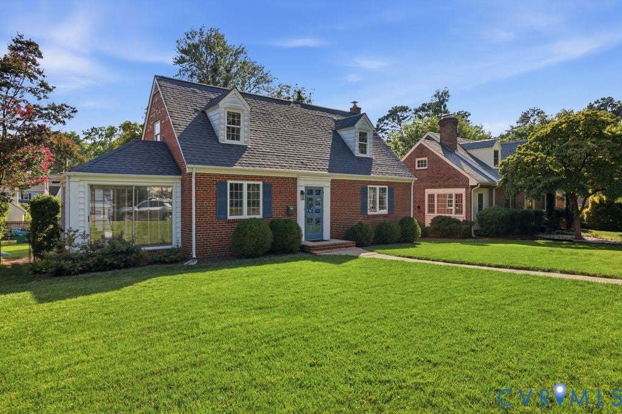
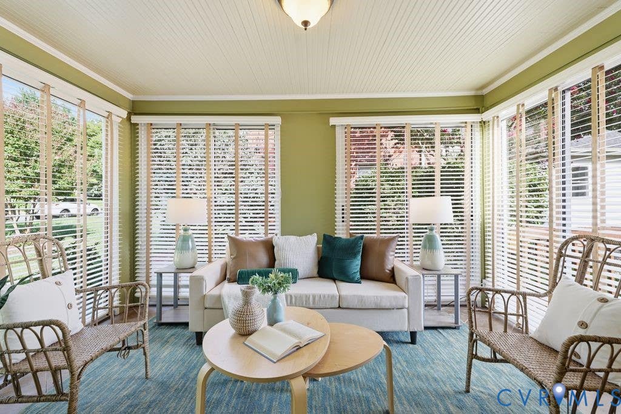
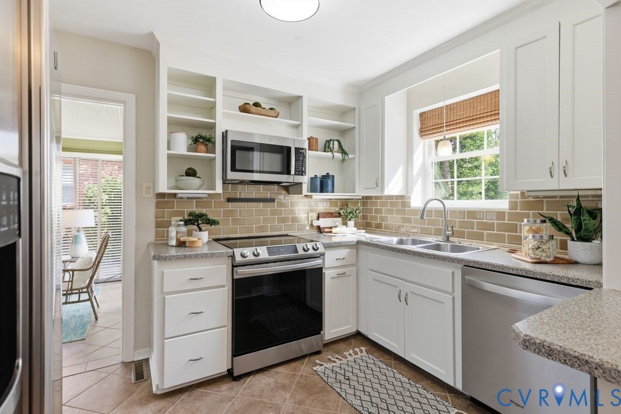
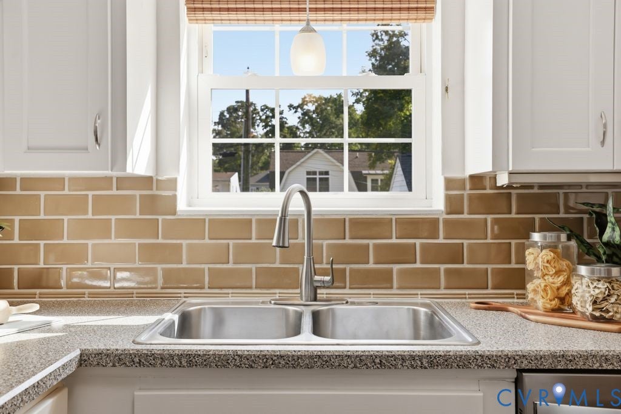
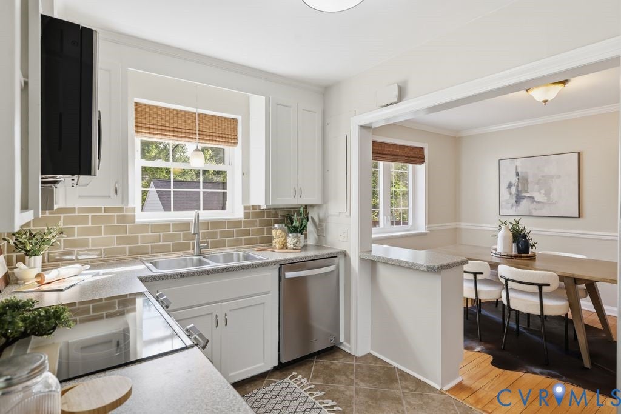
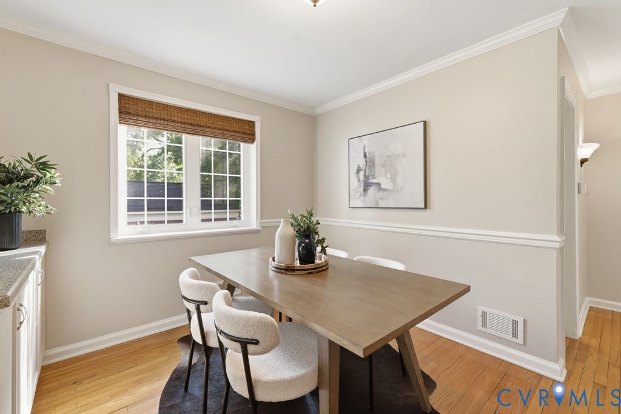
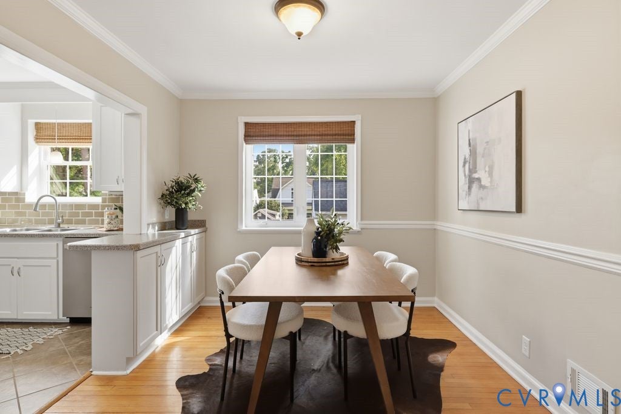
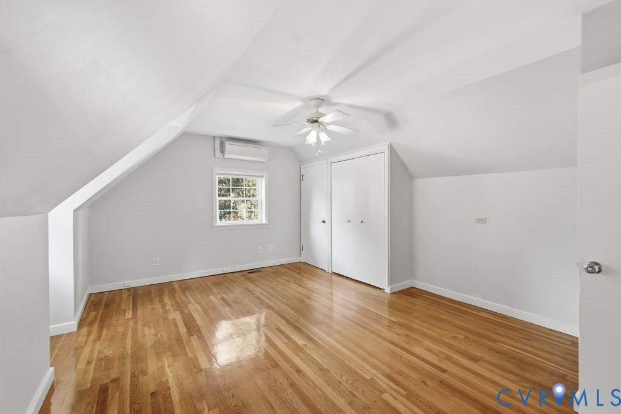
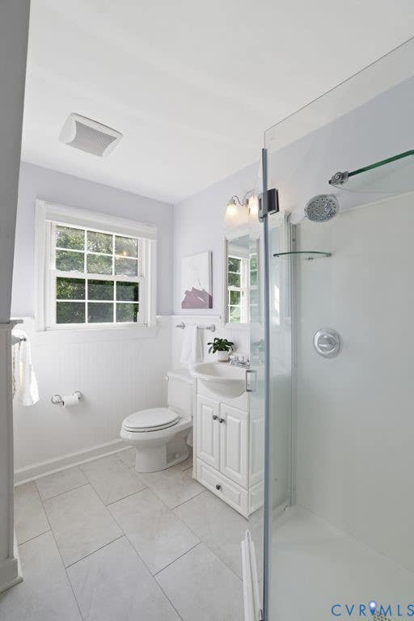
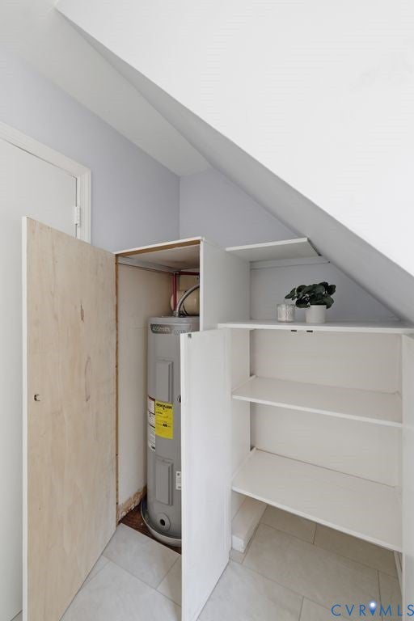
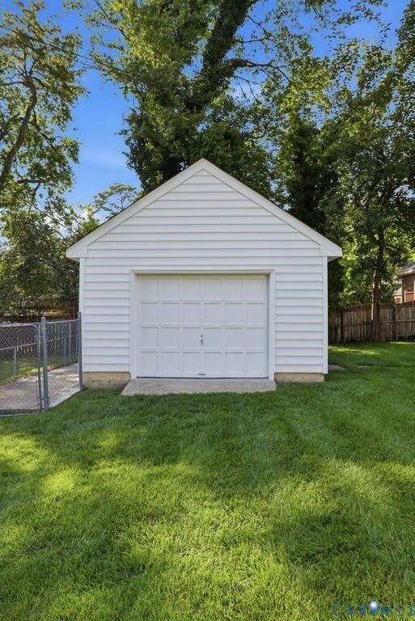
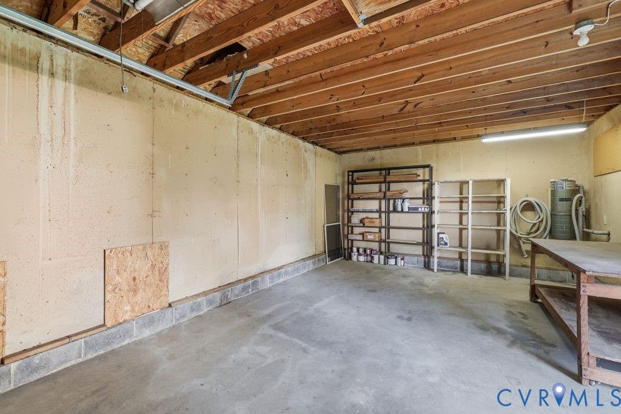
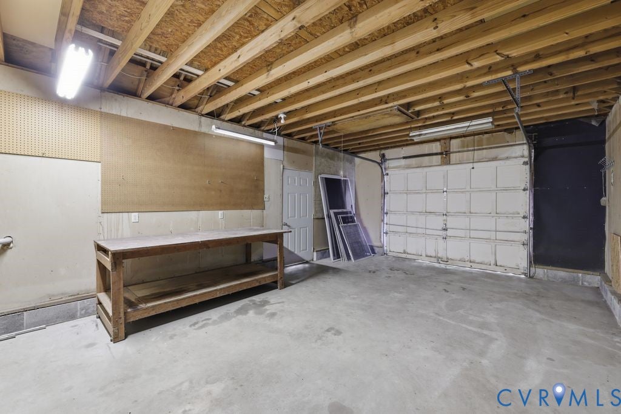
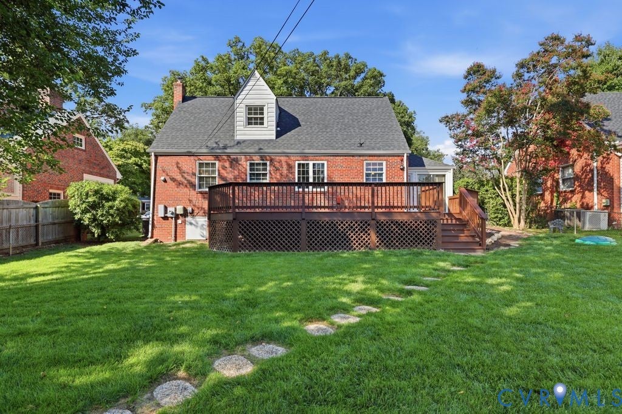
Welcome to 4815 Bromley Ln, located in the highly sought-after Munford School District! This thoughtfully updated, move-in ready home offers the perfect blend of charm, comfort, and modern conveniences. Step inside to a bright and inviting living room featuring beautiful hardwood floors, crown molding, and abundant natural light. Just off the living room is a spacious sunroom with tile flooring and multiple sliding glass doors, creating a versatile space that's perfect for relaxing, entertaining, or enjoying views of the backyard. Outside, you'll find a beautifully landscaped backyard complete with an oversized newer deck (2022), providing the ideal setting for outdoor gatherings. A detached one-car garage, conveniently accessed from the rear alley, adds both functionality and convenience. The bright kitchen features tile flooring and a newer oven (2021), while the adjacent dining room offers hardwood flooring and an inviting space for everyday meals or entertaining guests. The first-floor primary suite serves as a private retreat, featuring a walk-in closet and a full en-suite bath. A beautifully updated half bath completes the main level. Upstairs, you'll find two generously sized bedrooms with hardwood flooring and ample closet space, along with an additional full bathroom. Additional updates include a brand-new water heater, a newer gas furnace and HVAC system (2020), an encapsulated crawl space (2020), and mini-split systems (2nd floor) installed in 2022 for added comfort and efficiency. Don't miss the opportunity to own this beautifully maintained home in one of Richmond's most desirable neighborhoods. Schedule your private showing today!
| DAYS ON MARKET | 1 | LAST UPDATED | 8/5/2026 |
|---|---|---|---|
| TRACT | Colonial Place | YEAR BUILT | 1950 |
| COMMUNITY | 20 - Richmond | GARAGE SPACES | 1.0 |
| COUNTY | Richmond City | STATUS | Active |
| PROPERTY TYPE(S) | Single Family |
| Elementary School | Munford |
|---|---|
| Jr. High School | Albert Hill |
| High School | Thomas Jefferson |
| ADDITIONAL DETAILS | |
| AIR | Ceiling Fan(s), Electric, Other, Zoned |
|---|---|
| AIR CONDITIONING | Yes |
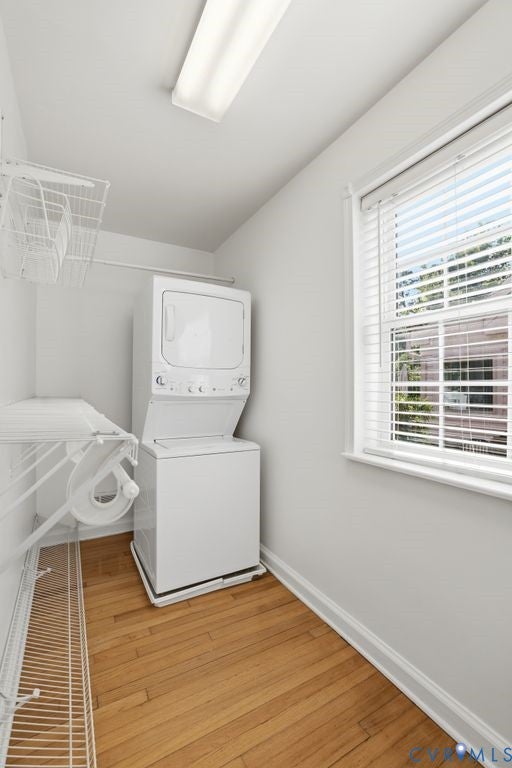
| APPLIANCES | Cooktop, Dishwasher, Disposal, Dryer, Electric Cooktop, Electric Water Heater, Refrigerator, Washer |
| AREA | 20 - Richmond |
| BASEMENT | Crawl Space |
| CONSTRUCTION | Brick, Vinyl Siding |
| EXTERIOR | Lighting |
| GARAGE | Yes |
| HEAT | Floor Furnace, Natural Gas |
| INTERIOR | Ceiling Fan(s), Laminate Counters, Master Downstairs, Walk-In Closet(s) |
| LOT | 8834 sq ft |
| PARKING | Alley Access, Detached, Garage, On Street |
| POOL DESCRIPTION | None |
| SEWER | Public Sewer |
| STORIES | 1.5 |
| STYLE | Cape Cod, Two Story |
| SUBDIVISION | Colonial Place |
| TAXES | 6672 |
| WATER | Public |
| ZONING | R-5 |
MORTGAGE CALCULATOR
TOTAL MONTHLY PAYMENT
0
P
I
*Estimate only
| SATELLITE VIEW |
| / | |
We respect your online privacy and will never spam you. By submitting this form with your telephone number
you are consenting for Baker
Ellett to contact you even if your name is on a Federal or State
"Do not call List".
Listed with Providence Hill Real Estate
All or a portion of the multiple Listing information is provided by the Central Virginia Regional Multiple Listing Service, LLC, from a copyrighted compilation of Listings. All CVR MLS information provided is deemed reliable but is not guaranteed accurate. The compilation of Listings and each individual Listing are ©2026 Central Virginia Regional Multiple Listing Service, LLC. All rights reserved.
IDX information is provided exclusively for consumers’ personal, non-commercial use, that it may not be used for any purpose other than to identify prospective properties consumers may be interested in purchasing
Last Updated: 8/5/26 10:59 PM PDT
This IDX solution is (c) Diverse Solutions 2026.