
 Twitter
 Facebook
 Email
Email
|

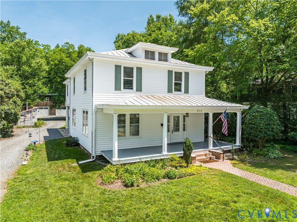
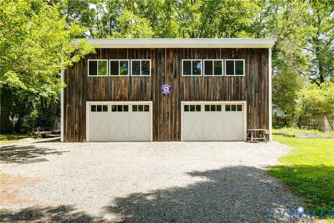
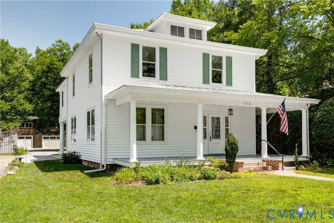
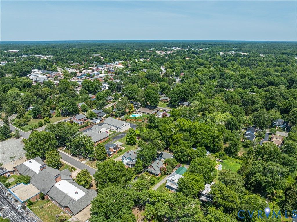
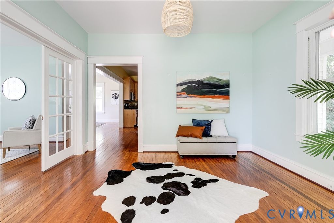
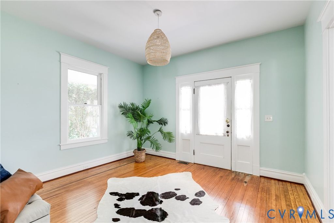
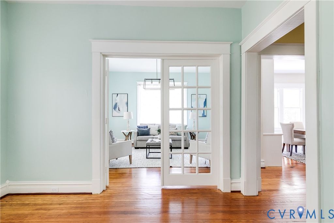
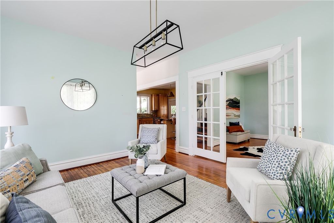
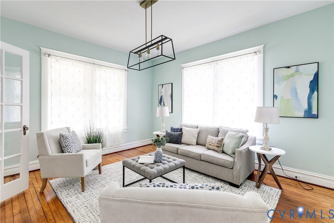
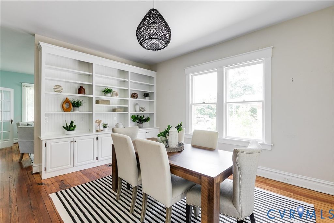
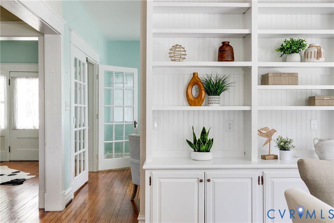
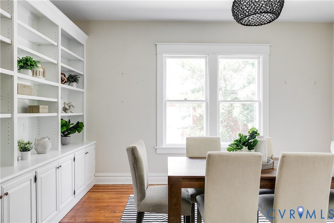
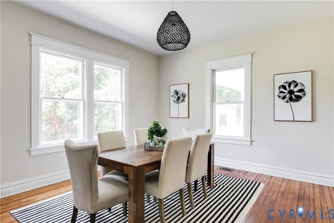
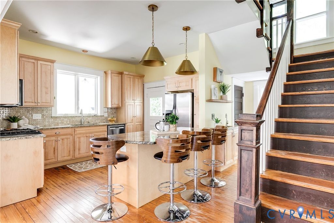
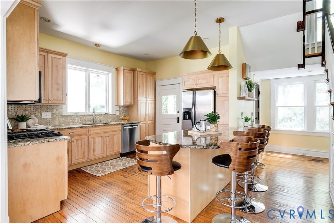
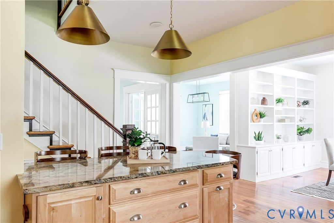
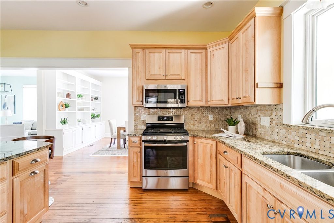
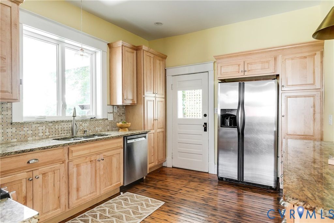
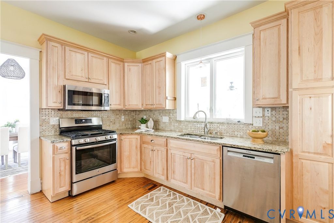
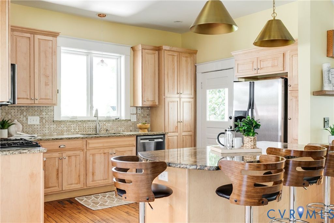
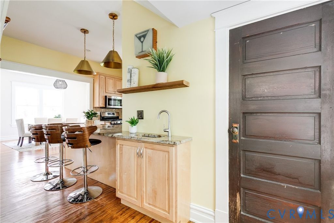
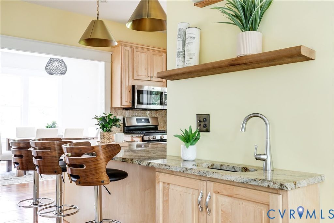
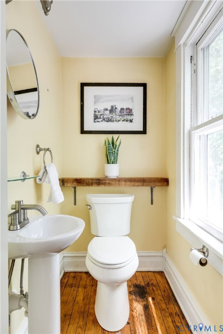
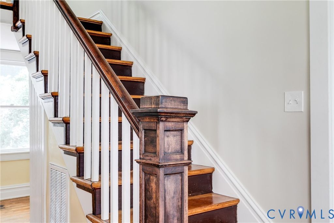
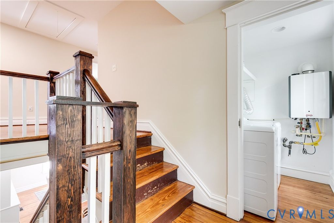
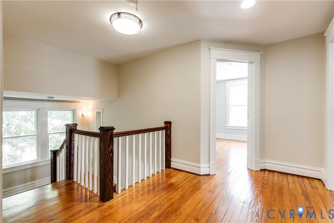
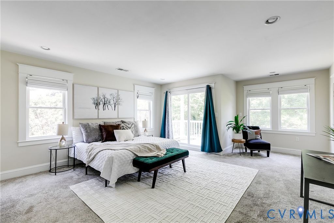
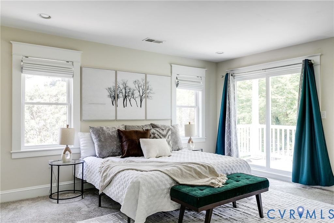
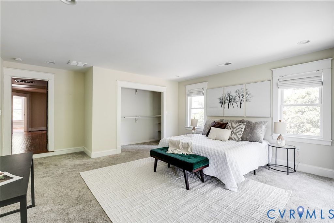
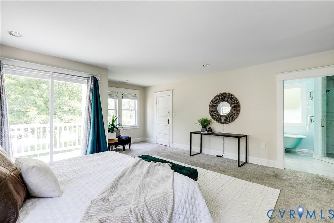
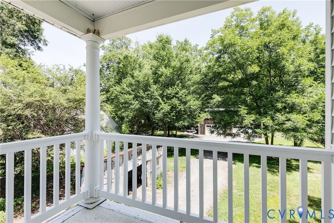
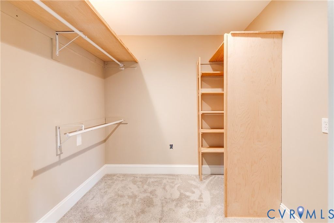
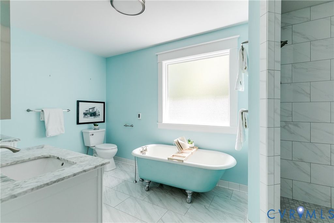
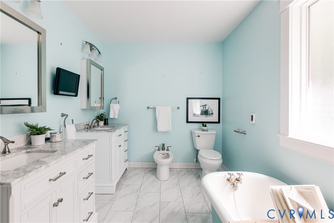
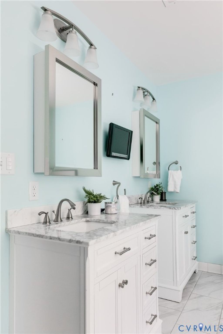
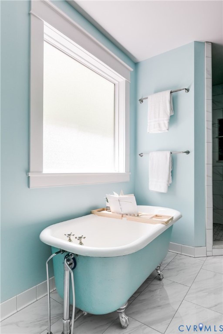
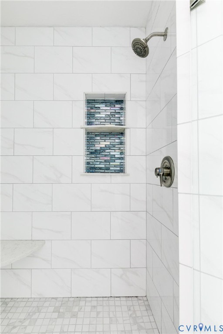
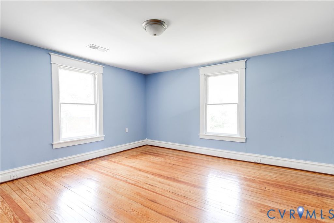
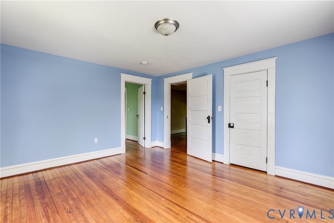
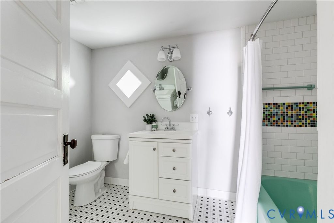
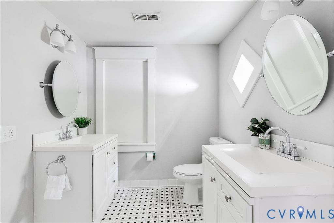
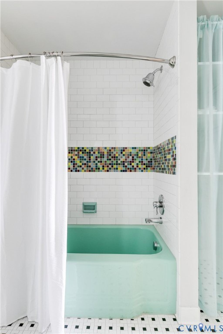
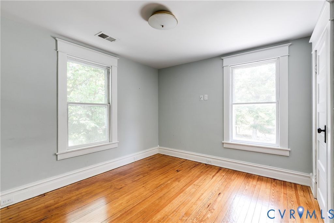
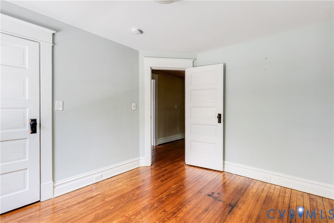
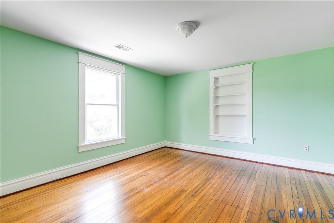
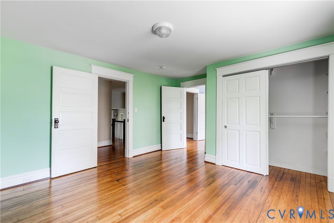
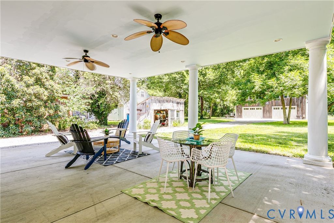
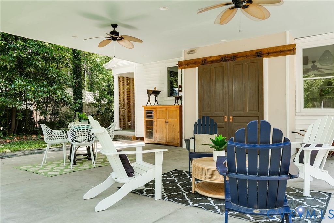
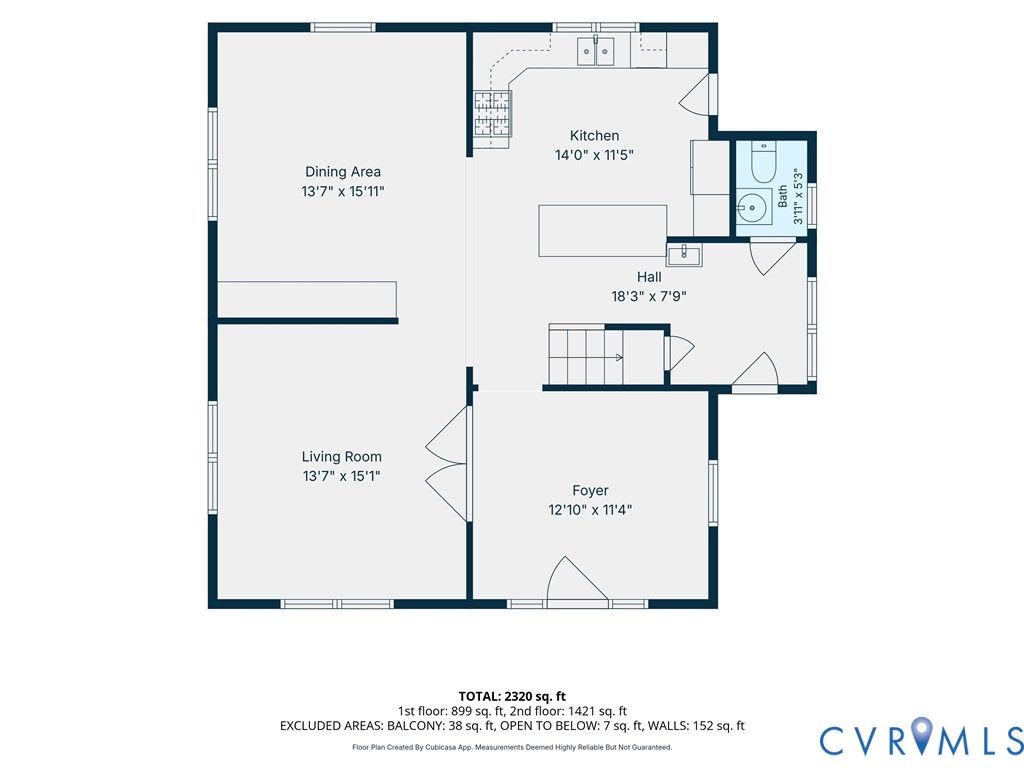
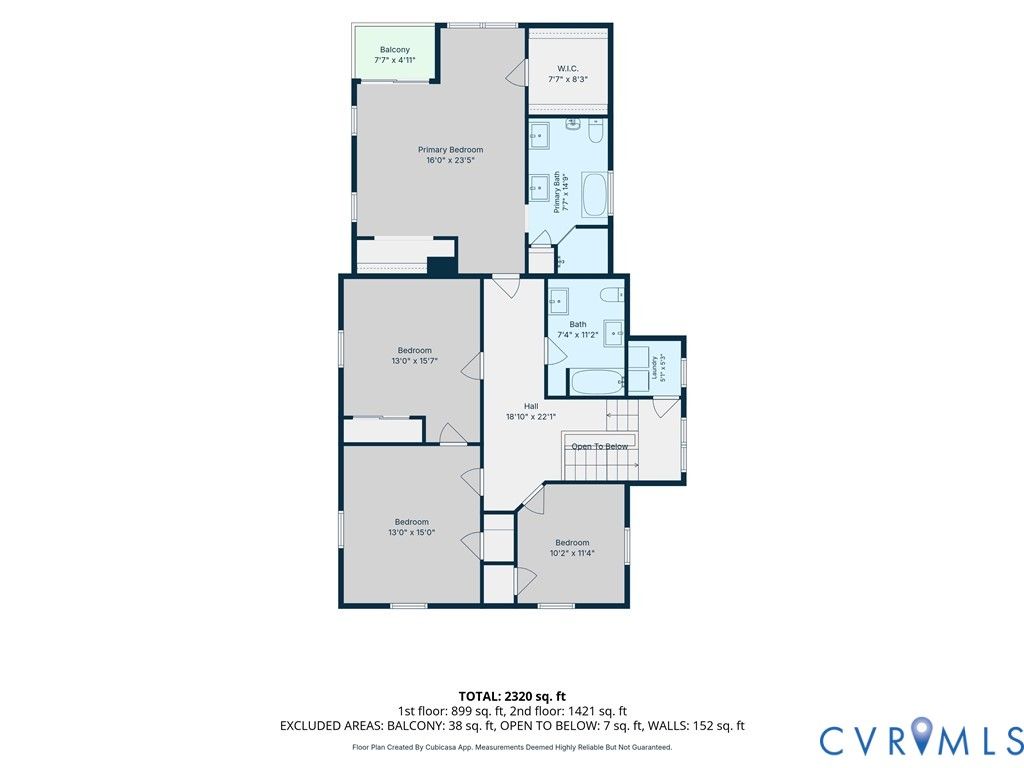
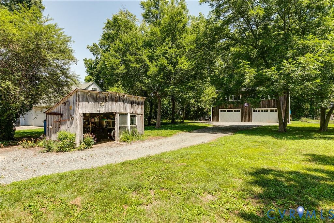
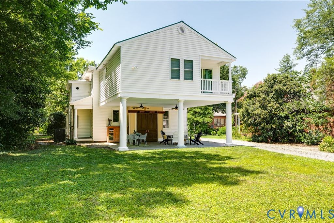
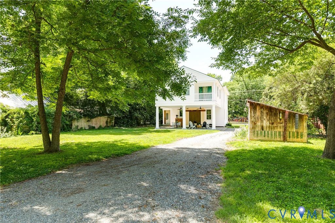
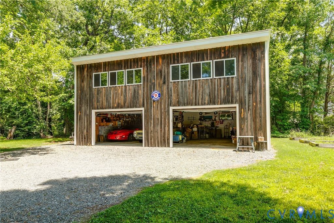
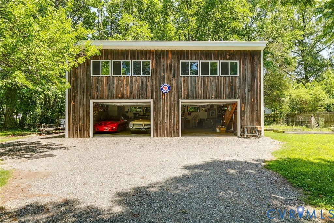
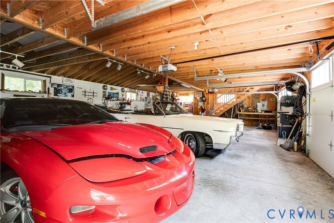
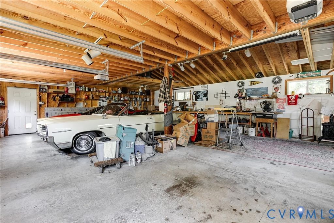
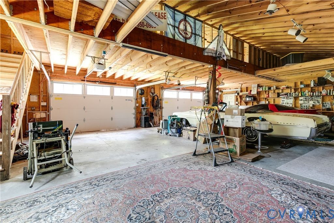
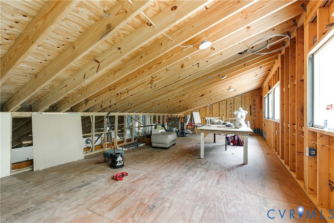
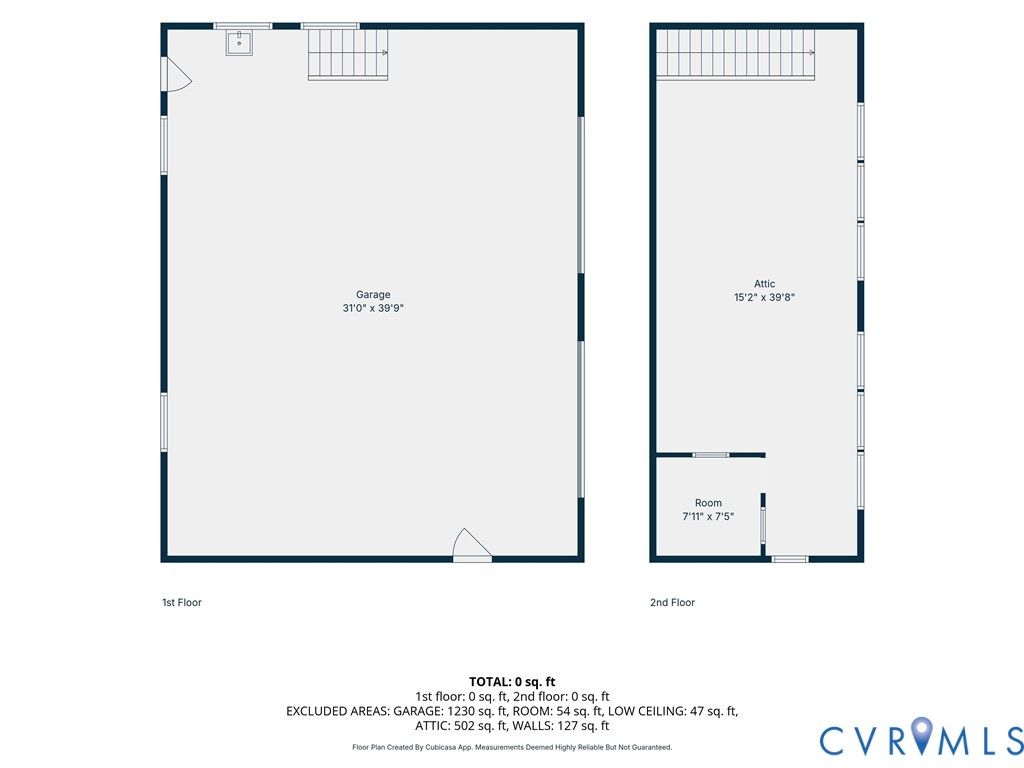
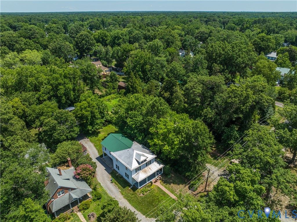
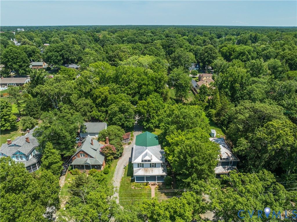
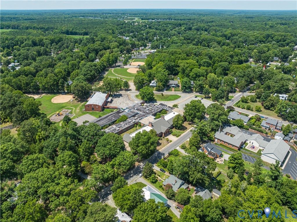
Welcome to 313 S James, just a few blocks from downtown Ashland, fully renovated and featuring 4 bedrooms, 2.5 baths, 2,494 SF with a detached 3-car garage offering a workshop area and unfinished space above, perfect for a home office or additional storage, all situated on an oversized lot"”a rare find to say the least! Enjoy superior outdoor living space including a full wraparound front porch and a massive 25x25 rear covered patio overlooking the private landscaped yard, perfect for the kids or the dog to run and play. Step into a bright and spacious foyer with sight lines into the DR, den, and kitchen. The spacious dining room features French doors, and flows seamlessly into the den. Nice-sized den featuring built-in bookcases, hardwoods, and opening into the kitchen. The well-appointed and spacious kitchen also features hardwoods, maple cabinets, granite countertops, SS appliances with gas cooking, a large peninsula with an overhang perfect for everyday meals, and walks out onto the rear covered patio. Tucked under the stairs you'll find a bar sink and additional cabinetry with a half-lite door leading to the covered side porch, creating perfect circular flow. Walk up the wider stairs to a larger landing with double windows for added natural light and an oversized hallway leading to the bedrooms. The spacious primary features plush wall-to-wall carpet, a double closet, sizeable WIC, covered balcony, and private en suite with a walk-in tiled shower, cast-iron tub, his-and-hers sinks with marble countertops, and a large linen closet! Nice-sized bedrooms each feature hardwoods, ceiling lights, and spacious closets. The hall bath also boasts double vanities, a tub/shower with tile surround, classic black-and-white tile flooring, and a linen closet for additional storage. Also featuring a walk-in laundry room with side-by-side washer and dryer off the landing.Enjoy this private residence in the heart of Ashland with shops, restaurants,and stores just a moment's walk from your front door in a quaint,quiet community!
| DAYS ON MARKET | 11 | LAST UPDATED | 7/8/2026 |
|---|---|---|---|
| TRACT | None | YEAR BUILT | 1910 |
| COMMUNITY | 36 - Hanover | COUNTY | Hanover |
| STATUS | Active | PROPERTY TYPE(S) | Single Family |
| Elementary School | Ashland |
|---|---|
| Jr. High School | Liberty |
| High School | Patrick Henry |
| ADDITIONAL DETAILS | |
| AIR | Ceiling Fan(s), Central Air |
|---|---|
| AIR CONDITIONING | Yes |
| APPLIANCES | Dishwasher, Disposal, Dryer, Gas Cooktop, Gas Water Heater, Microwave, Oven, Refrigerator, Self Cleaning Oven, Tankless Water Heater, Washer |
| AREA | 36 - Hanover |
| BASEMENT | Crawl Space |
| CONSTRUCTION | Frame, Vinyl Siding, Wood Siding |
| EXTERIOR | Balcony, Storage |
| HEAT | Electric, Heat Pump |
| INTERIOR | Bookcases, Built-in Features, Ceiling Fan(s), Double Vanity, Eat-in Kitchen, Granite Counters, High Ceilings, Pantry, Recessed Lighting, Walk-In Closet(s) |
| LOT | 0.468 acre(s) |
| LOT DESCRIPTION | Landscaped, Level |
| PARKING | Unpaved, Carport, Driveway, Off Street, Paved |
| POOL DESCRIPTION | None |
| SEWER | Public Sewer |
| STORIES | 2 |
| STYLE | Two Story |
| SUBDIVISION | None |
| TAXES | 4104.28 |
| UTILITIES | Cable Available |
| WATER | Public |
| ZONING | R1 |
MORTGAGE CALCULATOR
TOTAL MONTHLY PAYMENT
0
P
I
*Estimate only
| SATELLITE VIEW |
| / | |
We respect your online privacy and will never spam you. By submitting this form with your telephone number
you are consenting for Baker
Ellett to contact you even if your name is on a Federal or State
"Do not call List".
Listed with Hometown Realty
All or a portion of the multiple Listing information is provided by the Central Virginia Regional Multiple Listing Service, LLC, from a copyrighted compilation of Listings. All CVR MLS information provided is deemed reliable but is not guaranteed accurate. The compilation of Listings and each individual Listing are ©2026 Central Virginia Regional Multiple Listing Service, LLC. All rights reserved.
IDX information is provided exclusively for consumers’ personal, non-commercial use, that it may not be used for any purpose other than to identify prospective properties consumers may be interested in purchasing
Last Updated: 7/12/26 11:47 AM PDT
This IDX solution is (c) Diverse Solutions 2026.