
 Twitter
 Facebook
 Email
Email
|
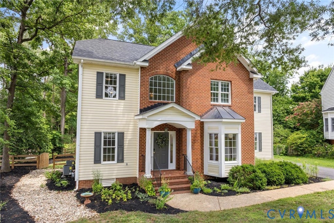
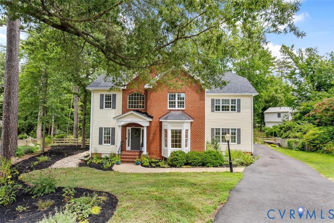
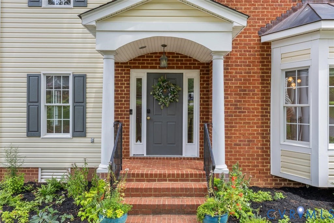
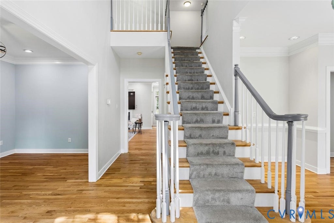
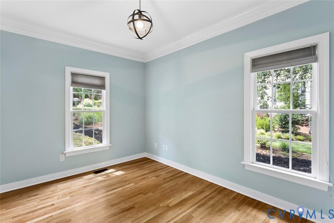
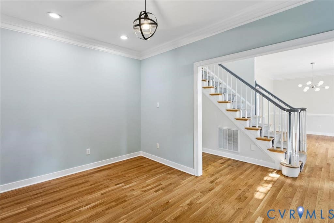
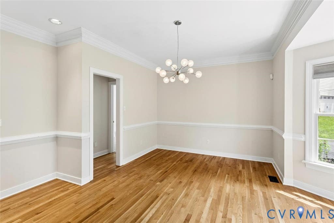
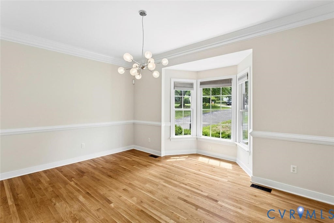
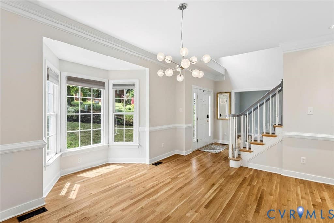
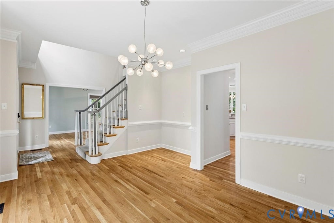
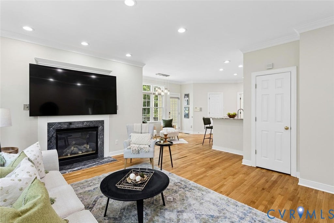
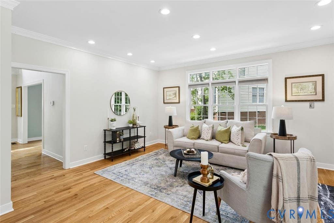
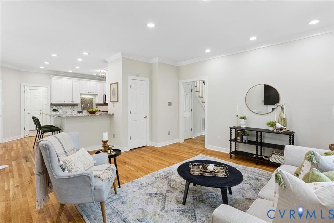
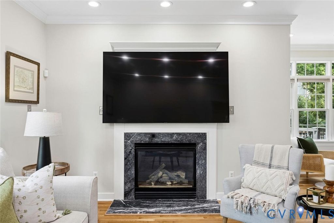
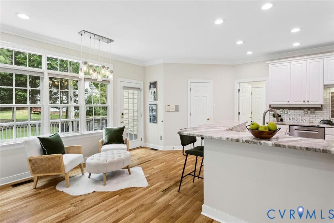
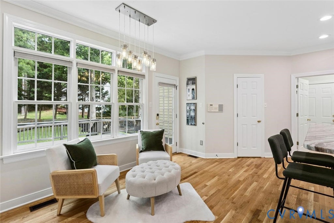
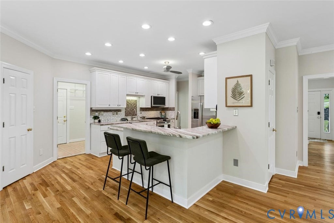
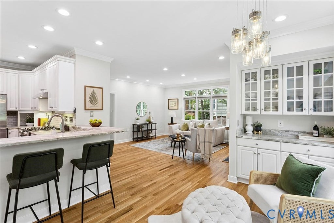
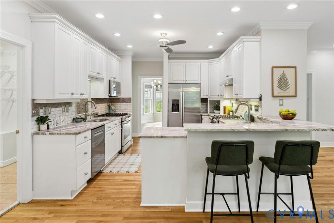
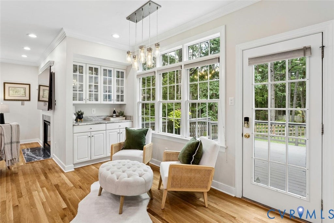
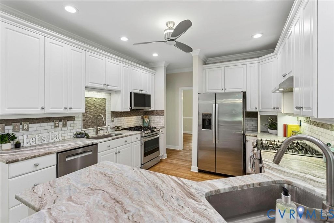

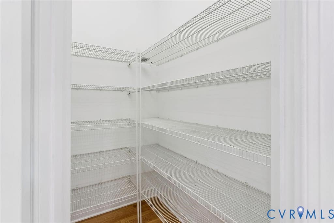
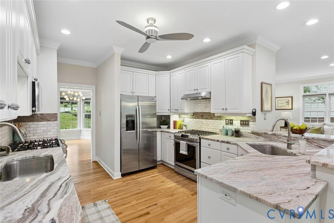
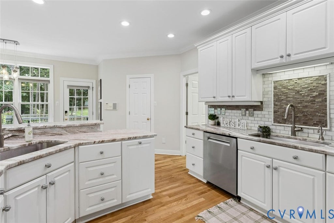
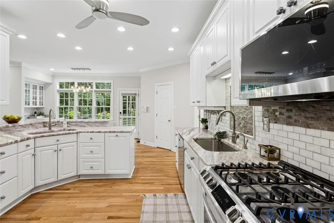
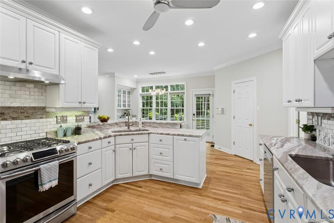

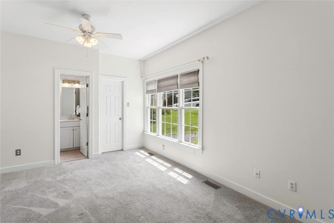
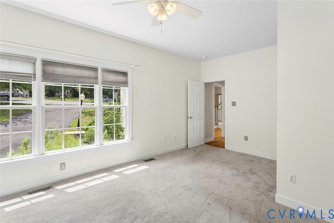
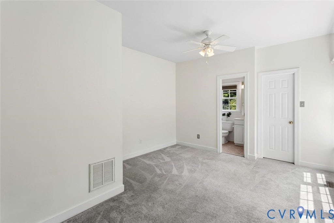
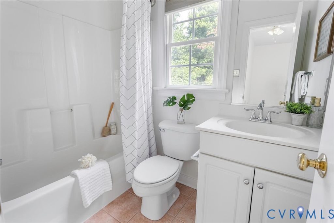
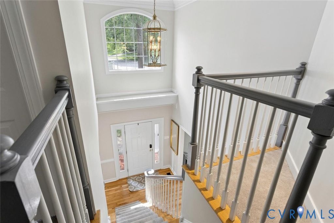
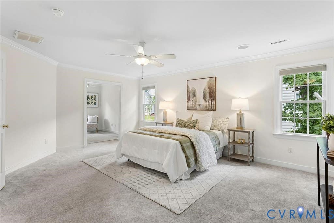
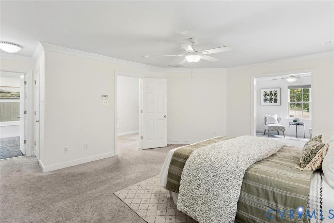
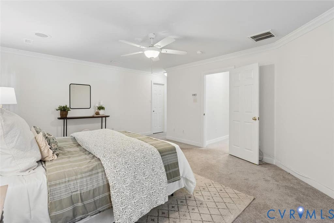
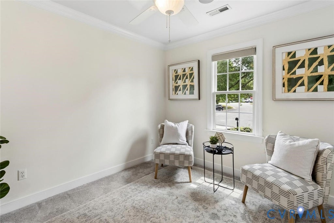
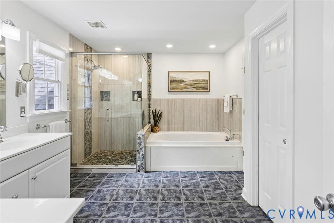
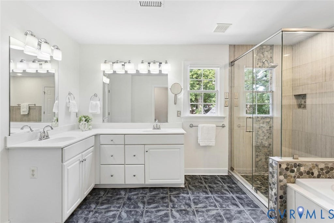
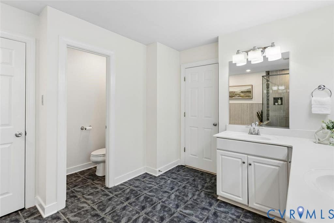
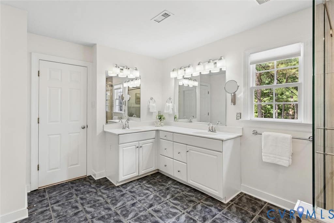
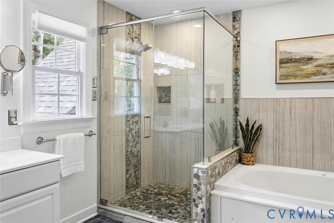
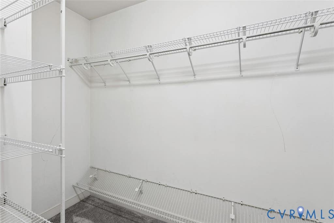
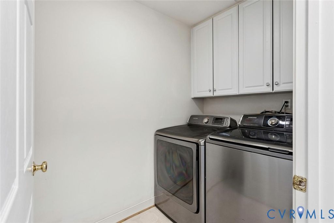
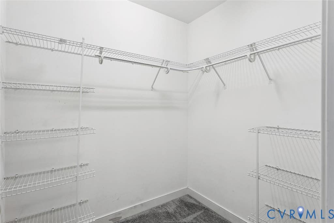
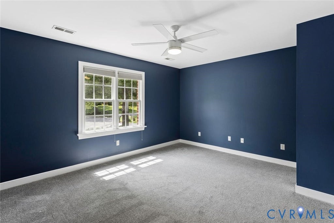
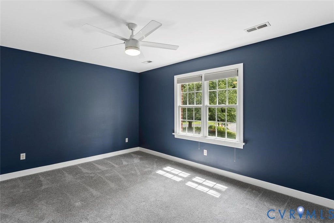

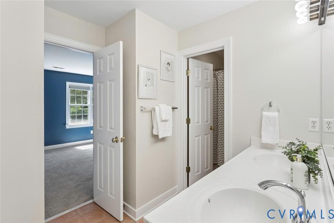

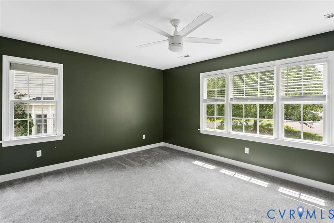

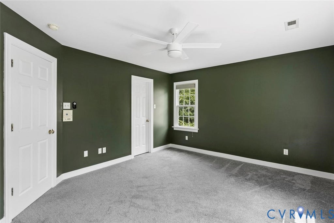
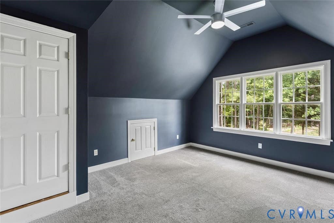
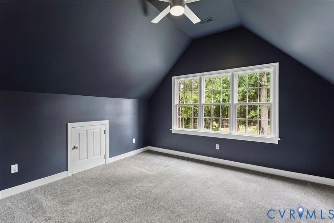
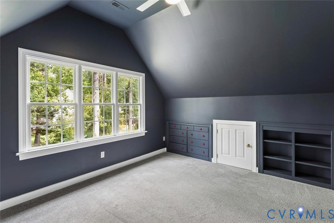
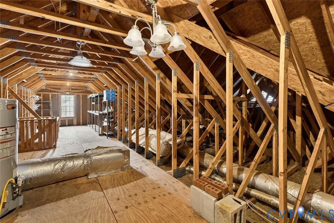
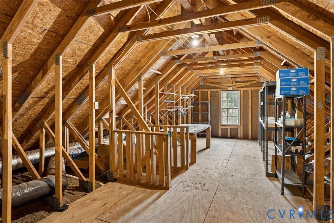
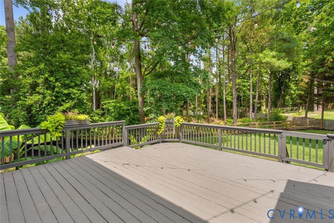

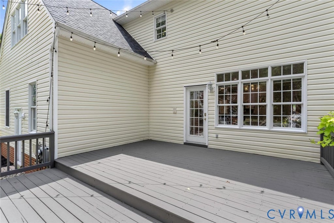
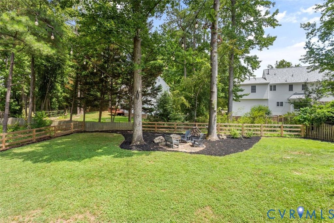


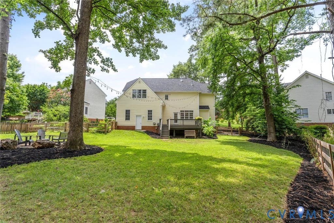
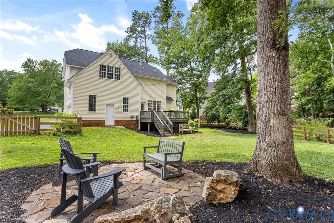
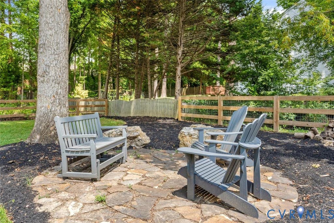
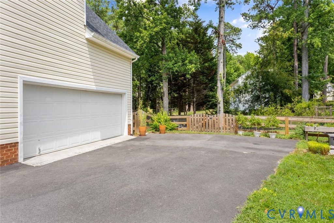

Welcome to 509 Weston Court, a beautifully maintained Colonial offering 3,138 square feet of comfortable living space in one of Richmond's most desirable locations. Featuring 5 bedrooms and 3.5 baths, this spacious home is conveniently located near Collegiate School, The Steward School, premier shopping, dining, and major interstate access. Step inside to discover freshly refinished hardwood floors that create a warm, inviting atmosphere. The heart of the home is the exceptional chef's kitchen, thoughtfully designed with granite countertops, two gas stoves, and two sinks"”perfect for entertaining, meal preparation, and gatherings of any size. The flexible floor plan includes a first-floor guest suite with a private ensuite bath, providing ideal accommodations for visitors or multigenerational living. Upstairs, you'll find generously sized bedrooms and ample space for family, work, and recreation. Outside, the beautifully landscaped grounds showcase an impressive collection of perennials that provide color and enjoyment throughout the seasons. Recent major updates include a new roof and driveway, new microwave, new instant hot water faucet on sink and new range hood, all replaced in 2024/25, offering peace of mind for years to come. Additional highlights include a two-car garage, abundant living space, and a sought-after location that combines neighborhood charm with everyday convenience. This exceptional home is ready for its next owners to enjoy all it has to offer.
| DAYS ON MARKET | 14 | LAST UPDATED | 7/9/2026 |
|---|---|---|---|
| TRACT | Weston Hills | YEAR BUILT | 1999 |
| COMMUNITY | 22 - Henrico | GARAGE SPACES | 2.0 |
| COUNTY | Henrico | STATUS | Active |
| PROPERTY TYPE(S) | Single Family |
| Elementary School | Maybeury |
|---|---|
| Jr. High School | Tuckahoe |
| High School | Freeman |
| ADDITIONAL DETAILS | |
| AIR | Central Air |
|---|---|
| AIR CONDITIONING | Yes |
| APPLIANCES | Dishwasher, Disposal, Gas Cooktop, Gas Water Heater, Microwave |
| AREA | 22 - Henrico |
| BASEMENT | Crawl Space |
| CONSTRUCTION | Brick, Frame, Vinyl Siding |
| FIREPLACE | Yes |
| GARAGE | Yes |
| HEAT | Forced Air, Natural Gas |
| HOA DUES | 100|Quarterly |
| INTERIOR | Central Vacuum, Granite Counters, High Speed Internet, Master Downstairs, Wired for Data |
| LOT | 0.3185 acre(s) |
| LOT DESCRIPTION | Cul-De-Sac, Sloped |
| PARKING | Attached, Driveway, Garage, Garage Door Opener, Paved, Garage Faces Rear, Garage Faces Side |
| POOL DESCRIPTION | None |
| SEWER | Public Sewer |
| STORIES | 2 |
| STYLE | Colonial, Two Story |
| SUBDIVISION | Weston Hills |
| TAXES | 5738.62 |
| WATER | Public |
| ZONING | R3C |
MORTGAGE CALCULATOR
TOTAL MONTHLY PAYMENT
0
P
I
*Estimate only
| SATELLITE VIEW |
| / | |
We respect your online privacy and will never spam you. By submitting this form with your telephone number
you are consenting for Baker
Ellett to contact you even if your name is on a Federal or State
"Do not call List".
Listed with Brick & Ivy Real Estate Collective
All or a portion of the multiple Listing information is provided by the Central Virginia Regional Multiple Listing Service, LLC, from a copyrighted compilation of Listings. All CVR MLS information provided is deemed reliable but is not guaranteed accurate. The compilation of Listings and each individual Listing are ©2026 Central Virginia Regional Multiple Listing Service, LLC. All rights reserved.
IDX information is provided exclusively for consumers’ personal, non-commercial use, that it may not be used for any purpose other than to identify prospective properties consumers may be interested in purchasing
Last Updated: 7/12/26 2:32 PM PDT
This IDX solution is (c) Diverse Solutions 2026.